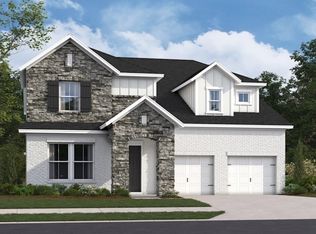
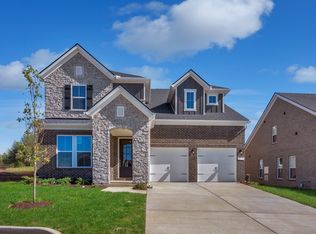
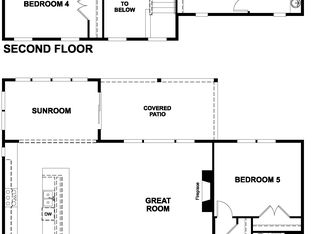
This Weston floorplan with 3,435 sf features 5 beds/3.5 baths, w/one Luxury Primary Suite on MAIN LEVEL and an option for a 2nd Guest Suite on the 2nd floor! Home includes Study, Spacious Walk-In closets, Large Kitchen Island, Walk-in Pantry, Gourmet Kitchen w/ Quartz Countertops, Gas Cooktop and Double Oven! Enjoy evenings relaxing on your included COVERED Patio! Choose all your colors/options at the Design Studio. Every home includes a tankless hot water heater, Energy Star Certification, 4 Side Brick Exterior, and 8' doors on main level. Community amenities will include Pool, Cabana, Walking trails, Playground, and Community Garden!
Under contract - not showing
$790,000
412 Maywood Ct Lot 140, Mount Juliet, TN 37122
5beds
3,757sqft
Single Family Residence, Residential
Built in 2026
-- sqft lot
$-- Zestimate®
$210/sqft
$95/mo HOA
What's special
- 109 days |
- 8 |
- 0 |
Zillow last checked:
Listing updated:
Listed by:
Justin Morris 615-977-0533,
Beazer Homes 615-369-6130
Source: RealTracs MLS as distributed by MLS GRID,MLS#: 3190953
Facts & features
Interior
Bedrooms & bathrooms
- Bedrooms: 5
- Bathrooms: 4
- Full bathrooms: 3
- 1/2 bathrooms: 1
- Main level bedrooms: 1
Bedroom 1
- Area: 252 Square Feet
- Dimensions: 18x14
Bedroom 2
- Features: Walk-In Closet(s)
- Level: Walk-In Closet(s)
- Area: 204 Square Feet
- Dimensions: 12x17
Bedroom 3
- Features: Walk-In Closet(s)
- Level: Walk-In Closet(s)
- Area: 154 Square Feet
- Dimensions: 14x11
Bedroom 4
- Features: Walk-In Closet(s)
- Level: Walk-In Closet(s)
- Area: 143 Square Feet
- Dimensions: 13x11
Primary bathroom
- Features: Suite
- Level: Suite
Den
- Features: Separate
- Level: Separate
Dining room
- Features: Combination
- Level: Combination
- Area: 165 Square Feet
- Dimensions: 11x15
Kitchen
- Area: 165 Square Feet
- Dimensions: 11x15
Living room
- Features: Great Room
- Level: Great Room
- Area: 285 Square Feet
- Dimensions: 19x15
Other
- Features: Bedroom 5
- Level: Bedroom 5
- Area: 144 Square Feet
- Dimensions: 12x12
Other
- Features: Office
- Level: Office
- Area: 154 Square Feet
- Dimensions: 14x11
Recreation room
- Features: Second Floor
- Level: Second Floor
- Area: 156 Square Feet
- Dimensions: 12x13
Heating
- Central, ENERGY STAR Qualified Equipment, Natural Gas, Zoned
Cooling
- Central Air, Electric
Appliances
- Included: Dishwasher, Disposal, ENERGY STAR Qualified Appliances, Microwave, Double Oven, Cooktop
- Laundry: Electric Dryer Hookup, Washer Hookup
Features
- Entrance Foyer, Extra Closets, High Ceilings, Open Floorplan, Pantry, Walk-In Closet(s)
- Flooring: Carpet, Laminate, Other, Tile
- Basement: None
- Has fireplace: No
Interior area
- Total structure area: 3,757
- Total interior livable area: 3,757 sqft
- Finished area above ground: 3,757
Property
Parking
- Total spaces: 2
- Parking features: Garage Door Opener, Garage Faces Front, Concrete, Driveway
- Attached garage spaces: 2
- Has uncovered spaces: Yes
Features
- Levels: Two
- Stories: 2
- Patio & porch: Patio, Covered
- Pool features: Association
Details
- Special conditions: Standard
- Other equipment: Air Purifier
Construction
Type & style
- Home type: SingleFamily
- Property subtype: Single Family Residence, Residential
Materials
- Brick
- Roof: Asphalt
Condition
- New construction: Yes
- Year built: 2026
Utilities & green energy
- Sewer: Public Sewer
- Water: Public
- Utilities for property: Electricity Available, Natural Gas Available, Water Available, Underground Utilities
Green energy
- Green verification: ENERGY STAR Certified Homes
- Energy efficient items: HVAC, Water Heater, Windows
- Indoor air quality: Contaminant Control
Community & HOA
Community
- Security: Carbon Monoxide Detector(s), Smoke Detector(s)
- Subdivision: Waterford Park
HOA
- Has HOA: Yes
- Amenities included: Playground, Pool, Sidewalks, Underground Utilities, Trail(s)
- Services included: Recreation Facilities
- HOA fee: $95 monthly
Location
- Region: Mount Juliet
Financial & listing details
- Price per square foot: $210/sqft
- Date on market: 5/6/2026
- Date available: 11/20/2026
- Electric utility on property: Yes
Estimated market value
Not available
Estimated sales range
Not available
Not available
Price history
| Date | Event | Price |
|---|---|---|
| 5/6/2026 | Pending sale | $790,000$210/sqft |
Source:  RealTracs MLS as distributed by MLS GRID #3190953 Report a problem RealTracs MLS as distributed by MLS GRID #3190953 Report a problem | ||
Public tax history
Tax history is unavailable.
Monthly payment
Est. payment
Payment breakdown
Explore the cost of this home by adjusting the details. Changes won't be saved.Climate risks
Neighborhood: 37122
Nearby schools
GreatSchools rating
- 9/10Rutland Elementary SchoolGrades: PK-5Distance: 0.8 mi
- 9/10Gladeville Middle SchoolGrades: 6-8Distance: 4.4 mi
- 7/10Wilson Central High SchoolGrades: 9-12Distance: 5.4 mi
Schools provided by the listing agent
- Elementary: Rutland Elementary
- Middle: Gladeville Middle School
- High: Wilson Central High School
Source: RealTracs MLS as distributed by MLS GRID. This data may not be complete. We recommend contacting the local school district to confirm school assignments for this home.
- $750,1165 bd4 ba3.4k sqft512 Pine Valley Rd LOT 168, Mount Juliet, TN 37122Sold
- $737,4904 bd4 ba3.7k sqft509 Pine Valley Rd LOT 179, Mount Juliet, TN 37122Pending
- $699,9905 bd4 ba3.4k sqft3435 Maywood Ct, Mount Juliet, TN 37122New Construction

- $777,5855 bd4 ba3.4k sqft324 Blackland Dr LOT 189, Mount Juliet, TN 37122Pending
- $769,9905 bd4 ba3.7k sqft407 Maywood Ct, Mount Juliet, TN 37122New Construction
- $639,9904 bd3 ba2.5k sqft212 S Dunnwood Ln, Mount Juliet, TN 37122Pending
- $639,9904 bd3 ba2.7k sqft710 Delta Cir, Mtjuliet, TN 37122New Construction
- $624,9904 bd3 ba2.7k sqft214 S Dunnwood Ln LOT 110, Mount Juliet, TN 37122Sold
A local agent can set up tours, give advice and negotiate with sellers.
A local lender can help you make sure your offer is ready when you are.
Similar homes
- $699,9905 bd4 ba3.4k sqft3435 Maywood Ct, Mount Juliet, TN 37122New Construction
 MLS ID #3314770, Justin Morris. RealTracs MLS as distributed by MLS GRID
 - $694,9905 bd4 ba3.5k sqft102 W Cassa Way, Mount Juliet, TN 37122New Construction
 RealTracs MLS as distributed by MLS GRID
 - $784,9105 bd4 ba3.2k sqft466 Brownstone St Lot 39, Mount Juliet, TN 37122New Construction
 MLS ID #3288179, Jennifer McClarney Day. RealTracs MLS as distributed by MLS GRID
 - from $704,9905 bd3 ba2.9k sqftPreston Plan, Lynwood Station, Mount Juliet, TN 37122New Construction
 Richmond Homes
 - from $674,9904 bd4 ba3.5k sqftDupont Plan, Catelonia, Mount Juliet, TN 37122New ConstructionRichmond Homes
- from $590,4995 bd4 ba3k sqftJordan Plan, Willow Landing, Mount Juliet, TN 37122New ConstructionAshton Woods Homes
- from $699,9904 bd3 ba3k sqftPresley Plan, Lynwood Station, Mount Juliet, TN 37122New ConstructionRichmond Homes
- $665,3464 bd4 ba2.5k sqft819 John Dale Dr, Mount Juliet, TN 37122New ConstructionRealTracs MLS as distributed by MLS GRID
- $691,0505 bd4 ba3.1k sqft284 Johnnys Pl, Mount Juliet, TN 37122New ConstructionRealTracs MLS as distributed by MLS GRID
- $730,6255 bd4 ba2.8k sqft1201 Sydney Ter Lot 60, Mount Juliet, TN 37122New ConstructionMLS ID #3288174, Jennifer McClarney Day. RealTracs MLS as distributed by MLS GRID
- from $620,4995 bd4 ba3.4k sqftMeaghan Plan, Willow Landing, Mount Juliet, TN 37122New ConstructionAshton Woods Homes
- from $675,9905 bd3 ba3.4k sqftWeston Plan, Windtree - Signature Series, Mount Juliet, TN 37122New ConstructionBeazer Homes
- $1,064,9004 bd4 ba3.3k sqft1208 Frazier Ct Lot 10, Mount Juliet, TN 37122New ConstructionMLS ID #3246448, Lisa Dale. RealTracs MLS as distributed by MLS GRID
- $1,017,9004 bd4 ba2.4k sqft1207 York Rd Lot 4, Mount Juliet, TN 37122New ConstructionMLS ID #3246451, Lisa Dale. RealTracs MLS as distributed by MLS GRID
- $714,9903 bd4 ba2.5k sqft1329 Ashton Park Dr, Mount Juliet, TN 37122New ConstructionRealTracs MLS as distributed by MLS GRID
- from $709,9003 bd3 ba2.4k sqftDAMIEN Plan, Ashton Park - 80', Mount Juliet, TN 37122New ConstructionDrees Homes
- from $599,9004 bd3 ba2.8k sqftThe Ridgeport E-BC Plan, Benders Cove, Mount Juliet, TN 37122New ConstructionDavidson Homes, Inc.
- $--3 bd3 ba2.6k sqft2041 Elk Springs Dr, Hermitage, TN 37076AuctionMLS ID #3309179, Terri Jaynes. RealTracs MLS as distributed by MLS GRID
- $699,9903 bd3 ba2.7k sqft3004 Sawgrass Ln, Mount Juliet, TN 37122New ConstructionRealTracs MLS as distributed by MLS GRID
- $--3 bd3 ba2.6k sqft2057 Elk Springs Dr, Hermitage, TN 37076AuctionAuction.com 2
