Welcome to Yorkshire Estates, Mount Juliet's newest luxury community, now selling! This exclusive neighborhood features spacious half-acre+ homesites, scenic surroundings, and the opportunity to build a truly personalized home with Schell Brothers.
Tucked away from the hustle and bustle yet just minutes from Providence, Yorkshire Estates offers the perfect balance of privacy and convenience. Enjoy easy access to shopping, dining, entertainment, and everyday essentials, while living between Percy Priest Lake and Old Hickory Lake—ideal for boating, fishing, and outdoor recreation.
This listing reflects base pricing only. Buyers will have the opportunity to select their homesite, choose from a variety of award-winning floorplans, and personalize their home through Schell Brothers' extensive structural and design options. Homesite premiums, structural selections, and design upgrades will vary based on buyer choices.
Every Schell Brothers home is built with exclusive Schellter™ Advanced Building Science, delivering exceptional energy efficiency, indoor comfort, durability, and long-term value.
Why Yorkshire Estates? • 80 Homesites • Half-Acre+ Homesites • Wilson County Schools • Minutes to Providence Shopping & Dining • Convenient to Nashville, Lebanon, and Two Lakes
• Personalized Homebuilding Experience with Schell Brothers
Don't miss your opportunity to be among the first homeowners in one of Mount Juliet's most anticipated new communities. This listing reflects base pricing only. Home is to be built.
Active
$1,064,900
1208 Frazier Ct Lot 10, Mount Juliet, TN 37122
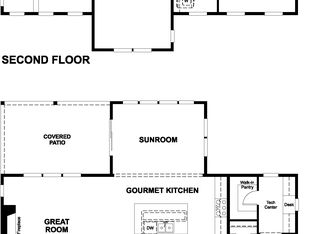
4beds
3,383sqft
:
Get pre-qualified$6,147/mo
Single Family Residence, Residential
Built in 2027
0.76 Acres Lot
$-- Zestimate®
$315/sqft
$190/mo HOA
What's special
Scenic surroundings
- 41 days |
- 207 |
- 16 |
Zillow last checked:
Listing updated:
Listed by:
Lisa Dale 615-374-6333,
Schell Brothers Nashville LLC 615-608-4557
Source: RealTracs MLS as distributed by MLS GRID,MLS#: 3246448
Facts & features
Interior
Bedrooms & bathrooms
- Bedrooms: 4
- Bathrooms: 4
- Full bathrooms: 3
- 1/2 bathrooms: 1
- Main level bedrooms: 4
Heating
- Central
Cooling
- Central Air
Appliances
- Included: Oven, Range, Dishwasher, Microwave, Refrigerator
Features
- High Speed Internet
- Flooring: Carpet, Wood, Luxury Vinyl, Tile
- Basement: Crawl Space
Interior area
- Total structure area: 3,383
- Total interior livable area: 3,383 sqft
- Finished area above ground: 3,383
Property
Parking
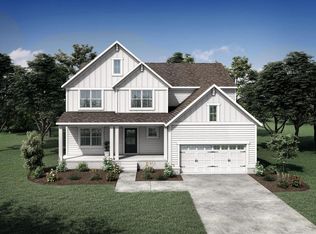
- Total spaces: 3
- Parking features: Garage Faces Side
- Garage spaces: 3
Features
- Levels: One
- Stories: 2
Lot
- Size: 0.76 Acres
Details
- Special conditions: Standard
Construction
Type & style
- Home type: SingleFamily
- Property subtype: Single Family Residence, Residential
Materials
- Fiber Cement, Brick
Condition
- New construction: Yes
- Year built: 2027
Utilities & green energy
- Sewer: Public Sewer
- Water: Public
- Utilities for property: Water Available, Cable Connected
Community & HOA
Community
- Subdivision: Yorkshire Estates
HOA
- Has HOA: Yes
- Services included: Cable TV, Maintenance Grounds, Internet
- HOA fee: $190 monthly
Location
- Region: Mount Juliet
Financial & listing details
- Price per square foot: $315/sqft
- Annual tax amount: $5,500
- Date on market: 6/20/2026
- Date available: 04/30/2027
Estimated market value
Not available
Estimated sales range
Not available
Not available
Price history
| Date | Event | Price |
|---|---|---|
| 6/20/2026 | Listed for sale | $1,064,900$315/sqft |
Source:  RealTracs MLS as distributed by MLS GRID #3246448 Report a problem RealTracs MLS as distributed by MLS GRID #3246448 Report a problem | ||
Public tax history
Tax history is unavailable.
Monthly payment
Est. payment
Payment breakdown
Explore the cost of this home by adjusting the details. Changes won't be saved.Climate risks
Neighborhood: 37122
Nearby schools
GreatSchools rating
- 8/10West Elementary SchoolGrades: K-5Distance: 1.5 mi
- 7/10West Wilson Middle SchoolGrades: 6-8Distance: 4.2 mi
- 8/10Mt. Juliet High SchoolGrades: 9-12Distance: 2 mi
Schools provided by the listing agent
- Elementary: West Elementary
- Middle: West Wilson Middle School
- High: Mt. Juliet High School
Source: RealTracs MLS as distributed by MLS GRID. This data may not be complete. We recommend contacting the local school district to confirm school assignments for this home.
- $1,017,9004 bd4 ba2.4k sqft1207 York Rd LOT 4, Mount Juliet, TN 37122New Construction

- $--1.13 Acres990 York Road, Mt. Juliet, TN 37122Off Market
- $--1.24 Acres960 York Road, Mount Juliet, TN 37122Off Market
- $--1 Acres940 York Road, Mount Juliet, TN 37122Off Market
- $534,000-- bd-- ba-- sqft479 Benders Ferry Rd, Mount Juliet, TN 37122Sold
- $1,063,400-- bd2 ba2.4k sqft1145 Benders Ferry Rd, Mount Juliet, TN 37122Off Market
- $953,100-- bd3 ba3.4k sqft1059 York Rd, Mount Juliet, TN 37122Off Market
- $849,1003 bd4 ba3.4k sqft920 York Road, Mount Juliet, TN 37122Off Market
A local agent can set up tours, give advice and negotiate with sellers.
A local lender can help you make sure your offer is ready when you are.
Similar homes
- $1,017,9004 bd4 ba2.4k sqft1207 York Rd Lot 4, Mount Juliet, TN 37122New Construction
 MLS ID #3246451, Lisa Dale. RealTracs MLS as distributed by MLS GRID
 - $1,590,0004 bd4 ba3.8k sqft3415 Beckwith Rd Lot 2, Mount Juliet, TN 37122New Construction
 MLS ID #3314894, Erin Williams. RealTracs MLS as distributed by MLS GRID
 - from $699,9904 bd3 ba3k sqftPresley Plan, Lynwood Station, Mount Juliet, TN 37122New Construction
 Richmond Homes
 - from $818,9004 bd4 ba2.9k sqftLEIGHLAND Plan, Cedar Creek Estates, Mount Juliet, TN 37122New Construction
 Drees Homes
 - $860,7005 bd5 ba3.9k sqft217 Ash Dale Dr Lot 16, Mount Juliet, TN 37122New ConstructionMLS ID #3297922, Jennifer McClarney Day. RealTracs MLS as distributed by MLS GRID
- $691,0505 bd4 ba3.1k sqft284 Johnnys Pl, Mount Juliet, TN 37122New ConstructionRealTracs MLS as distributed by MLS GRID
- from $811,9004 bd3 ba2.8k sqftKINSLEY Plan, Cedar Creek Estates, Mount Juliet, TN 37122New ConstructionDrees Homes
- $829,9904 bd3 ba3.1k sqft4637 Hessey Rd, Mount Juliet, TN 37122New ConstructionRealTracs MLS as distributed by MLS GRID
- $545,1504 bd3 ba2.3k sqft315 Aspen Aly Lot 38, Mount Juliet, TN 37122New ConstructionMLS ID #3262970, Chad Ramsey. RealTracs MLS as distributed by MLS GRID
- $699,9905 bd4 ba3.4k sqft3435 Maywood Ct, Mount Juliet, TN 37122New ConstructionMLS ID #3314770, Justin Morris. RealTracs MLS as distributed by MLS GRID
- $813,2305 bd4 ba3.7k sqft407 Maywood Ct, Mount Juliet, TN 37122New ConstructionMLS ID #3309083, Justin Morris. RealTracs MLS as distributed by MLS GRID
- $649,9954 bd4 ba3.2k sqft4 Silva Loop, Mount Juliet, TN 37122New ConstructionMLS ID #3231836, Ashley Rolf. RealTracs MLS as distributed by MLS GRID
- $673,2335 bd3 ba3k sqft984 Levi Ln, Mount Juliet, TN 37122New ConstructionRealTracs MLS as distributed by MLS GRID
- $834,2805 bd4 ba3.3k sqft610 Maple Brook Ln Lot 152, Mount Juliet, TN 37122New ConstructionMLS ID #3138527, Justin Morris. RealTracs MLS as distributed by MLS GRID
- $654,9954 bd4 ba3.2k sqft3 Silva Loop, Mount Juliet, TN 37122New ConstructionMLS ID #3231443, Ashley Rolf. RealTracs MLS as distributed by MLS GRID
- from $585,9904 bd3 ba2.5k sqftAnsley Plan, Windtree - Signature Series, Mount Juliet, TN 37122New ConstructionBeazer Homes
- from $675,9905 bd3 ba3.4k sqftWeston Plan, Windtree - Signature Series, Mount Juliet, TN 37122New ConstructionBeazer Homes
- from $704,9905 bd3 ba2.9k sqftPreston Plan, Lynwood Station, Mount Juliet, TN 37122New ConstructionRichmond Homes
- $844,9004 bd4 ba2.9k sqft1401 Schulert Ct Lot 67, Lebanon, TN 37087New ConstructionMLS ID #3306226, Mike Tetzel. RealTracs MLS as distributed by MLS GRID
- $708,9904 bd4 ba2.8k sqft703 Delta Cir, Mtjuliet, TN 37122New ConstructionBeazer Homes
