The very popular Dogwood plan with Side-Load Garage. This spacious and flexible home features a two-story family room, first-floor Primary Suite, and Covered Porch. The Chef’s Kitchen is a showpiece with a large island, gas cooktop, and double ovens, highlighted by Quartz countertops in both the kitchen and Primary Bath. Home is under contract with a home to sell contingency. Current buyers will have 48 hours first right of refusal.
Active
$789,990
610 Maple Brook Ln Lot 152, Mount Juliet, TN 37122
5beds
3,307sqft
Single Family Residence, Residential
Built in 2026
0.31 Acres Lot
$-- Zestimate®
$239/sqft
$95/mo HOA
What's special
Spacious and flexible homeLarge islandCovered porchTwo-story family roomDouble ovensGas cooktopFirst-floor primary suite
- 21 hours
- 125
- 9
Zillow last checked:
Listing updated:
Listed by:
Justin Morris 615-977-0533,
Beazer Homes 615-369-6130,
Monique Erwin 615-815-9186,
Beazer Homes
Source: RealTracs MLS as distributed by MLS GRID,MLS#: 3530476
Facts & features
Interior
Bedrooms & bathrooms
- Bedrooms: 5
- Bathrooms: 4
- Full bathrooms: 3
- 1/2 bathrooms: 1
- Main level bedrooms: 1
Bedroom 1
- Area: 247 Square Feet
- Dimensions: 19x13
Bedroom 2
- Features: Walk-In Closet(s)
- Level: Walk-In Closet(s)
- Area: 182 Square Feet
- Dimensions: 14x13
Bedroom 3
- Features: Walk-In Closet(s)
- Level: Walk-In Closet(s)
- Area: 132 Square Feet
- Dimensions: 12x11
Bedroom 4
- Features: Walk-In Closet(s)
- Level: Walk-In Closet(s)
- Area: 165 Square Feet
- Dimensions: 15x11
Primary bathroom
- Features: Double Vanity
- Level: Double Vanity
Dining room
- Features: Formal
- Level: Formal
- Area: 132 Square Feet
- Dimensions: 11x12
Kitchen
- Area: 198 Square Feet
- Dimensions: 11x18
Living room
- Features: Great Room
- Level: Great Room
- Area: 304 Square Feet
- Dimensions: 19x16
Other
- Features: Bedroom 5
- Level: Bedroom 5
- Area: 154 Square Feet
- Dimensions: 14x11
Heating
- Central, Natural Gas
Cooling
- Central Air, Electric
Appliances
- Included: Built-In Electric Oven, Built-In Gas Range, Gas Range, Dishwasher, ENERGY STAR Qualified Appliances, Microwave
- Laundry: Electric Dryer Hookup, Washer Hookup
Features
- Flooring: Carpet, Wood, Laminate, Tile
- Basement: None
Interior area
- Total structure area: 3,307
- Total interior livable area: 3,307 sqft
- Finished area above ground: 3,307
Property
Parking
- Total spaces: 2
- Parking features: Garage Faces Side
- Garage spaces: 2
Features
- Levels: Two
- Stories: 2
- Pool features: Association
Lot
- Size: 0.31 Acres
Details
- Special conditions: Standard
Construction
Type & style
- Home type: SingleFamily
- Property subtype: Single Family Residence, Residential
Materials
- Brick, Stone
- Roof: Shingle
Condition
- New construction: Yes
- Year built: 2026
Utilities & green energy
- Sewer: Public Sewer
- Water: Public
- Utilities for property: Electricity Available, Natural Gas Available, Water Available, Underground Utilities
Green energy
- Green verification: ENERGY STAR Certified Homes
- Energy efficient items: HVAC, Windows, Thermostat, Insulation, Water Heater
- Indoor air quality: Contaminant Control
Community & HOA
Community
- Security: Smoke Detector(s)
- Subdivision: Waterford Park
HOA
- Has HOA: Yes
- Amenities included: Clubhouse, Playground, Pool, Sidewalks, Underground Utilities, Trail(s)
- HOA fee: $95 monthly
Location
- Region: Mount Juliet
Financial & listing details
- Price per square foot: $239/sqft
- Annual tax amount: $1
- Date on market: 10/22/2026
- Date available: 09/10/2026
- Electric utility on property: Yes
Estimated market value
Not available
Estimated sales range
Not available
Not available
Price history
| Date | Event | Price |
|---|---|---|
| 10/22/2026 | Listed for sale | $789,990$239/sqft |
Source:  RealTracs MLS as distributed by MLS GRID #3530476 Report a problem | ||
| 9/1/2026 | Contingent | $789,990$239/sqft |
Source: RealTracs MLS as distributed by MLS GRID #3530476 Report a problem | ||
| 9/1/2026 | Listed for sale | $789,990$239/sqft |
Source: RealTracs MLS as distributed by MLS GRID #3530476 Report a problem | ||
| 9/1/2026 | Listing removed | $789,990$239/sqft |
Source: RealTracs MLS as distributed by MLS GRID #3138527 Report a problem | ||
| 8/20/2026 | Price change | $789,990-5.3%$239/sqft |
Source: RealTracs MLS as distributed by MLS GRID #3138527 Report a problem | ||
| 7/27/2026 | Listed for sale | $834,280-2.3%$252/sqft |
Source: RealTracs MLS as distributed by MLS GRID #3138527 Report a problem | ||
| 3/3/2026 | Contingent | $854,280$258/sqft |
Source: RealTracs MLS as distributed by MLS GRID #3138527 Report a problem | ||
Public tax history
Tax history is unavailable.
Monthly payment
Est. payment
Payment breakdown
Explore the cost of this home by adjusting the details. Changes won't be saved.Climate risks
Neighborhood: 37122
Nearby schools
Schools provided by the listing agent
- Elementary: Rutland Elementary
- Middle: Gladeville Middle School
- High: Wilson Central High School
Source: RealTracs MLS as distributed by MLS GRID. This data may not be complete. We recommend contacting the local school district to confirm school assignments for this home.
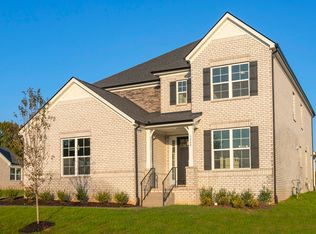
- $715,0005 bd4 ba3.3k sqft105 Brookcliff Dr LOT 108, Mount Juliet, TN 37122Sold
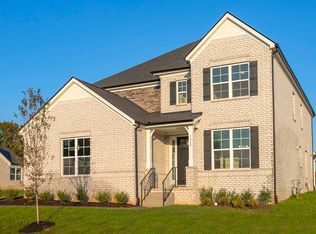
- $831,8225 bd4 ba3.6k sqft616 Maple Brook Ln LOT 149, Mount Juliet, TN 37122Sold
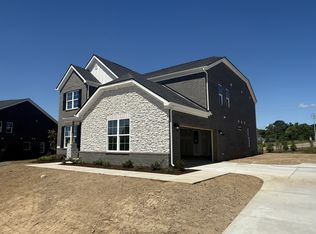
- $704,0005 bd4 ba3.3k sqft107 Brookcliff Dr LOT 109, Mount Juliet, TN 37122Sold
- $659,4584 bd3 ba2.5k sqft318 Blackland Dr, Mount Juliet, TN 37122New Construction

Similar homes
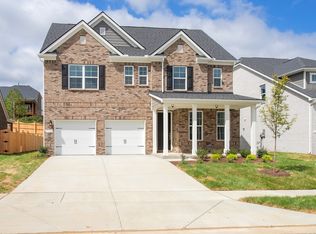
- $639,9904 bd3 ba2.5k sqft212 S Dunnwood Ln Lot 111, Mount Juliet, TN 37122New Construction
 RealTracs MLS as distributed by MLS GRID
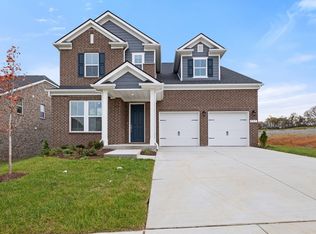
- $699,9905 bd4 ba3.4k sqft3435 Maywood Ct, Mount Juliet, TN 37122New Construction
 MLS ID #3603946, Monique Erwin. RealTracs MLS as distributed by MLS GRID
- $679,9905 bd4 ba3.1k sqft3107 Delta Cir, Mount Juliet, TN 37122New Construction
 MLS ID #3603942, Monique Erwin. RealTracs MLS as distributed by MLS GRID
- $699,0004 bd3 ba3k sqft1006 Dermot Dr, Mount Juliet, TN 37122For Sale
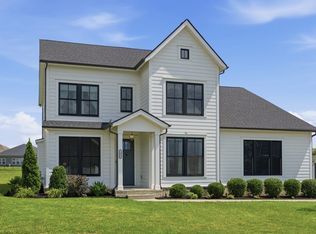 MLS ID #3544933, Andrew McGinnis. RealTracs MLS as distributed by MLS GRID
- $694,9904 bd4 ba2.8k sqft511 Pine Valley Rd, Mtjuliet, TN 37122New ConstructionRealTracs MLS as distributed by MLS GRID
- $779,9905 bd4 ba3.4k sqft144 Windtree Club Dr, Mount Juliet, TN 37122New ConstructionMLS ID #3609963, Shea Krafzig. RealTracs MLS as distributed by MLS GRID
- $649,9904 bd4 ba2.8k sqft2884 Delta Cir, Mount Juliet, TN 37122New ConstructionMLS ID #3603937, Monique Erwin. RealTracs MLS as distributed by MLS GRID
- $779,9904 bd4 ba3.1k sqft3007 Sawgrass Ln, Mount Juliet, TN 37122New ConstructionRealTracs MLS as distributed by MLS GRID
- $639,9904 bd3 ba2.7k sqft710 Delta Cir, Mtjuliet, TN 37122New ConstructionMLS ID #3255834, Monique Erwin. RealTracs MLS as distributed by MLS GRID
- $671,9904 bd3 ba2.7k sqft710 Delta Cir Lot 165, Mount Juliet, TN 37122New ConstructionMLS ID #3169926, Robert Norman. RealTracs MLS as distributed by MLS GRID
- $650,6205 bd4 ba3k sqft1440 Sage St Lot 191, Mount Juliet, TN 37122New ConstructionMLS ID #3511259, Chad Ramsey. RealTracs MLS as distributed by MLS GRID
- $805,9004 bd3 ba2.6k sqft102 Cedarstone Dr, Mount Juliet, TN 37122New ConstructionMLS ID #3211379, Marusha Skorey. RealTracs MLS as distributed by MLS GRID
- $589,9904 bd3 ba2.5k sqft2543 Maywood Ct, Mount Juliet, TN 37122New ConstructionMLS ID #3603926, Monique Erwin. RealTracs MLS as distributed by MLS GRID
- $736,9905 bd4 ba3.4k sqft3435 Weston Way, Mount Juliet, TN 37122New ConstructionMLS ID #3609972, Michael Elizabeth McQuillen. RealTracs MLS as distributed by MLS GRID
- $679,8004 bd3 ba3k sqft563 Montrose Dr, Mount Juliet, TN 37122For SaleMLS ID #3595555, Marty Penix. RealTracs MLS as distributed by MLS GRID
- $696,9904 bd4 ba3.1k sqft3194 Buchanan Blvd, Mount Juliet, TN 37122New ConstructionMLS ID #3609965, Michael Elizabeth McQuillen. RealTracs MLS as distributed by MLS GRID
