Beat the spring competition and settle in for the season in your better than new home! With no HOA and spread over 1.2 acres, this all brick home built in 2025 has been thoughtfully upgraded in the places where it matters. Crown molding, picture frame trim, wood accent walls, built in storage in the bonus room, and fresh paint to get rid of the flat builder grade will give you the ability to just move in place furniture, and enjoy the cozy season! Enjoy the upgraded Bosch appliances in the kitchen and ample amount of cabinets for storage. You're conveniently located 20 minutes from the Lebanon Square, Mount Juliet, and Murfreesboro but can come back to the peace and quiet of country life. The flat level lot is perfect for a pool or outdoor activities and the driveway is paved and wide by the garage to easily turn around.
Active
$899,900
4608 E Richmond Shop Rd, Lebanon, TN 37090
4beds
3,055sqft
Single Family Residence, Residential
Built in 2025
1.21 Acres Lot
$-- Zestimate®
$295/sqft
$-- HOA
What's special
All brick homePicture frame trimFresh paintFlat level lotWood accent wallsCrown molding
- 7 days
- 218
- 11
Likely to sell faster than
Zillow last checked:
Listing updated:
Listed by:
Leslie Panfili 609-975-2093,
Real Broker 844-591-7325
Source: RealTracs MLS as distributed by MLS GRID,MLS#: 3624478
Facts & features
Interior
Bedrooms & bathrooms
- Bedrooms: 4
- Bathrooms: 4
- Full bathrooms: 3
- 1/2 bathrooms: 1
- Main level bedrooms: 1
Bedroom 1
- Features: Suite
- Level: Suite
- Area: 224 Square Feet
- Dimensions: 16x14
Bedroom 2
- Features: Bath
- Level: Bath
- Area: 165 Square Feet
- Dimensions: 15x11
Bedroom 3
- Features: Extra Large Closet
- Level: Extra Large Closet
- Area: 143 Square Feet
- Dimensions: 13x11
Bedroom 4
- Features: Walk-In Closet(s)
- Level: Walk-In Closet(s)
- Area: 121 Square Feet
- Dimensions: 11x11
Primary bathroom
- Features: Double Vanity
- Level: Double Vanity
Dining room
- Features: Formal
- Level: Formal
- Area: 154 Square Feet
- Dimensions: 14x11
Kitchen
- Area: 220 Square Feet
- Dimensions: 20x11
Living room
- Features: Great Room
- Level: Great Room
- Area: 330 Square Feet
- Dimensions: 22x15
Other
- Features: Utility Room
- Level: Utility Room
Recreation room
- Features: Other
- Level: Other
- Area: 651 Square Feet
- Dimensions: 31x21
Heating
- Central, Electric
Cooling
- Ceiling Fan(s), Central Air, Electric
Appliances
- Included: Double Oven, Built-In Electric Range, Cooktop, Dishwasher, Microwave, Refrigerator, Stainless Steel Appliance(s)
- Laundry: Electric Dryer Hookup, Washer Hookup
Features
- Air Filter, Ceiling Fan(s), Entrance Foyer, High Ceilings, Open Floorplan, Pantry, Walk-In Closet(s), High Speed Internet, Kitchen Island
- Flooring: Carpet, Luxury Vinyl, Tile
- Basement: None
- Number of fireplaces: 1
- Fireplace features: Gas
Interior area
- Total structure area: 3,055
- Total interior livable area: 3,055 sqft
- Finished area above ground: 3,055
Property
Parking
- Total spaces: 4
- Parking features: Garage Door Opener, Garage Faces Side, Concrete, Driveway
- Garage spaces: 2
- Uncovered spaces: 2
Features
- Levels: Two
- Stories: 2
- Patio & porch: Patio, Covered, Porch
Lot
- Size: 1.21 Acres
- Features: Cleared, Level
- Topography: Cleared,Level
Details
- Parcel number: 135 00127 000
- Special conditions: Standard
- Other equipment: Air Purifier, Satellite Dish
Construction
Type & style
- Home type: SingleFamily
- Architectural style: Traditional
- Property subtype: Single Family Residence, Residential
Materials
- Brick, Hardboard Siding
- Roof: Shingle
Condition
- New construction: No
- Year built: 2025
Utilities & green energy
- Sewer: Septic Tank
- Water: Public
- Utilities for property: Electricity Available, Water Available, Cable Connected
Community & HOA
Community
- Security: Carbon Monoxide Detector(s), Fire Alarm
- Subdivision: Roddy Hemontolor Property
HOA
- Has HOA: No
Location
- Region: Lebanon
Financial & listing details
- Price per square foot: $295/sqft
- Tax assessed value: $473,700
- Annual tax amount: $2,261
- Date on market: 10/24/2026
- Electric utility on property: Yes
Estimated market value
Not available
Estimated sales range
Not available
Not available
Price history
| Date | Event | Price |
|---|---|---|
| 10/24/2026 | Listed for sale | $899,900+20.8%$295/sqft |
Source:  RealTracs MLS as distributed by MLS GRID #3624478 Report a problem | ||
| 11/12/2025 | Sold | $744,900$244/sqft |
Source: RealTracs MLS as distributed by MLS GRID #2906924 Report a problem | ||
| 10/4/2025 | Contingent | $744,900$244/sqft |
Source: RealTracs MLS as distributed by MLS GRID #2906924 Report a problem | ||
| 9/21/2025 | Price change | $744,900-0.4%$244/sqft |
Source: RealTracs MLS as distributed by MLS GRID #2906924 Report a problem | ||
| 9/3/2025 | Price change | $747,700-0.2%$245/sqft |
Source: RealTracs MLS as distributed by MLS GRID #2906924 Report a problem | ||
| 8/7/2025 | Price change | $749,400-1.4%$245/sqft |
Source: RealTracs MLS as distributed by MLS GRID #2906924 Report a problem | ||
| 7/23/2025 | Price change | $759,900-0.6%$249/sqft |
Source: RealTracs MLS as distributed by MLS GRID #2906924 Report a problem | ||
| 7/10/2025 | Price change | $764,440-0.7%$250/sqft |
Source: RealTracs MLS as distributed by MLS GRID #2906924 Report a problem | ||
| 6/23/2025 | Price change | $769,900-1.3%$252/sqft |
Source: RealTracs MLS as distributed by MLS GRID #2906924 Report a problem | ||
| 6/11/2025 | Listed for sale | $779,900-1%$255/sqft |
Source: RealTracs MLS as distributed by MLS GRID #2906924 Report a problem | ||
| 6/10/2025 | Listing removed | $787,770$258/sqft |
Source: RealTracs MLS as distributed by MLS GRID #2789069 Report a problem | ||
| 5/9/2025 | Price change | $787,770-0.3%$258/sqft |
Source: RealTracs MLS as distributed by MLS GRID #2789069 Report a problem | ||
| 4/18/2025 | Price change | $789,770-1%$259/sqft |
Source: RealTracs MLS as distributed by MLS GRID #2789069 Report a problem | ||
| 3/13/2025 | Price change | $797,770-0.3%$261/sqft |
Source: RealTracs MLS as distributed by MLS GRID #2789069 Report a problem | ||
| 2/19/2025 | Price change | $799,900-3.6%$262/sqft |
Source: RealTracs MLS as distributed by MLS GRID #2789069 Report a problem | ||
| 2/7/2025 | Listed for sale | $829,900-2.4%$272/sqft |
Source: RealTracs MLS as distributed by MLS GRID #2789069 Report a problem | ||
| 2/1/2025 | Listing removed | $849,900$278/sqft |
Source: RealTracs MLS as distributed by MLS GRID #2771452 Report a problem | ||
| 1/2/2025 | Listed for sale | $849,900$278/sqft |
Source: RealTracs MLS as distributed by MLS GRID #2771452 Report a problem | ||
Public tax history
| Year | Property taxes | Tax assessment |
|---|---|---|
| 2025 | $2,261 +761.3% | $118,425 +761.3% |
| 2024 | $262 | $13,750 |
| 2023 | $262 | $13,750 |
Find assessor info on the county website
Monthly payment
Est. payment
Payment breakdown
Explore the cost of this home by adjusting the details. Changes won't be saved.Climate risks
Neighborhood: 37090
Nearby schools
Schools provided by the listing agent
- Elementary: Southside Elementary
- Middle: Southside Elementary
- High: Wilson Central High School
Source: RealTracs MLS as distributed by MLS GRID. This data may not be complete. We recommend contacting the local school district to confirm school assignments for this home.
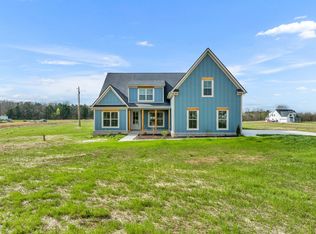
- $765,000-- bd3 ba3.4k sqft4610 E Richmond Shop Rd, Lebanon, TN 37090Sold
- $741,4004 bd3 ba3k sqft4580 E Richmond Shop Rd, Lebanon, TN 37090Off Market
- $797,7774 bd5 ba3.2k sqft4580 E Richmond Shop Rd LOT 13, Lebanon, TN 37090Sold
- $765,0004 bd3 ba3.4k sqft4610 E Richmond Shop Rd LOT 15, Lebanon, TN 37090Sold
Similar homes
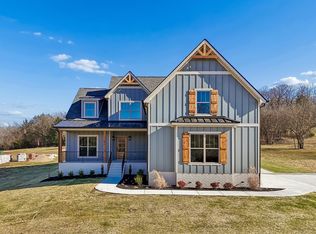
- $1,034,7773 bd3 ba3.1k sqft13781 Cainsville Rd Lot 2, Lebanon, TN 37090New Construction
 MLS ID #3623887, Christy A. Harris. RealTracs MLS as distributed by MLS GRID
- $995,7773 bd3 ba2.9k sqft13821 Cainsville Rd Lot 1, Lebanon, TN 37090New Construction
 MLS ID #3598502, Christy A. Harris. RealTracs MLS as distributed by MLS GRID
- $939,9004 bd4 ba3.4k sqft731 Farmington Dr, Lebanon, TN 37087For Sale
 MLS ID #3246628, Sarah Wiley. RealTracs MLS as distributed by MLS GRID
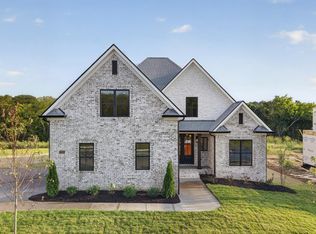
- $789,9004 bd3 ba2.7k sqft2766 Jasmine St Lot 65, Lebanon, TN 37087New Construction
 MLS ID #3628547, Justin Brown. RealTracs MLS as distributed by MLS GRID
- $1,205,7774 bd3 ba3.6k sqft4088 Chicken Rd Lot 5, Lebanon, TN 37090New ConstructionMLS ID #3250662, Christy A. Harris. RealTracs MLS as distributed by MLS GRID
- $869,9004 bd3 ba3.1k sqft1009 Stone Creek Ln, Lebanon, TN 37087For SaleMLS ID #3319704, Corey Ross. RealTracs MLS as distributed by MLS GRID
- $869,9004 bd3 ba3.2k sqft854 Brook Trl #223, Lebanon, TN 37087New ConstructionMLS ID #3592884, Justin Brown. RealTracs MLS as distributed by MLS GRID
- $1,100,0004 bd4 ba3.6k sqft3261 Sulphur Springs Rd Lot 3, Murfreesboro, TN 37129New ConstructionMLS ID #3629506, Dan L. Elam. RealTracs MLS as distributed by MLS GRID
- $899,9004 bd4 ba3.1k sqft8 Martha Washington Way Lot 8, Murfreesboro, TN 37130New ConstructionMLS ID #3260407, Delora Massengale. RealTracs MLS as distributed by MLS GRID
- $499,9004 bd4 ba2.3k sqft1314 Ruddy Way Lot 279, Lebanon, TN 37090New ConstructionMLS ID #3626412, Patrick Thornton, CRS. RealTracs MLS as distributed by MLS GRID
- $849,9004 bd3 ba2.8k sqft804 Brookdale Ct #136, Lebanon, TN 37087New ConstructionMLS ID #3612125, Justin Brown. RealTracs MLS as distributed by MLS GRID
- $898,0004 bd3 ba3.3k sqft4516 Pretoria Run, Murfreesboro, TN 37128For SaleMLS ID #3510774, Kimmy Campbell. RealTracs MLS as distributed by MLS GRID
- $798,0004 bd4 ba3.5k sqft1211 Ballentrace Blvd, Lebanon, TN 37087For SaleMLS ID #3336247, Lisa Seiner. RealTracs MLS as distributed by MLS GRID
- $879,0004 bd4 ba3.5k sqft6916 Hiatus Ct, Murfreesboro, TN 37129For SaleMLS ID #3319892, Rosa L Galarza. RealTracs MLS as distributed by MLS GRID
- $809,9004 bd4 ba3.2k sqft544 Matthew Miller Dr Lot 14, Smyrna, TN 37167New ConstructionMLS ID #3540338, MITCHELL BOWMAN. RealTracs MLS as distributed by MLS GRID
- $779,9003 bd3 ba2.6k sqft2751 Jasmine St Lot 145, Lebanon, TN 37087New ConstructionMLS ID #3619905, Justin Brown. RealTracs MLS as distributed by MLS GRID
- $739,9905 bd4 ba3.3k sqft610 Maple Brook Ln Lot 152, Mount Juliet, TN 37122New ConstructionMLS ID #3530476, Justin Morris. RealTracs MLS as distributed by MLS GRID
- $809,9004 bd3 ba2.4k sqft1138 Willow Springs Dr Lot 20, Lebanon, TN 37087New ConstructionMLS ID #3541114, Gisselle Alfaro. RealTracs MLS as distributed by MLS GRID
- $624,9004 bd3 ba2.8k sqft2044 Trout Trl, Murfreesboro, TN 37129For SaleMLS ID #3545895, Dawn Meadors. RealTracs MLS as distributed by MLS GRID
- $699,0004 bd3 ba3k sqft1006 Dermot Dr, Mount Juliet, TN 37122For SaleMLS ID #3544933, Andrew McGinnis. RealTracs MLS as distributed by MLS GRID
