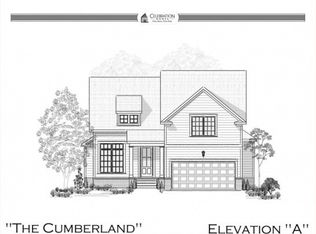
Hurry—3 Finished Market Homes Now Available with Immediate Possession! Introducing the brand-new Townsend Plan by Celebration Homes, a locally owned builder. This is the first build of this popular plan and it’s ready to move in! The Townsend Plan features a stunning partial brick exterior with Board & Batten accents and offers 4 bedrooms and 3.5 baths, including a primary suite on the main level. The thoughtfully designed kitchen boasts a gas range, soft-close cabinets, and a walk-in pantry, perfect for everyday living and entertaining. Enjoy cozy evenings by the electric fireplace in the great room, and appreciate the upscale touches throughout, including Craftsman panel detailing in the foyer, built-in cubbies, and a spacious bonus room upstairs. Outdoor living shines with covered front and rear porches plus a 15’ x 16’ custom deck—ideal for relaxing or hosting guests. Brand new, move-in ready, and loaded with features—don’t miss this opportunity! Ask about Flex Cash Incentive for buy down rate or closing costs.
Active
$519,900
1314 Ruddy Way Lot 279, Lebanon, TN 37090
4beds
2,304sqft
Single Family Residence, Residential
Built in 2026
8,537 Square Feet Lot
$-- Zestimate®
$226/sqft
$51/mo HOA
What's special
Walk-in pantryBuilt-in cubbiesGas rangeSpacious bonus room upstairsSoft-close cabinetsUpscale touches throughoutThoughtfully designed kitchen
- 22 days
- 102
- 9
Zillow last checked:
Listing updated:
Listed by:
Patrick Thornton, CRS 615-290-3119,
Celebration Homes 615-771-9949
Source: RealTracs MLS as distributed by MLS GRID,MLS#: 3530811
Facts & features
Interior
Bedrooms & bathrooms
- Bedrooms: 4
- Bathrooms: 4
- Full bathrooms: 3
- 1/2 bathrooms: 1
- Main level bedrooms: 1
Bedroom 1
- Features: Suite
- Level: Suite
- Area: 210 Square Feet
- Dimensions: 14x15
Bedroom 2
- Features: Bath
- Level: Bath
- Area: 143 Square Feet
- Dimensions: 13x11
Bedroom 3
- Features: Bath
- Level: Bath
- Area: 143 Square Feet
- Dimensions: 13x11
Bedroom 4
- Features: Walk-In Closet(s)
- Level: Walk-In Closet(s)
- Area: 110 Square Feet
- Dimensions: 10x11
Primary bathroom
- Features: Double Vanity
- Level: Double Vanity
Dining room
- Features: Combination
- Level: Combination
- Area: 156 Square Feet
- Dimensions: 12x13
Kitchen
- Area: 154 Square Feet
- Dimensions: 11x14
Living room
- Features: Great Room
- Level: Great Room
- Area: 224 Square Feet
- Dimensions: 14x16
Recreation room
- Features: Second Floor
- Level: Second Floor
- Area: 288 Square Feet
- Dimensions: 18x16
Heating
- Furnace, Natural Gas
Cooling
- Central Air
Appliances
- Included: Gas Range, Dishwasher, Disposal, ENERGY STAR Qualified Appliances, Microwave, Stainless Steel Appliance(s)
Features
- Entrance Foyer, Pantry, Walk-In Closet(s), High Speed Internet
- Flooring: Carpet, Laminate, Tile
- Basement: None
- Number of fireplaces: 1
- Fireplace features: Electric
Interior area
- Total structure area: 2,304
- Total interior livable area: 2,304 sqft
- Finished area above ground: 2,304
Property
Parking
- Total spaces: 2
- Parking features: Garage Door Opener, Garage Faces Front
- Attached garage spaces: 2
Features
- Levels: Two
- Stories: 2
- Patio & porch: Patio, Covered, Porch
- Pool features: Association
Lot
- Size: 8,537 Square Feet
- Features: Level, Private
- Topography: Level,Private
Details
- Special conditions: Standard
Construction
Type & style
- Home type: SingleFamily
- Architectural style: Traditional
- Property subtype: Single Family Residence, Residential
Materials
- Fiber Cement, Brick
- Roof: Shingle
Condition
- New construction: Yes
- Year built: 2026
Utilities & green energy
- Sewer: Public Sewer
- Water: Public
- Utilities for property: Natural Gas Available, Water Available, Underground Utilities
Green energy
- Energy efficient items: Thermostat
Community & HOA
Community
- Security: Carbon Monoxide Detector(s), Smoke Detector(s)
- Subdivision: Woodbridge Glen
HOA
- Has HOA: Yes
- Amenities included: Dog Park, Park, Playground, Pool, Sidewalks, Underground Utilities, Trail(s)
- HOA fee: $51 monthly
Location
- Region: Lebanon
Financial & listing details
- Price per square foot: $226/sqft
- Annual tax amount: $2,500
- Date on market: 9/1/2026
Estimated market value
Not available
Estimated sales range
Not available
Not available
Price history
| Date | Event | Price |
|---|---|---|
| 9/1/2026 | Listed for sale | $519,900$226/sqft |
Source:  RealTracs MLS as distributed by MLS GRID #3530811 Report a problem RealTracs MLS as distributed by MLS GRID #3530811 Report a problem | ||
| 9/1/2026 | Listing removed | $519,900$226/sqft |
Source: RealTracs MLS as distributed by MLS GRID #3242433 Report a problem | ||
| 6/22/2026 | Price change | $519,900-1.9%$226/sqft |
Source: RealTracs MLS as distributed by MLS GRID #3242433 Report a problem | ||
| 6/13/2026 | Listed for sale | $529,900$230/sqft |
Source: RealTracs MLS as distributed by MLS GRID #3242433 Report a problem | ||
| 6/13/2026 | Listing removed | $529,900$230/sqft |
Source: RealTracs MLS as distributed by MLS GRID #3173139 Report a problem | ||
| 4/11/2026 | Listed for sale | $529,900$230/sqft |
Source: RealTracs MLS as distributed by MLS GRID #3173139 Report a problem | ||
| 4/1/2026 | Listing removed | $529,900$230/sqft |
Source: RealTracs MLS as distributed by MLS GRID #3123377 Report a problem | ||
| 2/7/2026 | Listed for sale | $529,900$230/sqft |
Source: RealTracs MLS as distributed by MLS GRID #3123377 Report a problem | ||
| 2/7/2026 | Listing removed | $529,900$230/sqft |
Source: RealTracs MLS as distributed by MLS GRID #2865577 Report a problem | ||
| 5/2/2025 | Listed for sale | $529,900$230/sqft |
Source: RealTracs MLS as distributed by MLS GRID #2865577 Report a problem | ||
| 5/1/2025 | Listing removed | $529,900$230/sqft |
Source: RealTracs MLS as distributed by MLS GRID #2811108 Report a problem | ||
| 3/9/2025 | Listed for sale | $529,900$230/sqft |
Source: RealTracs MLS as distributed by MLS GRID #2801978 Report a problem | ||
Public tax history
Tax history is unavailable.
Monthly payment
Est. payment
Payment breakdown
Explore the cost of this home by adjusting the details. Changes won't be saved.Climate risks
Neighborhood: 37090
Nearby schools
Schools provided by the listing agent
- Elementary: Southside Elementary
- Middle: Southside Elementary
- High: Wilson Central High School
Source: RealTracs MLS as distributed by MLS GRID. This data may not be complete. We recommend contacting the local school district to confirm school assignments for this home.

Similar homes
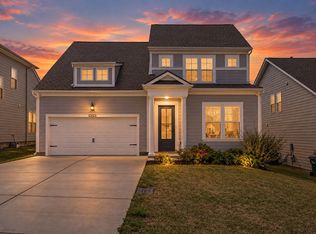
- $495,0003 bd3 ba2.1k sqft3039 Mallard Dr, Lebanon, TN 37090For Sale
 MLS ID #3597739, Barbara Bell. RealTracs MLS as distributed by MLS GRID
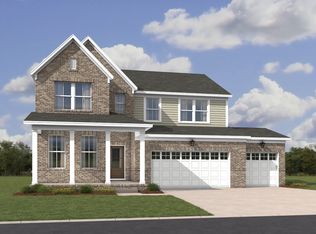
 - $531,9904 bd4 ba2.6k sqft1204 Tucker Dr, Lebanon, TN 37087New Construction
 RealTracs MLS as distributed by MLS GRID
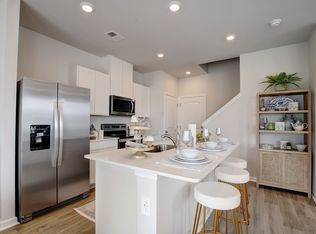
 - $339,9904 bd3 ba1.8k sqft2233 Harlequin Point, Lebanon, TN 37090New Construction
 RealTracs MLS as distributed by MLS GRID
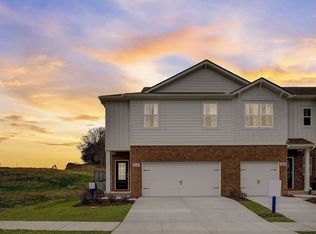
 - $354,9904 bd3 ba1.8k sqft2226 Harlequin Point, Lebanon, TN 37090New Construction
 RealTracs MLS as distributed by MLS GRID
 - $515,0004 bd4 ba2.7k sqft7020 Evans Hill Way, Hermitage, TN 37076For SaleMLS ID #3596354, LeShaye Sawyer, CRS. RealTracs MLS as distributed by MLS GRID
- $569,9004 bd4 ba2.5k sqft335 Collier Rd, Mount Juliet, TN 37122For SaleMLS ID #3309511, Courtney Burghall. RealTracs MLS as distributed by MLS GRID
- $544,9904 bd3 ba2.4k sqft2402 Great Elm Dr, Mount Juliet, TN 37122New ConstructionMLS ID #3530368, Tracey Hightower. RealTracs MLS as distributed by MLS GRID
- $535,4904 bd3 ba2.5k sqft128 Longwood Dr Lot 15, Lebanon, TN 37087New ConstructionMLS ID #3531879, Shannon England. RealTracs MLS as distributed by MLS GRID
- $504,9004 bd2 ba1.8k sqft38 Keller Ct, Mount Juliet, TN 37122For SaleMLS ID #3193792, Pand Schmiede Realtor. RealTracs MLS as distributed by MLS GRID
- $499,9003 bd3 ba1.6k sqft1436 Knox Ln, Lebanon, TN 37087For SaleMLS ID #3528841, Lynda C. Burge. RealTracs MLS as distributed by MLS GRID
- $519,9904 bd4 ba2.6k sqft229 Crown Gardens Ct, Hermitage, TN 37076New ConstructionMLS ID #3544780, Shannon England. RealTracs MLS as distributed by MLS GRID
- $639,9004 bd4 ba2.6k sqft285 Johnnys Pl Lot Bch46, Mount Juliet, TN 37122New ConstructionRealTracs MLS as distributed by MLS GRID
- $314,9903 bd3 ba1.4k sqft2230 Harlequin Point, Lebanon, TN 37090New ConstructionRealTracs MLS as distributed by MLS GRID
- $314,9903 bd3 ba1.4k sqft2228 Harlequin Point, Lebanon, TN 37090New ConstructionRealTracs MLS as distributed by MLS GRID
- $640,0004 bd3 ba2.6k sqft534 Red Barn Way, Mount Juliet, TN 37122For SaleMLS ID #3318680, John Pickle. RealTracs MLS as distributed by MLS GRID
- $299,9903 bd3 ba1.4k sqft2243 Harlequin Point, Lebanon, TN 37090New ConstructionRealTracs MLS as distributed by MLS GRID
- $465,0003 bd3 ba2.4k sqft107 Pekka Dr, Lebanon, TN 37087For SaleMLS ID #3306001, Chelsea Bell Bailey. RealTracs MLS as distributed by MLS GRID
- $524,9904 bd4 ba2.6k sqft224 Crown Gardens Ct, Hermitage, TN 37076New ConstructionMLS ID #3506526, Shannon England. RealTracs MLS as distributed by MLS GRID
