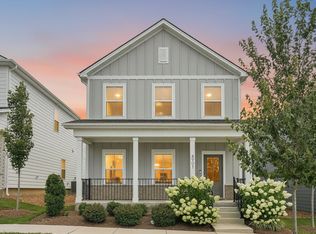
"Dare to Compare" One Level living "The Baldwin Plan" by locally owned Builder offers a master suite, two additional beds, two full baths—all conveniently on the main level. 3 CAR TANDUM Garage or WORKSHOP PLUS, optional electric fireplace in the great room, plank flooring in living areas, Optional large rear covered back porch. The kitchen offers whirlpool appliances, a gas slide in range, subway tile backsplash, and cabinets with crown molding and soft-close features. Amenity package includes community pool, playground, and neighborhood dog park. "Reserve Your Lot" – 35 New Homesites - Special Bonus! FLEX Cash Incentive - Buy Down Rates! PICK 3 Incentive Package - Buyer picks Custom Designs and Selections! Call agent for more Information on Flex Cash Incentives!
Active
$459,900
1416 Decoy Ln Lot 260, Lebanon, TN 37090
3beds
1,722sqft
:
Get pre-qualified$2,744/mo
Single Family Residence, Residential
Built in 2026
8,015 Square Feet Lot
$-- Zestimate®
$267/sqft
$51/mo HOA
What's special
Gas slide in rangeTwo additional bedsSubway tile backsplashMaster suite
- 75 days |
- 40 |
- 4 |
Zillow last checked:
Listing updated:
Listed by:
Patrick Thornton, CRS 615-290-3119,
Celebration Homes 615-771-9949
Source: RealTracs MLS as distributed by MLS GRID,MLS#: 3210878
Facts & features
Interior
Bedrooms & bathrooms
- Bedrooms: 3
- Bathrooms: 2
- Full bathrooms: 2
- Main level bedrooms: 3
Bedroom 1
- Features: Full Bath
- Level: Full Bath
- Area: 195 Square Feet
- Dimensions: 15x13
Bedroom 2
- Features: Bath
- Level: Bath
- Area: 132 Square Feet
- Dimensions: 12x11
Bedroom 3
- Features: Bath
- Level: Bath
- Area: 120 Square Feet
- Dimensions: 12x10
Bedroom 4
- Features: Extra Large Closet
- Level: Extra Large Closet
Primary bathroom
- Features: Double Vanity
- Level: Double Vanity
Dining room
- Features: Combination
- Level: Combination
- Area: 108 Square Feet
- Dimensions: 9x12
Kitchen
- Area: 120 Square Feet
- Dimensions: 8x15
Living room
- Features: Great Room
- Level: Great Room
- Area: 240 Square Feet
- Dimensions: 12x20
Heating
- Furnace, Natural Gas
Cooling
- Central Air
Appliances
- Included: Gas Range, Dishwasher, Disposal, Microwave, Stainless Steel Appliance(s)
Features
- Ceiling Fan(s), Entrance Foyer, Extra Closets, High Ceilings, Pantry, Walk-In Closet(s), High Speed Internet, Kitchen Island
- Flooring: Carpet, Laminate, Tile
- Basement: None
- Fireplace features: Great Room
Interior area
- Total structure area: 1,722
- Total interior livable area: 1,722 sqft
- Finished area above ground: 1,722
Property
Parking
- Total spaces: 3
- Parking features: Garage Door Opener, Garage Faces Front
- Attached garage spaces: 3
Features
- Levels: One
- Stories: 1
- Patio & porch: Patio, Porch
- Pool features: Association
Lot
- Size: 8,015 Square Feet
- Features: Level, Private
- Topography: Level,Private
Details
- Special conditions: Standard
Construction
Type & style
- Home type: SingleFamily
- Property subtype: Single Family Residence, Residential
Materials
- Fiber Cement
Condition
- New construction: Yes
- Year built: 2026
Utilities & green energy
- Sewer: Public Sewer
- Water: Public
- Utilities for property: Natural Gas Available, Water Available, Underground Utilities
Green energy
- Energy efficient items: Thermostat
Community & HOA
Community
- Security: Smoke Detector(s)
- Subdivision: Woodbridge Glen
HOA
- Has HOA: Yes
- Amenities included: Dog Park, Park, Playground, Pool, Sidewalks, Underground Utilities, Trail(s)
- Services included: Maintenance Grounds, Recreation Facilities
- HOA fee: $51 monthly
Location
- Region: Lebanon
Financial & listing details
- Price per square foot: $267/sqft
- Annual tax amount: $1
- Date on market: 5/13/2026
- Date available: 09/30/2026
Estimated market value
Not available
Estimated sales range
Not available
Not available
Price history
| Date | Event | Price |
|---|---|---|
| 5/13/2026 | Listed for sale | $459,900$267/sqft |
Source:  RealTracs MLS as distributed by MLS GRID #3210878 Report a problem RealTracs MLS as distributed by MLS GRID #3210878 Report a problem | ||
Public tax history
Tax history is unavailable.
Monthly payment
Est. payment
Payment breakdown
Explore the cost of this home by adjusting the details. Changes won't be saved.Climate risks
Neighborhood: 37090
Nearby schools
GreatSchools rating
- 7/10Southside Elementary SchoolGrades: PK-8Distance: 5.7 mi
- 7/10Wilson Central High SchoolGrades: 9-12Distance: 2.1 mi
- 9/10Gladeville Middle SchoolGrades: 6-8Distance: 3.5 mi
Schools provided by the listing agent
- Elementary: Southside Elementary
- Middle: Southside Elementary
- High: Wilson Central High School
Source: RealTracs MLS as distributed by MLS GRID. This data may not be complete. We recommend contacting the local school district to confirm school assignments for this home.
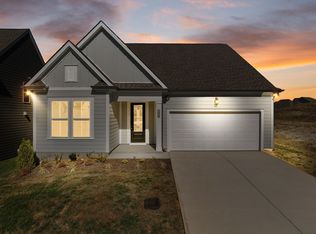
- $509,9004 bd2 ba2.2k sqft1312 Ruddy Way LOT 280, Lebanon, TN 37090New Construction
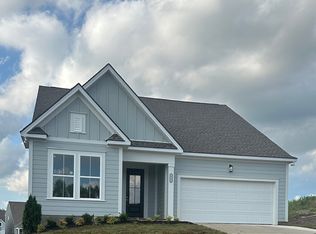
- $530,9974 bd3 ba2.3k sqft3066 Mallard Dr LOT 229, Lebanon, TN 37090Sold
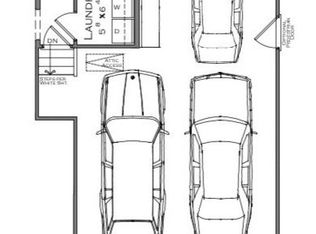
- $599,9004 bd3 ba2.4k sqft3076 Mallard Dr LOT 234, Lebanon, TN 37090Pending
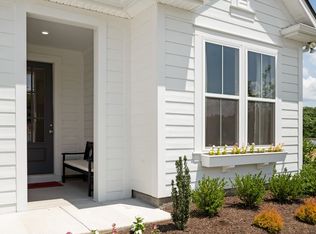
- $449,9003 bd2 ba1.7k sqft1311 Ruddy Way LOT 272, Lebanon, TN 37090New Construction
- $519,9004 bd4 ba2.3k sqft1314 Ruddy Way LOT 279, Lebanon, TN 37090New Construction
- $509,1244 bd4 ba2.2k sqft3074 Mallard Dr LOT 233, Lebanon, TN 37090Sold
- $500,0003 bd3 ba2k sqft1319 Ruddy Way LOT 268, Lebanon, TN 37090Sold
- $499,9004 bd3 ba2.3k sqft1315 Ruddy Way LOT 270, Lebanon, TN 37090New Construction
A local agent can set up tours, give advice and negotiate with sellers.
A local lender can help you make sure your offer is ready when you are.
Similar homes
- $449,9003 bd2 ba1.7k sqft1311 Ruddy Way Lot 272, Lebanon, TN 37090New Construction
 MLS ID #3148287, Patrick Thornton, CRS. RealTracs MLS as distributed by MLS GRID
 - $509,9004 bd2 ba2.2k sqft1312 Ruddy Way Lot 280, Lebanon, TN 37090New ConstructionMLS ID #3229428, Patrick Thornton, CRS. RealTracs MLS as distributed by MLS GRID
- $499,9004 bd3 ba2.3k sqft1315 Ruddy Way Lot 270, Lebanon, TN 37090New Construction
 MLS ID #3259831, Patrick Thornton, CRS. RealTracs MLS as distributed by MLS GRID
 - $459,9003 bd3 ba2.2k sqft4901 Myra Dr, Hermitage, TN 37076For Sale
 MLS ID #3262707, SHERRY MULLINS. RealTracs MLS as distributed by MLS GRID
 - $494,9903 bd3 ba2.2k sqft2220 Chadwick Rd, Mount Juliet, TN 37122New ConstructionMLS ID #3256060, Pamela Wilson. RealTracs MLS as distributed by MLS GRID
- $420,0004 bd3 ba2k sqft538 Torrey Pines Ln, Lebanon, TN 37087For SaleMLS ID #3251459, Anita Tate. RealTracs MLS as distributed by MLS GRID
- $499,9004 bd3 ba2.1k sqft349 Moira Cir, Nolensville, TN 37135For SaleMLS ID #3308984, Tim Thompson. RealTracs MLS as distributed by MLS GRID
- $442,9004 bd3 ba2.3k sqft1214 Inverness Pass, Lebanon, TN 37087For SaleMLS ID #3244422, Connor L. Gaines. RealTracs MLS as distributed by MLS GRID
- $449,9903 bd3 ba1.9k sqft5064 Lawler Ln Lot 125, Old Hickory, TN 37138New ConstructionMLS ID #3262702, Sarah Mullins. RealTracs MLS as distributed by MLS GRID
- $409,0004 bd3 ba1.8k sqft1815 Wellwood Ln, Lebanon, TN 37087For SaleMLS ID #3243967, Brandon Hayes. RealTracs MLS as distributed by MLS GRID
- $464,0005 bd3 ba2.1k sqft223 Hannah Lee Hill Rd Lot 12, La Vergne, TN 37086New ConstructionMLS ID #3164001, Ann-Riley Caldwell. RealTracs MLS as distributed by MLS GRID
- $439,9903 bd3 ba1.9k sqft5003 Lawler Ln Lot 96, Old Hickory, TN 37138New ConstructionMLS ID #3189790, Melissa Lawrence. RealTracs MLS as distributed by MLS GRID
- $349,9003 bd3 ba1.6k sqft350 Canonbury Dr, Lebanon, TN 37087For SaleMLS ID #3230755, Hana Wilkerson. RealTracs MLS as distributed by MLS GRID
- $459,9904 bd3 ba2.4k sqft237 Rose Hannah Dr, Gallatin, TN 37066New ConstructionMLS ID #3265770, Sean Haramija. RealTracs MLS as distributed by MLS GRID
- $429,9003 bd3 ba1.5k sqft4929 Leesa Ann Ln, Hermitage, TN 37076New ConstructionMLS ID #3247764, Jamal Spencer. RealTracs MLS as distributed by MLS GRID
- $499,9003 bd3 ba2.4k sqft107 Meyrick Dr, Gallatin, TN 37066For SaleMLS ID #3234770, Jessica Gentry. RealTracs MLS as distributed by MLS GRID
- $433,6003 bd3 ba1.9k sqft327 Jasmine Park Lot 11, Hermitage, TN 37076New ConstructionMLS ID #3046701, Olivia Wise. RealTracs MLS as distributed by MLS GRID
- $491,9903 bd3 ba2.2k sqft2200 Wallace Way, Hermitage, TN 37076New ConstructionMLS ID #3256113, Mark O Connell. RealTracs MLS as distributed by MLS GRID
- $428,4803 bd3 ba2k sqft409 Gingerwood Ct Lot 15, Hermitage, TN 37076New ConstructionMLS ID #3050249, Olivia Wise. RealTracs MLS as distributed by MLS GRID
- $510,0004 bd3 ba2k sqft829 Lexi Ln, Murfreesboro, TN 37130For SaleMLS ID #3216786, Denise Silva. RealTracs MLS as distributed by MLS GRID
