Awesome Floor Plan - Mostly One Level Living with added Bonus Room upstairs "The Baldwin Plan" by locally owned Builder. Home includes optional 3 CAR TANDUM Garage or WORKSHOP. Primary bath includes custom shower with a roughed in sauna plus another bath and bedroom conveniently on the main level. Add 4th Bedroom and Full Bath upstairs, PLUS, large bonus room upstairs, electric fireplace in the great room, plank flooring in living areas, large rear covered back porch with outdoor kitchen. The kitchen offers whirlpool appliances, a gas slide in range, subway tile backsplash, and cabinets with crown molding and soft-close features. Amenity package includes community pool, playground, PRE-SALE Buyer additional custom features added. ONE of a kind custom upgrade in Woodbridge Glen.
Under contract - not showing
$599,900
3076 Mallard Dr Lot 234, Lebanon, TN 37090
4beds
2,424sqft
:
Get pre-qualified$3,565/mo
Single Family Residence, Residential
Built in 2026
6,272 Square Feet Lot
$-- Zestimate®
$247/sqft
$51/mo HOA
What's special
- 66 days |
- 1 |
- 0 |
Zillow last checked:
Listing updated:
Listed by:
Patrick Thornton, CRS 615-290-3119,
Celebration Homes 615-771-9949,
George Carter 615-500-8085,
Celebration Homes
Source: RealTracs MLS as distributed by MLS GRID,MLS#: 3229414
Facts & features
Interior
Bedrooms & bathrooms
- Bedrooms: 4
- Bathrooms: 3
- Full bathrooms: 3
- Main level bedrooms: 3
Bedroom 1
- Features: Full Bath
- Level: Full Bath
- Area: 195 Square Feet
- Dimensions: 15x13
Bedroom 2
- Features: Bath
- Level: Bath
- Area: 132 Square Feet
- Dimensions: 12x11
Bedroom 3
- Features: Bath
- Level: Bath
- Area: 120 Square Feet
- Dimensions: 12x10
Bedroom 4
- Features: Extra Large Closet
- Level: Extra Large Closet
- Area: 144 Square Feet
- Dimensions: 12x12
Primary bathroom
- Features: Double Vanity
- Level: Double Vanity
Dining room
- Features: Combination
- Level: Combination
- Area: 108 Square Feet
- Dimensions: 9x12
Kitchen
- Area: 120 Square Feet
- Dimensions: 8x15
Living room
- Features: Great Room
- Level: Great Room
- Area: 240 Square Feet
- Dimensions: 12x20
Recreation room
- Features: Second Floor
- Level: Second Floor
- Area: 330 Square Feet
- Dimensions: 22x15
Heating
- Furnace, Natural Gas
Cooling
- Central Air
Appliances
- Included: Gas Range, Dishwasher, Disposal, Microwave, Stainless Steel Appliance(s)
Features
- Ceiling Fan(s), Entrance Foyer, Extra Closets, High Ceilings, Pantry, Walk-In Closet(s), High Speed Internet, Kitchen Island
- Flooring: Carpet, Laminate, Tile
- Basement: None
- Number of fireplaces: 1
- Fireplace features: Electric, Great Room
Interior area
- Total structure area: 2,424
- Total interior livable area: 2,424 sqft
- Finished area above ground: 2,424
Property
Parking
- Total spaces: 2
- Parking features: Garage Door Opener, Garage Faces Front
- Attached garage spaces: 2
Features
- Levels: Two
- Stories: 2
- Patio & porch: Patio, Covered, Porch
- Pool features: Association
Lot
- Size: 6,272 Square Feet
- Features: Level, Private
- Topography: Level,Private
Details
- Special conditions: Standard
Construction
Type & style
- Home type: SingleFamily
- Property subtype: Single Family Residence, Residential
Materials
- Fiber Cement
Condition
- New construction: Yes
- Year built: 2026
Utilities & green energy
- Sewer: Public Sewer
- Water: Public
- Utilities for property: Natural Gas Available, Water Available, Underground Utilities
Green energy
- Energy efficient items: Thermostat
Community & HOA
Community
- Security: Smoke Detector(s)
- Subdivision: Woodbridge Glen
HOA
- Has HOA: Yes
- Amenities included: Dog Park, Park, Playground, Pool, Sidewalks, Underground Utilities, Trail(s)
- HOA fee: $51 monthly
Location
- Region: Lebanon
Financial & listing details
- Price per square foot: $247/sqft
- Annual tax amount: $1
- Date on market: 6/3/2026
- Date available: 04/30/2026
Estimated market value
Not available
Estimated sales range
Not available
Not available
Price history
| Date | Event | Price |
|---|---|---|
| 6/6/2026 | Pending sale | $599,900$247/sqft |
Source:  RealTracs MLS as distributed by MLS GRID #3229414 Report a problem RealTracs MLS as distributed by MLS GRID #3229414 Report a problem | ||
| 6/3/2026 | Listed for sale | $599,900$247/sqft |
Source: RealTracs MLS as distributed by MLS GRID #3229414 Report a problem | ||
| 4/11/2026 | Pending sale | $599,900+9.1%$247/sqft |
Source: RealTracs MLS as distributed by MLS GRID #3166765 Report a problem | ||
| 4/1/2026 | Price change | $549,900+1.9%$227/sqft |
Source: RealTracs MLS as distributed by MLS GRID #3166765 Report a problem | ||
| 2/1/2026 | Pending sale | $539,900$223/sqft |
Source: RealTracs MLS as distributed by MLS GRID #3079499 Report a problem | ||
| 1/11/2026 | Listed for sale | $539,900$223/sqft |
Source: RealTracs MLS as distributed by MLS GRID #3079499 Report a problem | ||
Public tax history
Tax history is unavailable.
Monthly payment
Est. payment
Payment breakdown
Explore the cost of this home by adjusting the details. Changes won't be saved.Climate risks
Neighborhood: 37090
Nearby schools
GreatSchools rating
- 7/10Southside Elementary SchoolGrades: PK-8Distance: 5.7 mi
- 7/10Wilson Central High SchoolGrades: 9-12Distance: 2.1 mi
- 9/10Gladeville Middle SchoolGrades: 6-8Distance: 3.5 mi
Schools provided by the listing agent
- Elementary: Southside Elementary
- Middle: Southside Elementary
- High: Wilson Central High School
Source: RealTracs MLS as distributed by MLS GRID. This data may not be complete. We recommend contacting the local school district to confirm school assignments for this home.
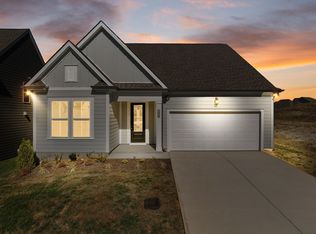
- $509,9004 bd2 ba2.2k sqft1312 Ruddy Way LOT 280, Lebanon, TN 37090New Construction
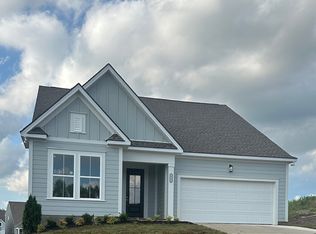
- $530,9974 bd3 ba2.3k sqft3066 Mallard Dr LOT 229, Lebanon, TN 37090Sold
- $459,9003 bd2 ba1.7k sqft1416 Decoy Ln LOT 260, Lebanon, TN 37090New Construction

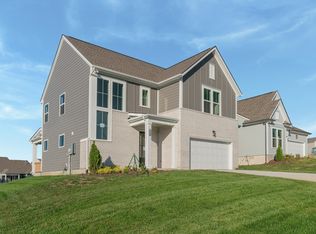
- $519,9004 bd4 ba2.3k sqft1314 Ruddy Way LOT 279, Lebanon, TN 37090New Construction
- $509,1244 bd4 ba2.2k sqft3074 Mallard Dr LOT 233, Lebanon, TN 37090Sold
- $500,0003 bd3 ba2k sqft1319 Ruddy Way LOT 268, Lebanon, TN 37090Sold
- $499,9004 bd3 ba2.3k sqft1315 Ruddy Way LOT 270, Lebanon, TN 37090New Construction
- $519,9004 bd3 ba2.3k sqft1317 Ruddy Way LOT 269, Lebanon, TN 37090Sold
A local agent can set up tours, give advice and negotiate with sellers.
A local lender can help you make sure your offer is ready when you are.
Similar homes
- $509,9004 bd2 ba2.2k sqft1312 Ruddy Way Lot 280, Lebanon, TN 37090New Construction
 MLS ID #3229428, Patrick Thornton, CRS. RealTracs MLS as distributed by MLS GRID
 - $499,9004 bd3 ba2.3k sqft1315 Ruddy Way Lot 270, Lebanon, TN 37090New Construction
 MLS ID #3259831, Patrick Thornton, CRS. RealTracs MLS as distributed by MLS GRID
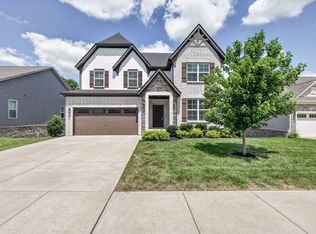
 - $649,0004 bd3 ba2.9k sqft2020 Hedgelawn Dr, Lebanon, TN 37090For Sale
 MLS ID #3316118, Dorie Mitchell. RealTracs MLS as distributed by MLS GRID
 - $459,9003 bd2 ba1.7k sqft1416 Decoy Ln Lot 260, Lebanon, TN 37090New ConstructionMLS ID #3319014, Patrick Thornton, CRS. RealTracs MLS as distributed by MLS GRID
- $569,9004 bd4 ba2.5k sqft335 Collier Rd, Mount Juliet, TN 37122For SaleMLS ID #3309511, Courtney Burghall. RealTracs MLS as distributed by MLS GRID
- $549,9905 bd4 ba2.8k sqft1412 Old Hebron Rd, Lebanon, TN 37087New ConstructionRealTracs MLS as distributed by MLS GRID
- $599,9955 bd4 ba3.2k sqft109 Emeline Way Lot 3, Mount Juliet, TN 37122New ConstructionMLS ID #3318876, Tyler Cerrato. RealTracs MLS as distributed by MLS GRID
- $584,9904 bd3 ba2.5k sqft2041 Holbrook Rd, Mount Juliet, TN 37122New ConstructionRealTracs MLS as distributed by MLS GRID
- $599,9904 bd3 ba2.7k sqft209 Pin High Dr, Mount Juliet, TN 37122For SaleMLS ID #3263239, Christian LeMere. RealTracs MLS as distributed by MLS GRID
- $574,9904 bd4 ba2.8k sqft1104 Callaway Dr, Lebanon, TN 37087New ConstructionRealTracs MLS as distributed by MLS GRID
- $674,9004 bd3 ba2.6k sqft192 Watermill Ln Lot 37, Lebanon, TN 37087New ConstructionMLS ID #3319936, Mark Worsley. RealTracs MLS as distributed by MLS GRID
- $579,9904 bd3 ba2.6k sqft1310 Godwin Rd, Hermitage, TN 37076New ConstructionMLS ID #3319280, Mark O Connell. RealTracs MLS as distributed by MLS GRID
- $599,9004 bd3 ba2.6k sqft6910 Wayana Dr Lot 113, Murfreesboro, TN 37129New ConstructionMLS ID #3318955, Kimberly Barrett. RealTracs MLS as distributed by MLS GRID
- $589,9903 bd3 ba2.5k sqft1110 Codah Dr, Mount Juliet, TN 37122New ConstructionRealTracs MLS as distributed by MLS GRID
- $469,9005 bd4 ba2.6k sqft342 William Dylan Dr, Murfreesboro, TN 37129For SaleMLS ID #3320056, Angi Morgan. RealTracs MLS as distributed by MLS GRID
- $658,1564 bd3 ba2.4k sqft517 Pine Valley Rd, Mtjuliet, TN 37122New ConstructionBeazer Homes
- $599,9903 bd3 ba2.3k sqft1316 Ashton Park Dr, Mount Juliet, TN 37122New ConstructionRealTracs MLS as distributed by MLS GRID
- $563,9905 bd3 ba2.5k sqft2029 Holbrook Rd, Mount Juliet, TN 37122New ConstructionRealTracs MLS as distributed by MLS GRID
- $569,9903 bd3 ba2.2k sqft1100 Codah Dr, Mount Juliet, TN 37122New ConstructionRealTracs MLS as distributed by MLS GRID
- $619,9904 bd3 ba2.6k sqft351 Van Conder Pl Lot 59, Hendersonville, TN 37075New ConstructionMLS ID #3319178, Melissa Verrone. RealTracs MLS as distributed by MLS GRID
