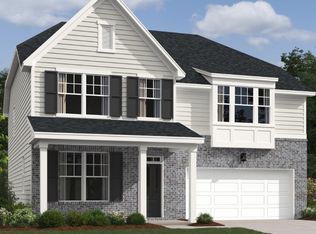
Homesite #3 - treelined private yard! Welcome to your dream home! Our thoughtfully designed Savoy floor plan offers an open-concept floor plan featuring a stunning gourmet kitchen that overlooks the main living areas-perfect for entertaining and everyday living. The spacious living room flows seamlessly into the bright breakfast area, creating a warm and inviting atmosphere. A private main-level guest retreat offers comfort and convenience for visitors or live-in parent. Just off the foyer, a dedicated study with French doors provides the ideal work-from-home space. The expansive owner's suite serves as a true retreat. Additionally, the second floor has two generously sized secondary bedrooms that share a bathroom with a double sink as well as another large bedroom with it's own private bathroom. All situated on a beautiful tree-lined homesite for added privacy and charm. This homesite also features full sod and irrigation. Located just 10 minutes from dining, shopping and top-rated Mt. Juliet schools, Willow Landing offers outstanding future amenities including a pool, playground, and walking trail, providing the perfect balance of recreation and relaxation. Don’t miss the opportunity to own this exceptional home that truly has it all—privacy, views, luxury, and lifestyle!
Active
$589,999
109 Emeline Way Lot 3, Mount Juliet, TN 37122
5beds
3,215sqft
Single Family Residence, Residential
Built in 2026
0.26 Acres Lot
$-- Zestimate®
$184/sqft
$100/mo HOA
What's special
Private main-level guest retreatBeautiful tree-lined homesiteTreelined private yardOpen-concept floor planBright breakfast areaStunning gourmet kitchenFull sod and irrigation
- 23 days
- 124
- 22
Zillow last checked:
Listing updated:
Listed by:
Philip Austin 629-299-0462,
Ashton Nashville Residential 615-499-0442,
Bridget Schonland 629-281-5355,
Ashton Nashville Residential
Source: RealTracs MLS as distributed by MLS GRID,MLS#: 3603964
Facts & features
Interior
Bedrooms & bathrooms
- Bedrooms: 5
- Bathrooms: 4
- Full bathrooms: 4
- Main level bedrooms: 1
Bedroom 1
- Features: Suite
- Level: Suite
- Area: 336 Square Feet
- Dimensions: 21x16
Bedroom 2
- Area: 168 Square Feet
- Dimensions: 14x12
Bedroom 3
- Features: Bath
- Level: Bath
- Area: 165 Square Feet
- Dimensions: 11x15
Bedroom 4
- Features: Walk-In Closet(s)
- Level: Walk-In Closet(s)
- Area: 210 Square Feet
- Dimensions: 15x14
Primary bathroom
- Features: Double Vanity
- Level: Double Vanity
Dining room
- Features: Combination
- Level: Combination
- Area: 121 Square Feet
- Dimensions: 11x11
Kitchen
- Area: 187 Square Feet
- Dimensions: 11x17
Living room
- Features: Great Room
- Level: Great Room
- Area: 352 Square Feet
- Dimensions: 22x16
Other
- Features: Bedroom 5
- Level: Bedroom 5
- Area: 150 Square Feet
- Dimensions: 10x15
Other
- Features: Office
- Level: Office
- Area: 143 Square Feet
- Dimensions: 11x13
Heating
- Central, Furnace, Natural Gas
Cooling
- Central Air, Electric
Appliances
- Included: Double Oven, Cooktop, Dishwasher, Disposal, Microwave, Refrigerator, Stainless Steel Appliance(s)
- Laundry: Electric Dryer Hookup, Washer Hookup
Features
- Air Filter, Entrance Foyer, Extra Closets, Open Floorplan, Pantry, Walk-In Closet(s), Kitchen Island
- Flooring: Carpet, Wood, Tile
- Basement: None
Interior area
- Total structure area: 3,215
- Total interior livable area: 3,215 sqft
- Finished area above ground: 3,215
Property
Parking
- Total spaces: 6
- Parking features: Garage Door Opener, Garage Faces Front, Concrete, Driveway
- Attached garage spaces: 2
- Uncovered spaces: 4
Features
- Levels: Two
- Stories: 2
- Patio & porch: Patio, Covered, Porch
- Pool features: Association
Lot
- Size: 0.26 Acres
- Features: Private, Views
- Topography: Private,Views
Details
- Special conditions: Standard
- Other equipment: Air Purifier
Construction
Type & style
- Home type: SingleFamily
- Property subtype: Single Family Residence, Residential
Materials
- Fiber Cement, Brick, Stone, Ducts Professionally Air-Sealed
Condition
- New construction: Yes
- Year built: 2026
Utilities & green energy
- Sewer: STEP System
- Water: Public
- Utilities for property: Electricity Available, Natural Gas Available, Water Available, Underground Utilities
Green energy
- Energy efficient items: Insulation, Windows, Thermostat
Community & HOA
Community
- Security: Carbon Monoxide Detector(s), Smoke Detector(s)
- Subdivision: Willow Landing
HOA
- Has HOA: Yes
- Amenities included: Park, Playground, Pool, Underground Utilities, Trail(s)
- Services included: Maintenance Grounds, Recreation Facilities, Trash
- HOA fee: $100 monthly
- Second HOA fee: $350 one time
Location
- Region: Mount Juliet
Financial & listing details
- Price per square foot: $184/sqft
- Annual tax amount: $3,485
- Date on market: 10/1/2026
- Date available: 11/16/2026
- Electric utility on property: Yes
Estimated market value
Not available
Estimated sales range
Not available
Not available
Price history
| Date | Event | Price |
|---|---|---|
| 10/1/2026 | Listed for sale | $589,999$184/sqft |
Source:  RealTracs MLS as distributed by MLS GRID #3603964 Report a problem RealTracs MLS as distributed by MLS GRID #3603964 Report a problem | ||
| 10/1/2026 | Listing removed | $589,999$184/sqft |
Source: RealTracs MLS as distributed by MLS GRID #3318876 Report a problem | ||
| 9/24/2026 | Price change | $589,999-1.7%$184/sqft |
Source: RealTracs MLS as distributed by MLS GRID #3318876 Report a problem | ||
| 8/2/2026 | Listed for sale | $599,995-7.7%$187/sqft |
Source: RealTracs MLS as distributed by MLS GRID #3318876 Report a problem | ||
| 8/1/2026 | Listing removed | $649,995$202/sqft |
Source: RealTracs MLS as distributed by MLS GRID #3233804 Report a problem | ||
| 7/7/2026 | Price change | $649,995+6.6%$202/sqft |
Source: RealTracs MLS as distributed by MLS GRID #3233804 Report a problem | ||
| 6/11/2026 | Price change | $609,995-4.7%$190/sqft |
Source: RealTracs MLS as distributed by MLS GRID #3233804 Report a problem | ||
| 6/10/2026 | Listed for sale | $639,995$199/sqft |
Source: RealTracs MLS as distributed by MLS GRID #3233804 Report a problem | ||
| 6/10/2026 | Listing removed | $639,995$199/sqft |
Source: RealTracs MLS as distributed by MLS GRID #3216749 Report a problem | ||
| 6/5/2026 | Price change | $639,995-5.2%$199/sqft |
Source: RealTracs MLS as distributed by MLS GRID #3216749 Report a problem | ||
| 5/23/2026 | Price change | $674,995-3.6%$210/sqft |
Source: RealTracs MLS as distributed by MLS GRID #3216749 Report a problem | ||
| 5/20/2026 | Listed for sale | $699,995$218/sqft |
Source: RealTracs MLS as distributed by MLS GRID #3216749 Report a problem | ||
| 5/20/2026 | Listing removed | $699,995$218/sqft |
Source: RealTracs MLS as distributed by MLS GRID #3186773 Report a problem | ||
| 5/2/2026 | Listed for sale | $699,995$218/sqft |
Source: RealTracs MLS as distributed by MLS GRID #3186773 Report a problem | ||
Public tax history
Tax history is unavailable.
Monthly payment
Est. payment
Payment breakdown
Explore the cost of this home by adjusting the details. Changes won't be saved.Climate risks
Neighborhood: 37122
Nearby schools
Schools provided by the listing agent
- Elementary: West Elementary
- Middle: West Wilson Middle School
- High: Mt. Juliet High School
Source: RealTracs MLS as distributed by MLS GRID. This data may not be complete. We recommend contacting the local school district to confirm school assignments for this home.
- $590,4005 bd4 ba3.2k sqft106 Emeline Way, Mount Juliet, TN 37122Off Market
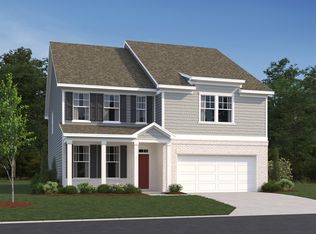
- $589,9995 bd4 ba3.2k sqft109 Emeline Way, Mount Juliet, TN 37122New Construction
- $649,0005 bd4 ba3.1k sqft135 Emeline Way, Mount Juliet, TN 37122Off Market
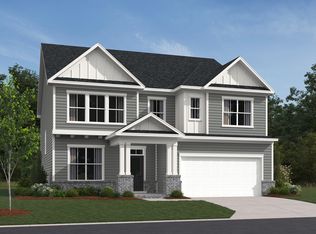
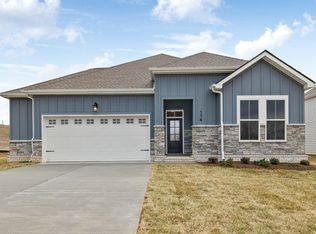
- $599,9953 bd2 ba2k sqft114 Emeline Way LOT 167, Mount Juliet, TN 37122Sold
Similar homes
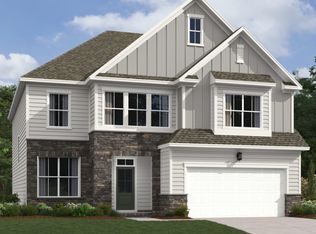
- $639,9955 bd4 ba3.1k sqft125 Emeline Way Lot 11, Mount Juliet, TN 37122New Construction
 RealTracs MLS as distributed by MLS GRID
 - $649,0745 bd4 ba3.1k sqft720 Foley Cir Lot 29, Mount Juliet, TN 37122New ConstructionMLS ID #3613137, Philip Austin. RealTracs MLS as distributed by MLS GRID
- $629,9954 bd3 ba2.8k sqft127 Emeline Way Lot 12, Mount Juliet, TN 37122New Construction
 MLS ID #3621306, Philip Austin. RealTracs MLS as distributed by MLS GRID
 - $589,9995 bd4 ba3.2k sqft109 Emeline Way, Mount Juliet, TN 37122New ConstructionAshton Woods Homes
- $554,9004 bd3 ba2.6k sqft2655 John Dale Dr Lot H, Mount Juliet, TN 37122New ConstructionMLS ID #3548012, Katherine Blower. RealTracs MLS as distributed by MLS GRID
- $549,9004 bd4 ba2.5k sqft335 Collier Rd, Mount Juliet, TN 37122For SaleMLS ID #3309511, Courtney Burghall. RealTracs MLS as distributed by MLS GRID
- $518,6604 bd3 ba2.1k sqft316 Aspen Aly Lot 31, Mount Juliet, TN 37122New ConstructionMLS ID #3277738, Chad Ramsey. RealTracs MLS as distributed by MLS GRID
- $589,0004 bd3 ba2.9k sqft2020 Hedgelawn Dr, Lebanon, TN 37090For SaleMLS ID #3316118, Dorie Mitchell. RealTracs MLS as distributed by MLS GRID
- $819,9905 bd4 ba3.7k sqft316 Cedar Creek Dr, Mount Juliet, TN 37122New ConstructionMLS ID #3609987, Shea Krafzig. RealTracs MLS as distributed by MLS GRID
- $849,0004 bd5 ba3.6k sqft450 Tomlinson Pointe Dr Lot 175, Mount Juliet, TN 37122New ConstructionMLS ID #3611188, Ashley Rolf. RealTracs MLS as distributed by MLS GRID
- $699,9904 bd3 ba2.7k sqft4625 Hessey Rd, Mount Juliet, TN 37122New ConstructionRealTracs MLS as distributed by MLS GRID
- $510,1703 bd3 ba1.8k sqft719 Grace Aly Lot 50, Mount Juliet, TN 37122New ConstructionMLS ID #3279261, Chad Ramsey. RealTracs MLS as distributed by MLS GRID
- $529,7802 bd3 ba2k sqft721 Grace Aly Lot 49, Mount Juliet, TN 37122New ConstructionMLS ID #3279244, Chad Ramsey. RealTracs MLS as distributed by MLS GRID
- $533,5102 bd3 ba2k sqft317 Aspen Aly Lot 37, Mount Juliet, TN 37122New ConstructionMLS ID #3279215, Chad Ramsey. RealTracs MLS as distributed by MLS GRID
- $749,9905 bd4 ba3k sqft4621 Hessey Rd, Mount Juliet, TN 37122New ConstructionRealTracs MLS as distributed by MLS GRID
- $570,0005 bd3 ba3k sqft1760 W Main St, Lebanon, TN 37087For SaleMLS ID #3191621, Kenneth (Ken) Shorey. RealTracs MLS as distributed by MLS GRID
