Welcome to The Henry A! Upon entering the spacious foyer, you'll immediately notice the dedicated study, perfect for a home office or quiet reading nook. You'll be captivated by the open-concept living area, seamlessly connecting the family room, and kitchen. This layout offers ample space for entertaining, while multiple windows provide an abundance of natural light.
The Henry's thoughtful design includes four generously sized bedrooms, with the luxurious master suite boasting a walk-in closet and en-suite bathroom. With its blend of sophistication, functionality, and style, The Henry is the ultimate home for those seeking comfort and modern living. Make it your own with The Henry’s flexible floor plan up to 5 BDRMS and 4 Baths.
HOA Fees Include Pool, Cabanna, Walk Trails, Play Ground, Dog Park, Common Area Maint./Insurance and 1 GiG of United Internet w/ Unlimited Data.
Choose your lot and your exterior elevation. Turn this into your dream home by choosing your own structures/design finishes! *Photos are from a previous Henry and are for representational purposes only. THIS IS A BUILD-TO-ORDER FLOOR PLAN. Advertised pricing is starting base price.
*Attached photos may include upgrades and non-standard features.
Davidson Homes MODEL Hours Sun. & Monday 1-5p.m., Sat., Tues. & Wed. 10a.m.-5p.m. CLOSED Thursday & Friday. Pre-Sales Offered.
Active
$574,900
2655 John Dale Dr Lot H, Mount Juliet, TN 37122
4beds
2,655sqft
Single Family Residence, Residential
Built in 2026
10,497 Square Feet Lot
$-- Zestimate®
$217/sqft
$145/mo HOA
What's special
Four generously sized bedroomsSpacious foyer
- 23 days |
- 139 |
- 5 |
Zillow last checked:
Listing updated:
Listed by:
Katherine Blower 615-604-6265,
Davidson Homes, LLC 615-587-2000
Source: RealTracs MLS as distributed by MLS GRID,MLS#: 3306626
Facts & features
Interior
Bedrooms & bathrooms
- Bedrooms: 4
- Bathrooms: 3
- Full bathrooms: 2
- 1/2 bathrooms: 1
Bedroom 1
- Features: Walk-In Closet(s)
- Level: Walk-In Closet(s)
- Area: 255 Square Feet
- Dimensions: 17x15
Bedroom 2
- Features: Walk-In Closet(s)
- Level: Walk-In Closet(s)
- Area: 156 Square Feet
- Dimensions: 12x13
Bedroom 3
- Features: Walk-In Closet(s)
- Level: Walk-In Closet(s)
- Area: 156 Square Feet
- Dimensions: 12x13
Bedroom 4
- Features: Walk-In Closet(s)
- Level: Walk-In Closet(s)
- Area: 156 Square Feet
- Dimensions: 12x13
Primary bathroom
- Features: Double Vanity
- Level: Double Vanity
Den
- Area: 208 Square Feet
- Dimensions: 13x16
Dining room
- Features: Combination
- Level: Combination
- Area: 170 Square Feet
- Dimensions: 10x17
Kitchen
- Area: 204 Square Feet
- Dimensions: 12x17
Living room
- Features: Great Room
- Level: Great Room
- Area: 306 Square Feet
- Dimensions: 18x17
Other
- Features: Utility Room
- Level: Utility Room
- Area: 72 Square Feet
- Dimensions: 12x6
Heating
- Natural Gas
Cooling
- Ceiling Fan(s), Central Air
Appliances
- Included: Gas Range, Dishwasher, Disposal, Microwave, Stainless Steel Appliance(s)
- Laundry: Electric Dryer Hookup
Features
- Ceiling Fan(s), High Speed Internet, Kitchen Island
- Flooring: Carpet, Luxury Vinyl, Tile
- Basement: None
Interior area
- Total structure area: 2,655
- Total interior livable area: 2,655 sqft
- Finished area above ground: 2,655
Property
Parking
- Total spaces: 2
- Parking features: Garage Door Opener, Garage Faces Side
- Garage spaces: 2
Features
- Levels: Two
- Stories: 2
- Pool features: Association
Lot
- Size: 10,497 Square Feet
- Features: Cul-De-Sac, Level, Views
- Topography: Cul-De-Sac,Level,Views
Details
- Special conditions: Standard
Construction
Type & style
- Home type: SingleFamily
- Property subtype: Single Family Residence, Residential
Materials
- Brick
- Roof: Shingle
Condition
- New construction: Yes
- Year built: 2026
Utilities & green energy
- Sewer: Public Sewer
- Water: Public
- Utilities for property: Natural Gas Available, Water Available, Underground Utilities
Community & HOA
Community
- Security: Carbon Monoxide Detector(s), Fire Alarm
- Subdivision: Benders Cove
HOA
- Has HOA: Yes
- Amenities included: Dog Park, Playground, Pool, Sidewalks, Underground Utilities, Trail(s)
- Services included: Maintenance Grounds, Insurance, Internet
- HOA fee: $145 monthly
- Second HOA fee: $350 one time
Location
- Region: Mount Juliet
Financial & listing details
- Price per square foot: $217/sqft
- Annual tax amount: $1
- Date on market: 7/27/2026
Estimated market value
Not available
Estimated sales range
Not available
Not available
Price history
| Date | Event | Price |
|---|---|---|
| 7/27/2026 | Listed for sale | $574,900$217/sqft |
Source:  RealTracs MLS as distributed by MLS GRID #3306626 Report a problem RealTracs MLS as distributed by MLS GRID #3306626 Report a problem | ||
| 7/24/2026 | Listing removed | $574,900$217/sqft |
Source: RealTracs MLS as distributed by MLS GRID #3247412 Report a problem | ||
| 6/23/2026 | Listed for sale | $574,900$217/sqft |
Source: RealTracs MLS as distributed by MLS GRID #3247412 Report a problem | ||
Public tax history
Tax history is unavailable.
Monthly payment
Est. payment
Payment breakdown
Explore the cost of this home by adjusting the details. Changes won't be saved.Climate risks
Neighborhood: 37122
Nearby schools
GreatSchools rating
- 8/10West Elementary SchoolGrades: K-5Distance: 0.9 mi
- 7/10West Wilson Middle SchoolGrades: 6-8Distance: 4 mi
- 8/10Mt. Juliet High SchoolGrades: 9-12Distance: 1.7 mi
Schools provided by the listing agent
- Elementary: West Elementary
- Middle: West Wilson Middle School
- High: Mt. Juliet High School
Source: RealTracs MLS as distributed by MLS GRID. This data may not be complete. We recommend contacting the local school district to confirm school assignments for this home.
- $679,9004 bd4 ba2.9k sqft287 Johnnys Pl, Mount Juliet, TN 37122Sold
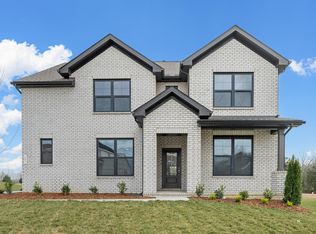
- $649,9004 bd3 ba2.4k sqft289 Johnnys Pl, Mount Juliet, TN 37122New Construction

- $649,9004 bd4 ba2.5k sqft293 Johnnys Pl, Mount Juliet, TN 37122Sold
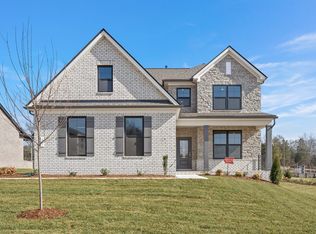
- $699,9004 bd4 ba2.8k sqft291 Johnnys Pl, Mount Juliet, TN 37122Sold

- $649,9004 bd4 ba2.6k sqft285 Johnnys Pl, Mount Juliet, TN 37122New Construction
- $--4 bd3 ba2.9k sqft283 Johnnys Pl, Mount Juliet, TN 37122Off Market
- $718,8714 bd4 ba2.9k sqft827 John Dale Dr, Mount Juliet, TN 37122Pending
- $634,3873 bd3 ba2.4k sqft822 John Dale Dr, Mount Juliet, TN 37122Pending
- $665,3464 bd4 ba2.5k sqft819 John Dale Dr, Mount Juliet, TN 37122New Construction
A local agent can set up tours, give advice and negotiate with sellers.
A local lender can help you make sure your offer is ready when you are.
Similar homes
- $619,0004 bd3 ba2.2k sqft615 Sire Ave, Mount Juliet, TN 37122For Sale
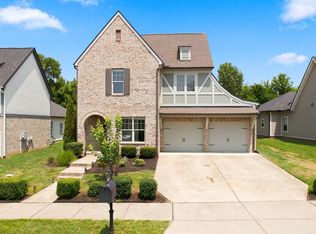
 MLS ID #3501456, Jeff Irwin. RealTracs MLS as distributed by MLS GRID
 - $601,6454 bd3 ba2.5k sqft129 Emeline Way Lot 13, Mount Juliet, TN 37122New Construction
 MLS ID #3500904, Ashley Vassallo. RealTracs MLS as distributed by MLS GRID
 - $535,3604 bd3 ba2k sqft318 Aspen Aly, Mount Juliet, TN 37122New Construction
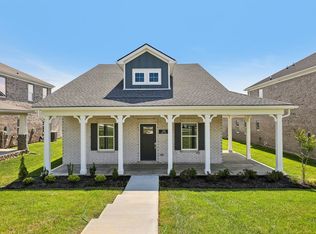 Meritage Homes
 - $599,9955 bd4 ba3.2k sqft109 Emeline Way Lot 3, Mount Juliet, TN 37122New Construction
 MLS ID #3318876, Tyler Cerrato. RealTracs MLS as distributed by MLS GRID
 - from $545,9903 bd2 ba2.5k sqftAshford Plan, Windtree - Signature Series, Mount Juliet, TN 37122New ConstructionBeazer Homes
- $569,9004 bd4 ba2.5k sqft335 Collier Rd, Mount Juliet, TN 37122For SaleMLS ID #3309511, Courtney Burghall. RealTracs MLS as distributed by MLS GRID
- $649,9004 bd4 ba2.6k sqft285 Johnnys Pl, Mount Juliet, TN 37122New ConstructionDavidson Homes, Inc.
- $654,3745 bd4 ba3.1k sqft125 Emeline Way Lot 11, Mount Juliet, TN 37122New ConstructionMLS ID #3500898, Ashley Vassallo. RealTracs MLS as distributed by MLS GRID
- $649,9955 bd4 ba3.1k sqft135 Emeline Way Lot 16, Mount Juliet, TN 37122New ConstructionMLS ID #3500897, Ashley Vassallo. RealTracs MLS as distributed by MLS GRID
- $849,0004 bd5 ba3.6k sqft450 Tomlinson Pointe Dr Lot 175, Mount Juliet, TN 37122New ConstructionMLS ID #3516518, Ashley Rolf. RealTracs MLS as distributed by MLS GRID
- $669,9905 bd4 ba3.2k sqft406 Downs Ln, Mount Juliet, TN 37122New ConstructionRealTracs MLS as distributed by MLS GRID
- from $589,9904 bd3 ba2.4k sqftHarper Plan, Waterford Park, Mount Juliet, TN 37122New ConstructionBeazer Homes
- $599,9995 bd5 ba3.2k sqft109 Emeline Way, Mount Juliet, TN 37122New ConstructionAshton Woods Homes
- $802,9004 bd3 ba2.8k sqft106 Cedarstone Dr, Mount Juliet, TN 37122New ConstructionMLS ID #3318931, Marusha Skorey. RealTracs MLS as distributed by MLS GRID
- $689,9904 bd3 ba2.7k sqft146 Windtree Club Dr, Mount Juliet, TN 37122New ConstructionBeazer Homes
- $658,1564 bd3 ba2.4k sqft517 Pine Valley Rd, Mtjuliet, TN 37122New ConstructionBeazer Homes
- from $621,9903 bd2 ba2.5k sqftAshford Plan, Windtree - Estates, Mount Juliet, TN 37122New ConstructionBeazer Homes
- $511,8655 bd3 ba2.7k sqft259 Limestone Way Lot 55, Lebanon, TN 37087New ConstructionMLS ID #3513231, Sara Pate. RealTracs MLS as distributed by MLS GRID
- $520,0004 bd2 ba1.8k sqft38 Keller Ct, Mount Juliet, TN 37122For SaleMLS ID #3193792, Pand Schmiede. RealTracs MLS as distributed by MLS GRID
- $799,9905 bd4 ba3.4k sqft982 Champions Cir, Mount Juliet, TN 37122New ConstructionMLS ID #3318879, Michael Elizabeth McQuillen. RealTracs MLS as distributed by MLS GRID
