***Offering $15,000 flex cash incentive plus an extra $10,000 toward closing with the us of Toll Brothers Mortgage*** Welcome to Tomlinson Pointe by Toll Brothers! This elegant, new construction, Wicklow Floor Plan Quick Move-In Home features a MULTI-GENERATIONAL SUITE!! A welcoming foyer reveals a bright study room, an airy great room, and a casual dining area open to an outdoor living space enhanced with a covered patio and professional landscaping. The beautiful, large kitchen features an oversized island with a convenience package, a walk-in pantry, and generous counter and cabinet space. Upstairs, you will enter a versatile loft that offers endless possibilities for your family to enjoy. 3 bedrooms reside upstairs including a large primary bedroom, highlighted by a large walk-in closet, dual vanities and a tiled shower. There is no shortage of storage in this home with oversized closets and attic storage. Luxury awaits with America's Luxury Home Builder. Tomlinson Pointe amenities include sidewalks, a walking path, pool, firepit, and tot-lot playground. The community is conveniently located near schools, shopping and dining. Self access is available for this home.
Active
$849,000
450 Tomlinson Pointe Dr Lot 175, Mount Juliet, TN 37122
4beds
3,645sqft
Single Family Residence, Residential
Built in 2026
0.27 Acres Lot
$-- Zestimate®
$233/sqft
$110/mo HOA
What's special
Walk-in pantryVersatile loftAiry great roomTot-lot playgroundCovered patioWalking pathAttic storage
- 2 days |
- 23 |
- 1 |
Likely to sell faster than
Zillow last checked:
Listing updated:
Listed by:
Ashley Rolf 714-767-0244,
Toll Brothers Real Estate, Inc 678-786-2960
Source: RealTracs MLS as distributed by MLS GRID,MLS#: 3516518
Facts & features
Interior
Bedrooms & bathrooms
- Bedrooms: 4
- Bathrooms: 5
- Full bathrooms: 4
- 1/2 bathrooms: 1
- Main level bedrooms: 1
Bedroom 1
- Area: 130 Square Feet
- Dimensions: 13x10
Bedroom 2
- Features: Walk-In Closet(s)
- Level: Walk-In Closet(s)
- Area: 255 Square Feet
- Dimensions: 17x15
Bedroom 3
- Area: 132 Square Feet
- Dimensions: 12x11
Bedroom 4
- Area: 121 Square Feet
- Dimensions: 11x11
Primary bathroom
- Features: Double Vanity
- Level: Double Vanity
Dining room
- Area: 160 Square Feet
- Dimensions: 16x10
Kitchen
- Area: 144 Square Feet
- Dimensions: 16x9
Living room
- Features: Great Room
- Level: Great Room
- Area: 380 Square Feet
- Dimensions: 20x19
Recreation room
- Features: Second Floor
- Level: Second Floor
- Area: 325 Square Feet
- Dimensions: 25x13
Heating
- Central, Natural Gas
Cooling
- Central Air
Appliances
- Included: Built-In Gas Range, Dishwasher, Disposal, Microwave, Stainless Steel Appliance(s), Smart Appliance(s)
- Laundry: Electric Dryer Hookup, Washer Hookup
Features
- Air Filter, Built-in Features, Entrance Foyer, In-Law Floorplan, Smart Thermostat, Walk-In Closet(s), High Speed Internet
- Flooring: Carpet, Tile, Vinyl
- Basement: None
- Number of fireplaces: 1
- Fireplace features: Gas, Great Room
Interior area
- Total structure area: 3,645
- Total interior livable area: 3,645 sqft
- Finished area above ground: 3,645
Property
Parking
- Total spaces: 2
- Parking features: Garage Door Opener, Garage Faces Side
- Garage spaces: 2
Features
- Levels: Two
- Stories: 2
- Patio & porch: Patio, Covered
- Exterior features: Smart Lock(s)
- Pool features: Association
Lot
- Size: 0.27 Acres
- Dimensions: 0.27
Details
- Special conditions: Standard
- Other equipment: Air Purifier
Construction
Type & style
- Home type: SingleFamily
- Property subtype: Single Family Residence, Residential
Materials
- Other
- Roof: Asphalt
Condition
- New construction: Yes
- Year built: 2026
Utilities & green energy
- Sewer: Public Sewer
- Water: Public
- Utilities for property: Natural Gas Available, Water Available, Cable Connected, Underground Utilities
Green energy
- Energy efficient items: Thermostat, Water Heater
- Indoor air quality: Contaminant Control
- Water conservation: Low-Flow Fixtures
Community & HOA
Community
- Security: Carbon Monoxide Detector(s), Smoke Detector(s)
- Subdivision: Tomlinson Pointe
HOA
- Has HOA: Yes
- Amenities included: Playground, Pool, Sidewalks, Underground Utilities, Trail(s)
- Services included: Recreation Facilities
- HOA fee: $110 monthly
- Second HOA fee: $250 one time
Location
- Region: Mount Juliet
Financial & listing details
- Price per square foot: $233/sqft
- Annual tax amount: $3,800
- Date on market: 8/19/2026
- Date available: 05/31/2026
Estimated market value
Not available
Estimated sales range
Not available
Not available
Price history
| Date | Event | Price |
|---|---|---|
| 8/20/2026 | Listed for sale | $849,000$233/sqft |
Source:  RealTracs MLS as distributed by MLS GRID #3516518 Report a problem RealTracs MLS as distributed by MLS GRID #3516518 Report a problem | ||
| 8/19/2026 | Listing removed | $849,000$233/sqft |
Source: RealTracs MLS as distributed by MLS GRID #3268472 Report a problem | ||
| 8/10/2026 | Price change | $849,000-3.4%$233/sqft |
Source: RealTracs MLS as distributed by MLS GRID #3268472 Report a problem | ||
| 7/9/2026 | Listed for sale | $879,000$241/sqft |
Source: RealTracs MLS as distributed by MLS GRID #3268472 Report a problem | ||
| 7/9/2026 | Listing removed | $879,000$241/sqft |
Source: RealTracs MLS as distributed by MLS GRID #3231841 Report a problem | ||
| 7/7/2026 | Price change | $879,000-2.2%$241/sqft |
Source: RealTracs MLS as distributed by MLS GRID #3231841 Report a problem | ||
| 6/6/2026 | Listed for sale | $899,000$247/sqft |
Source: RealTracs MLS as distributed by MLS GRID #3231841 Report a problem | ||
| 6/6/2026 | Listing removed | $899,000$247/sqft |
Source: RealTracs MLS as distributed by MLS GRID #3190097 Report a problem | ||
| 5/5/2026 | Listed for sale | $899,000-2.7%$247/sqft |
Source: RealTracs MLS as distributed by MLS GRID #3190097 Report a problem | ||
| 5/5/2026 | Listing removed | $924,000$253/sqft |
Source: RealTracs MLS as distributed by MLS GRID #3168407 Report a problem | ||
| 4/4/2026 | Listed for sale | $924,000$253/sqft |
Source: RealTracs MLS as distributed by MLS GRID #3168407 Report a problem | ||
| 4/4/2026 | Listing removed | $924,000$253/sqft |
Source: RealTracs MLS as distributed by MLS GRID #3137357 Report a problem | ||
| 3/1/2026 | Listed for sale | $924,000$253/sqft |
Source: RealTracs MLS as distributed by MLS GRID #3137357 Report a problem | ||
| 3/1/2026 | Listing removed | $924,000$253/sqft |
Source: RealTracs MLS as distributed by MLS GRID #3056791 Report a problem | ||
| 12/2/2025 | Listed for sale | $924,000$253/sqft |
Source: RealTracs MLS as distributed by MLS GRID #3056791 Report a problem | ||
Public tax history
Tax history is unavailable.
Monthly payment
Est. payment
Payment breakdown
Explore the cost of this home by adjusting the details. Changes won't be saved.Climate risks
Neighborhood: 37122
Nearby schools
GreatSchools rating
- 8/10Stoner Creek Elementary SchoolGrades: PK-5Distance: 3 mi
- 7/10West Wilson Middle SchoolGrades: 6-8Distance: 3.2 mi
- 8/10Mt. Juliet High SchoolGrades: 9-12Distance: 0.8 mi
Schools provided by the listing agent
- Elementary: West Elementary
- Middle: West Wilson Middle School
- High: Mt. Juliet High School
Source: RealTracs MLS as distributed by MLS GRID. This data may not be complete. We recommend contacting the local school district to confirm school assignments for this home.
- $884,0004 bd4 ba3.6k sqft431 Tomlinson Pointe Dr LOT 20, Mount Juliet, TN 37122New Construction

- $979,1804 bd5 ba3.6k sqft161 Wallace Dr LOT 43, Mount Juliet, TN 37122Pending

- $824,0004 bd4 ba3.1k sqft448 Tomlinson Pointe Dr LOT 176, Mount Juliet, TN 37122New Construction

- $812,5124 bd4 ba3.1k sqft509 Hardy Ct LOT 86, Mount Juliet, TN 37122Pending
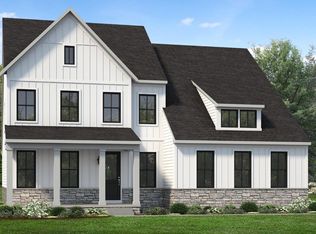
- $927,600-- bd-- ba-- sqft443 Tomlinson Pointe Dr, Mount Juliet, TN 37122Off Market
- $917,000-- bd2 ba3.6k sqft445 Tomlinson Pointe Dr, Mount Juliet, TN 37122Off Market
- $776,3004 bd4 ba2.8k sqft447 Tomlinson Pointe Dr, Mount Juliet, TN 37122Off Market
- $820,0004 bd3 ba3.3k sqft449 Tomlinson Pointe Dr, Mount Juliet, TN 37122Off Market
A local agent can set up tours, give advice and negotiate with sellers.
A local lender can help you make sure your offer is ready when you are.
Similar homes
- $802,9004 bd3 ba2.8k sqft106 Cedarstone Dr, Mount Juliet, TN 37122New Construction

 MLS ID #3318931, Marusha Skorey. RealTracs MLS as distributed by MLS GRID
 - $799,9905 bd4 ba3.4k sqft982 Champions Cir, Mount Juliet, TN 37122New Construction
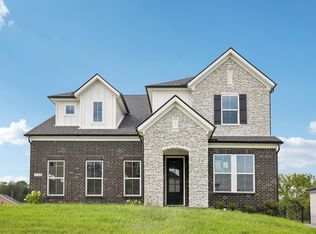 MLS ID #3318879, Michael Elizabeth McQuillen. RealTracs MLS as distributed by MLS GRID
 - $669,9905 bd4 ba3.2k sqft406 Downs Ln, Mount Juliet, TN 37122New Construction
 RealTracs MLS as distributed by MLS GRID
 - $924,9905 bd4 ba3.4k sqft107 Cedarstone Dr, Mount Juliet, TN 37122New Construction
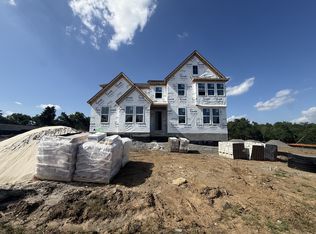 RealTracs MLS as distributed by MLS GRID
 - $654,3745 bd4 ba3.1k sqft125 Emeline Way Lot 11, Mount Juliet, TN 37122New ConstructionMLS ID #3500898, Ashley Vassallo. RealTracs MLS as distributed by MLS GRID
- $649,9955 bd4 ba3.1k sqft135 Emeline Way Lot 16, Mount Juliet, TN 37122New ConstructionMLS ID #3500897, Ashley Vassallo. RealTracs MLS as distributed by MLS GRID
- $574,9004 bd3 ba2.6k sqft2655 John Dale Dr Lot H, Mount Juliet, TN 37122New ConstructionMLS ID #3306626, Katherine Blower. RealTracs MLS as distributed by MLS GRID
- $599,9955 bd4 ba3.2k sqft109 Emeline Way Lot 3, Mount Juliet, TN 37122New ConstructionMLS ID #3318876, Tyler Cerrato. RealTracs MLS as distributed by MLS GRID
- $664,9904 bd4 ba2.9k sqft405 Downs Ln, Mount Juliet, TN 37122New ConstructionRealTracs MLS as distributed by MLS GRID
- $729,9905 bd5 ba3.2k sqft153 Windtree Club Dr, Mount Juliet, TN 37122New ConstructionMLS ID #3318880, Shea Krafzig. RealTracs MLS as distributed by MLS GRID
- $601,6454 bd3 ba2.5k sqft129 Emeline Way Lot 13, Mount Juliet, TN 37122New ConstructionMLS ID #3500904, Ashley Vassallo. RealTracs MLS as distributed by MLS GRID
- $769,9003 bd3 ba2.5k sqft2754 Jasmine St #71, Lebanon, TN 37087New ConstructionMLS ID #3514478, Justin Brown. RealTracs MLS as distributed by MLS GRID
- $689,9904 bd3 ba2.7k sqft146 Windtree Club Dr, Mount Juliet, TN 37122New ConstructionBeazer Homes
- $689,9004 bd4 ba3k sqft413 Mabels Way, Mount Juliet, TN 37122For SaleMLS ID #3220519, Jennifer McCaleb. RealTracs MLS as distributed by MLS GRID
- $669,9004 bd4 ba3.1k sqft226 Pin High Dr, Mount Juliet, TN 37122For SaleMLS ID #3278572, Ben Wilson. RealTracs MLS as distributed by MLS GRID
- $658,1564 bd3 ba2.4k sqft517 Pine Valley Rd, Mtjuliet, TN 37122New ConstructionBeazer Homes
- $599,9904 bd3 ba2.7k sqft109 W Cassa Way, Mount Juliet, TN 37122New ConstructionRealTracs MLS as distributed by MLS GRID
- $529,9904 bd3 ba2.5k sqft2041 Holbrook Rd, Mount Juliet, TN 37122New ConstructionRealTracs MLS as distributed by MLS GRID
- $789,9003 bd4 ba3.2k sqft509 Brookridge Ln, Lebanon, TN 37087For SaleMLS ID #3258318, Russell Parrish. RealTracs MLS as distributed by MLS GRID
- $599,9995 bd5 ba3.2k sqft109 Emeline Way, Mount Juliet, TN 37122New ConstructionAshton Woods Homes
