***Offering $15,000 flex cash incentive plus an extra $10,000 toward closing with the us of Toll Brothers Mortgage*** Welcome to Tomlinson Pointe by Toll Brothers! This beautiful McCourt Floor Plan Quick Move-In Home was designed with you in mind. The first floor welcomes you with an airy open floor plan connecting the great room, casual dining, and kitchen with access to the back patio. The Primary suite is located off the great room and is filled with plenty of natural light. The primary bath includes a large walk-in closet, dual vanity sinks, private water closet, and large shower. The first floor also offers a secluded home office perfect for those who work from home. On the second level find a spacious loft, three additional bedrooms and two full baths. Other features of this home include 3-car garage, walk in pantry and spacious laundry room. Tomlinson Pointe is conveniently located near restaurants, shopping, the airport and easy access to downtown Nashville. Call our on site sales consultant today to schedule an appointment and learn more about this luxury community. Self access is available for this home.
Active
Price cut: $25K (8/10)
$824,000
448 Tomlinson Pointe Dr Lot 176, Mount Juliet, TN 37122
4beds
3,182sqft
Single Family Residence, Residential
Built in 2026
0.27 Acres Lot
$-- Zestimate®
$259/sqft
$110/mo HOA
What's special
Large showerPrivate water closetSecluded home officeThree additional bedroomsSpacious laundry roomDual vanity sinks
- 39 days |
- 143 |
- 10 |
Zillow last checked:
Listing updated:
Listed by:
Ashley Rolf 714-767-0244,
Toll Brothers Real Estate, Inc 678-786-2960
Source: RealTracs MLS as distributed by MLS GRID,MLS#: 3268463
Facts & features
Interior
Bedrooms & bathrooms
- Bedrooms: 4
- Bathrooms: 4
- Full bathrooms: 3
- 1/2 bathrooms: 1
- Main level bedrooms: 1
Bedroom 2
- Area: 121 Square Feet
- Dimensions: 11x11
Bedroom 3
- Area: 165 Square Feet
- Dimensions: 15x11
Bedroom 4
- Area: 182 Square Feet
- Dimensions: 14x13
Primary bathroom
- Features: Double Vanity
- Level: Double Vanity
Recreation room
- Features: Second Floor
- Level: Second Floor
- Area: 286 Square Feet
- Dimensions: 22x13
Heating
- Central, Natural Gas
Cooling
- Central Air
Appliances
- Included: Built-In Gas Range, Dishwasher, Disposal, Microwave, Stainless Steel Appliance(s), Smart Appliance(s)
- Laundry: Electric Dryer Hookup, Washer Hookup
Features
- Air Filter, Built-in Features, Entrance Foyer, Open Floorplan, Pantry, Smart Thermostat, Walk-In Closet(s), High Speed Internet
- Flooring: Carpet, Tile, Vinyl
- Basement: None
- Number of fireplaces: 1
- Fireplace features: Gas, Great Room
Interior area
- Total structure area: 3,182
- Total interior livable area: 3,182 sqft
- Finished area above ground: 3,182
Property
Parking
- Total spaces: 3
- Parking features: Garage Door Opener, Garage Faces Side
- Garage spaces: 3
Features
- Levels: Two
- Stories: 2
- Patio & porch: Patio, Covered
- Pool features: Association
Lot
- Size: 0.27 Acres
- Dimensions: 0.27
Details
- Special conditions: Standard
- Other equipment: Air Purifier
Construction
Type & style
- Home type: SingleFamily
- Property subtype: Single Family Residence, Residential
Materials
- Other
- Roof: Asphalt
Condition
- New construction: Yes
- Year built: 2026
Utilities & green energy
- Sewer: Public Sewer
- Water: Public
- Utilities for property: Natural Gas Available, Water Available, Cable Connected, Underground Utilities
Green energy
- Energy efficient items: Thermostat, Water Heater
- Indoor air quality: Contaminant Control
- Water conservation: Low-Flow Fixtures
Community & HOA
Community
- Security: Carbon Monoxide Detector(s), Security System, Smoke Detector(s)
- Subdivision: Tomlinson Pointe
HOA
- Has HOA: Yes
- Amenities included: Playground, Pool, Sidewalks, Underground Utilities, Trail(s)
- Services included: Recreation Facilities
- HOA fee: $110 monthly
- Second HOA fee: $250 one time
Location
- Region: Mount Juliet
Financial & listing details
- Price per square foot: $259/sqft
- Annual tax amount: $3,800
- Date on market: 7/9/2026
- Date available: 05/31/2026
Estimated market value
Not available
Estimated sales range
Not available
Not available
Price history
| Date | Event | Price |
|---|---|---|
| 8/10/2026 | Price change | $824,000-2.9%$259/sqft |
Source:  RealTracs MLS as distributed by MLS GRID #3268463 Report a problem RealTracs MLS as distributed by MLS GRID #3268463 Report a problem | ||
| 7/9/2026 | Listed for sale | $849,000$267/sqft |
Source: RealTracs MLS as distributed by MLS GRID #3268463 Report a problem | ||
| 7/9/2026 | Listing removed | $849,000$267/sqft |
Source: RealTracs MLS as distributed by MLS GRID #3231839 Report a problem | ||
| 7/7/2026 | Price change | $849,000-3.4%$267/sqft |
Source: RealTracs MLS as distributed by MLS GRID #3231839 Report a problem | ||
| 6/6/2026 | Listed for sale | $879,000$276/sqft |
Source: RealTracs MLS as distributed by MLS GRID #3231839 Report a problem | ||
| 6/6/2026 | Listing removed | $879,000$276/sqft |
Source: RealTracs MLS as distributed by MLS GRID #3190094 Report a problem | ||
| 5/5/2026 | Listed for sale | $879,000$276/sqft |
Source: RealTracs MLS as distributed by MLS GRID #3190094 Report a problem | ||
| 5/5/2026 | Listing removed | $879,000$276/sqft |
Source: RealTracs MLS as distributed by MLS GRID #3168403 Report a problem | ||
| 4/4/2026 | Listed for sale | $879,000$276/sqft |
Source: RealTracs MLS as distributed by MLS GRID #3168403 Report a problem | ||
| 4/4/2026 | Listing removed | $879,000$276/sqft |
Source: RealTracs MLS as distributed by MLS GRID #3137362 Report a problem | ||
| 3/1/2026 | Listed for sale | $879,000$276/sqft |
Source: RealTracs MLS as distributed by MLS GRID #3137362 Report a problem | ||
| 3/1/2026 | Listing removed | $879,000$276/sqft |
Source: RealTracs MLS as distributed by MLS GRID #3056728 Report a problem | ||
| 12/2/2025 | Listed for sale | $879,000$276/sqft |
Source: RealTracs MLS as distributed by MLS GRID #3056728 Report a problem | ||
Public tax history
Tax history is unavailable.
Monthly payment
Est. payment
Payment breakdown
Explore the cost of this home by adjusting the details. Changes won't be saved.Climate risks
Neighborhood: 37122
Nearby schools
GreatSchools rating
- 8/10Stoner Creek Elementary SchoolGrades: PK-5Distance: 3 mi
- 7/10West Wilson Middle SchoolGrades: 6-8Distance: 3.2 mi
- 8/10Mt. Juliet High SchoolGrades: 9-12Distance: 0.8 mi
Schools provided by the listing agent
- Elementary: West Elementary
- Middle: West Wilson Middle School
- High: Mt. Juliet High School
Source: RealTracs MLS as distributed by MLS GRID. This data may not be complete. We recommend contacting the local school district to confirm school assignments for this home.
- $812,5124 bd4 ba3.1k sqft509 Hardy Ct LOT 86, Mount Juliet, TN 37122Pending
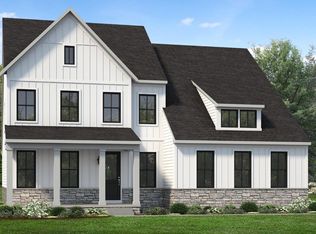
- $849,0004 bd5 ba3.6k sqft450 Tomlinson Pointe Dr LOT 175, Mount Juliet, TN 37122New Construction

- $979,1804 bd5 ba3.6k sqft161 Wallace Dr LOT 43, Mount Juliet, TN 37122Pending

- $799,800-- bd-- ba-- sqft804 Silva Loop, Mount Juliet, TN 37122Off Market
- $799,800-- bd-- ba-- sqft801 Silva Loop, Mount Juliet, TN 37122Off Market
- $799,800-- bd-- ba-- sqft806 Silva Loop, Mount Juliet, TN 37122Off Market
- $799,800-- bd-- ba-- sqft800 Silva Loop, Mount Juliet, TN 37122Off Market
- $927,600-- bd-- ba-- sqft443 Tomlinson Pointe Dr, Mount Juliet, TN 37122Off Market
A local agent can set up tours, give advice and negotiate with sellers.
A local lender can help you make sure your offer is ready when you are.
Similar homes
- $849,0004 bd5 ba3.6k sqft450 Tomlinson Pointe Dr Lot 175, Mount Juliet, TN 37122New Construction
 MLS ID #3268472, Ashley Rolf. RealTracs MLS as distributed by MLS GRID
 - $799,0004 bd5 ba3.3k sqft464 Tomlinson Pointe Dr, Mount Juliet, TN 37122New Construction
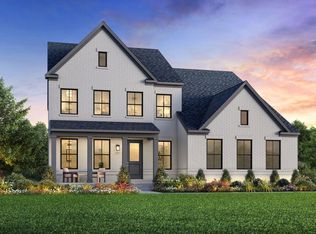 Toll Brothers Inc.
 - $802,9004 bd3 ba2.8k sqft106 Cedarstone Dr, Mount Juliet, TN 37122New Construction
 MLS ID #3318931, Marusha Skorey. RealTracs MLS as distributed by MLS GRID
 - $719,0005 bd4 ba2.9k sqft825 Silva Loop Lot 188, Mount Juliet, TN 37122New Construction
 MLS ID #3268550, Ashley Rolf. RealTracs MLS as distributed by MLS GRID
 - $799,9905 bd4 ba3.4k sqft982 Champions Cir, Mount Juliet, TN 37122New ConstructionMLS ID #3318879, Michael Elizabeth McQuillen. RealTracs MLS as distributed by MLS GRID
- $899,9904 bd4 ba3.3k sqft108 Cedarstone Dr, Mount Juliet, TN 37122New ConstructionRealTracs MLS as distributed by MLS GRID
- $924,9905 bd4 ba3.4k sqft107 Cedarstone Dr, Mount Juliet, TN 37122New ConstructionRealTracs MLS as distributed by MLS GRID
- $664,9904 bd4 ba2.9k sqft405 Downs Ln, Mount Juliet, TN 37122New ConstructionRealTracs MLS as distributed by MLS GRID
- $654,3745 bd4 ba3.1k sqft125 Emeline Way Lot 11, Mount Juliet, TN 37122New ConstructionMLS ID #3500898, Ashley Vassallo. RealTracs MLS as distributed by MLS GRID
- $709,9004 bd4 ba2.8k sqft41 Trail West Dr Lot 41, Mount Juliet, TN 37122New ConstructionMLS ID #3185281, Jesse Hubling. RealTracs MLS as distributed by MLS GRID
- $899,9004 bd3 ba3.3k sqft4016 Mandrake Pl #170, Lebanon, TN 37087New ConstructionMLS ID #3514487, Justin Brown. RealTracs MLS as distributed by MLS GRID
- $604,9953 bd4 ba2.8k sqft2 Silva Loop, Mount Juliet, TN 37122New ConstructionMLS ID #3268478, Ashley Rolf. RealTracs MLS as distributed by MLS GRID
- $769,9003 bd3 ba2.5k sqft2754 Jasmine St #71, Lebanon, TN 37087New ConstructionMLS ID #3514478, Justin Brown. RealTracs MLS as distributed by MLS GRID
- $599,9904 bd3 ba2.7k sqft109 W Cassa Way, Mount Juliet, TN 37122New ConstructionMLS ID #3510431, Keleigh Wyatt. RealTracs MLS as distributed by MLS GRID
- $695,0005 bd4 ba3.1k sqft2069 Hedgelawn Dr, Lebanon, TN 37090For SaleMLS ID #3511160, Chris Long. RealTracs MLS as distributed by MLS GRID
- $669,9004 bd4 ba3.1k sqft226 Pin High Dr, Mount Juliet, TN 37122For SaleMLS ID #3278572, Ben Wilson. RealTracs MLS as distributed by MLS GRID
- $649,9004 bd4 ba2.6k sqft285 Johnnys Pl, Mount Juliet, TN 37122New ConstructionDavidson Homes, Inc.
- $789,9003 bd4 ba3.2k sqft509 Brookridge Ln, Lebanon, TN 37087For SaleMLS ID #3258318, Russell Parrish. RealTracs MLS as distributed by MLS GRID
- $529,9904 bd3 ba2.5k sqft2041 Holbrook Rd, Mount Juliet, TN 37122New ConstructionRealTracs MLS as distributed by MLS GRID
- $824,9004 bd4 ba2.6k sqft1518B Dugger Dr, Nashville, TN 37206For SaleMLS ID #3309059, Garrett Beasley. RealTracs MLS as distributed by MLS GRID
