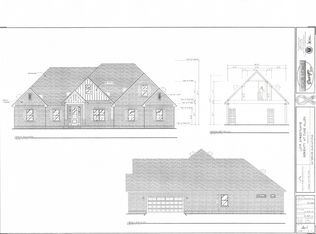
Buyer incentive when they use builder's preferred lender and title. Great Value in a Prime Location: The Vail floor plan by Front Porch Homes: This 4 bedroom 3 1/2 Bath home has loads of high end features: Premium home site that backs to trees. Gourmet Kitchen with premium cabinets, huge island , Quartz counters, tile backsplash, Stainless Steel upgraded appliances. First Floor owners suite with en suite bath, shaker cabinets, walk-in shower and huge walk-in closet: Located less than a mile from top-rated Mt. Juliet schools, and minutes from popular restaurants, and shopping, this home is a haven of convenience. And for those weekend adventures, Old Hickory Lake is just minutes away. Enjoy lake life with all the city comforts within reach, including close proximity to the metropolitan airport. You will have your choice of professionally designed color palettes for the interior and the exterior, every detail has been thoughtfully considered to ensure that your new home is a place to Relax, Reflect, and Reminisce. Welcome to Front Porch Homes.
Active
$709,900
41 Trail West Dr Lot 41, Mount Juliet, TN 37122
4beds
2,880sqft
:
Get pre-qualified$4,170/mo
Single Family Residence, Residential
Built in 2026
0.5 Acres Lot
$-- Zestimate®
$246/sqft
$65/mo HOA
What's special
- 105 days |
- 91 |
- 10 |
Zillow last checked:
Listing updated:
Listed by:
Jesse Hubling 615-364-7509,
Nashville Home Partners - KW Realty 615-778-1818,
Steve Jacobs 615-566-3483,
Nashville Home Partners - KW Realty
Source: RealTracs MLS as distributed by MLS GRID,MLS#: 3185281
Facts & features
Interior
Bedrooms & bathrooms
- Bedrooms: 4
- Bathrooms: 4
- Full bathrooms: 3
- 1/2 bathrooms: 1
- Main level bedrooms: 1
Bedroom 1
- Features: Suite
- Level: Suite
- Area: 495 Square Feet
- Dimensions: 11x45
Bedroom 2
- Features: Extra Large Closet
- Level: Extra Large Closet
- Area: 156 Square Feet
- Dimensions: 12x13
Bedroom 3
- Features: Walk-In Closet(s)
- Level: Walk-In Closet(s)
- Area: 156 Square Feet
- Dimensions: 12x13
Bedroom 4
- Features: Walk-In Closet(s)
- Level: Walk-In Closet(s)
- Area: 216 Square Feet
- Dimensions: 18x12
Primary bathroom
- Features: Suite
- Level: Suite
Dining room
- Features: Formal
- Level: Formal
- Area: 143 Square Feet
- Dimensions: 11x13
Kitchen
- Features: Eat-in Kitchen
- Level: Eat-in Kitchen
- Area: 288 Square Feet
- Dimensions: 12x24
Living room
- Features: Great Room
- Level: Great Room
- Area: 266 Square Feet
- Dimensions: 14x19
Recreation room
- Features: Second Floor
- Level: Second Floor
- Area: 306 Square Feet
- Dimensions: 17x18
Heating
- Central
Cooling
- Electric
Appliances
- Included: Double Oven, Electric Oven, Cooktop, Dishwasher, Disposal, Microwave
Features
- Flooring: Carpet, Other, Tile
- Basement: Partial,Crawl Space
Interior area
- Total structure area: 2,880
- Total interior livable area: 2,880 sqft
- Finished area above ground: 2,880
Property
Parking
- Total spaces: 2
- Parking features: Attached
- Attached garage spaces: 2
Features
- Levels: Two
- Stories: 2
Lot
- Size: 0.5 Acres
Details
- Special conditions: Standard
Construction
Type & style
- Home type: SingleFamily
- Property subtype: Single Family Residence, Residential
Materials
- Fiber Cement, Other, Brick
Condition
- New construction: Yes
- Year built: 2026
Utilities & green energy
- Sewer: STEP System
- Water: Public
- Utilities for property: Electricity Available, Water Available
Community & HOA
Community
- Subdivision: Saddle Ridge Sec 2
HOA
- Has HOA: Yes
- HOA fee: $780 annually
Location
- Region: Mount Juliet
Financial & listing details
- Price per square foot: $246/sqft
- Annual tax amount: $1
- Date on market: 4/30/2026
- Electric utility on property: Yes
Estimated market value
Not available
Estimated sales range
Not available
Not available
Price history
| Date | Event | Price |
|---|---|---|
| 4/30/2026 | Listed for sale | $709,900$246/sqft |
Source:  RealTracs MLS as distributed by MLS GRID #3185281 Report a problem RealTracs MLS as distributed by MLS GRID #3185281 Report a problem | ||
Public tax history
Tax history is unavailable.
Monthly payment
Est. payment
Payment breakdown
Explore the cost of this home by adjusting the details. Changes won't be saved.Climate risks
Neighborhood: 37122
Getting around
1 / 100
Car-DependentNearby schools
GreatSchools rating
- 7/10W A Wright Elementary SchoolGrades: PK-5Distance: 1 mi
- 7/10Mt. Juliet Middle SchoolGrades: 6-8Distance: 2.6 mi
- 9/10Green Hill High SchoolGrades: 9-12Distance: 1 mi
Schools provided by the listing agent
- Elementary: W A Wright Elementary
- Middle: Mt. Juliet Middle School
- High: Green Hill High School
Source: RealTracs MLS as distributed by MLS GRID. This data may not be complete. We recommend contacting the local school district to confirm school assignments for this home.
- $694,9004 bd3 ba2.8k sqft45 Trail West Dr LOT 45, Mount Juliet, TN 37122New Construction

- $769,9003 bd2 ba2.9k sqft46 Trail West Dr LOT 46, Mount Juliet, TN 37122New Construction
- $650,0004 bd3 ba2.8k sqft818 Saddle Ridge Dr, Mount Juliet, TN 37122Off Market
- $165,800-- bd-- ba-- sqftNeedmore Rd, Old hickory, TN 37138Off Market
- $899,9004 bd4 ba3.6k sqft821 Saddle Ridge Dr LOT 64, Mount Juliet, TN 37122New Construction
- $905,0004 bd4 ba4.2k sqft823 Saddle Ridge Dr, Mount Juliet, TN 37122Sold
- $160,000-- bd-- ba-- sqft821 Saddle Ridge Dr, Mount Juliet, TN 37122Sold
- $789,7004 bd5 ba3.6k sqft816 Saddle Ridge Dr, Mount Juliet, TN 37122Off Market
A local agent can set up tours, give advice and negotiate with sellers.
A local lender can help you make sure your offer is ready when you are.
Similar homes
- $694,9004 bd3 ba2.8k sqft45 Trail West Dr Lot 45, Mount Juliet, TN 37122New Construction
 MLS ID #3185290, Jesse Hubling. RealTracs MLS as distributed by MLS GRID
 - $769,9003 bd2 ba2.9k sqft46 Trail West Dr Lot 46, Mount Juliet, TN 37122New ConstructionMLS ID #3185299, Jesse Hubling. RealTracs MLS as distributed by MLS GRID
- $802,9004 bd3 ba2.8k sqft106 Cedarstone Dr, Mount Juliet, TN 37122New Construction
 MLS ID #3318931, Marusha Skorey. RealTracs MLS as distributed by MLS GRID
 - $849,9004 bd4 ba3.2k sqft807 Saddle Ridge Dr Lot 57, Mount Juliet, TN 37122New Construction
 MLS ID #3168578, Jesse Hubling. RealTracs MLS as distributed by MLS GRID
 - $659,9955 bd4 ba3.1k sqft135 Emeline Way Lot 16, Mount Juliet, TN 37122New ConstructionMLS ID #3500897, Ashley Vassallo. RealTracs MLS as distributed by MLS GRID
- $654,3745 bd4 ba3.1k sqft125 Emeline Way Lot 11, Mount Juliet, TN 37122New ConstructionMLS ID #3500898, Ashley Vassallo. RealTracs MLS as distributed by MLS GRID
- $599,9904 bd3 ba2.7k sqft109 W Cassa Way, Mount Juliet, TN 37122New ConstructionMLS ID #3510431, Keleigh Wyatt. RealTracs MLS as distributed by MLS GRID
- $924,9905 bd4 ba3.4k sqft107 Cedarstone Dr, Mount Juliet, TN 37122New ConstructionRealTracs MLS as distributed by MLS GRID
- $601,6454 bd3 ba2.5k sqft129 Emeline Way Lot 13, Mount Juliet, TN 37122New ConstructionMLS ID #3500904, Ashley Vassallo. RealTracs MLS as distributed by MLS GRID
- $899,9904 bd4 ba3.3k sqft108 Cedarstone Dr, Mount Juliet, TN 37122New ConstructionRealTracs MLS as distributed by MLS GRID
- $719,0005 bd4 ba2.9k sqft825 Silva Loop Lot 188, Mount Juliet, TN 37122New ConstructionMLS ID #3268550, Ashley Rolf. RealTracs MLS as distributed by MLS GRID
- $574,9004 bd3 ba2.6k sqft2655 John Dale Dr Lot H, Mount Juliet, TN 37122New ConstructionMLS ID #3306626, Katherine Blower. RealTracs MLS as distributed by MLS GRID
- $799,9904 bd3 ba2.7k sqft4625 Hessey Rd, Mount Juliet, TN 37122New ConstructionRealTracs MLS as distributed by MLS GRID
- $649,9904 bd4 ba3.2k sqft134 W Cassa Way, Mount Juliet, TN 37122New ConstructionRealTracs MLS as distributed by MLS GRID
- $599,9955 bd4 ba3.2k sqft109 Emeline Way Lot 3, Mount Juliet, TN 37122New ConstructionMLS ID #3318876, Tyler Cerrato. RealTracs MLS as distributed by MLS GRID
- $849,0004 bd5 ba3.6k sqft450 Tomlinson Pointe Dr Lot 175, Mount Juliet, TN 37122New ConstructionMLS ID #3268472, Ashley Rolf. RealTracs MLS as distributed by MLS GRID
- $734,9004 bd4 ba3k sqft3005 Sandstone Way Lot 20, Hendersonville, TN 37075New ConstructionMLS ID #3508106, Deniece Marchiori. RealTracs MLS as distributed by MLS GRID
- $547,1504 bd3 ba2.3k sqft315 Aspen Aly, Mount Juliet, TN 37122New ConstructionMeritage Homes
- $584,9904 bd3 ba2.5k sqft2557 Garner Dr, Mount Juliet, TN 37122New ConstructionMLS ID #3318787, Tracey Hightower. RealTracs MLS as distributed by MLS GRID
- $599,9995 bd5 ba3.2k sqft109 Emeline Way, Mount Juliet, TN 37122New ConstructionAshton Woods Homes
