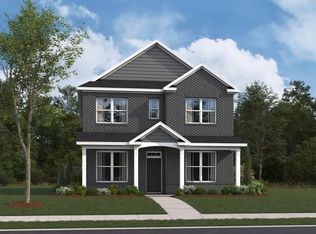
Welcome to the GARNER floorplan! This thoughtfully designed two-story home offers approximately 2,557 square feet with 4 spacious bedrooms, 2.5 baths, and a versatile open-concept layout perfect for everyday living and entertaining. The heart of the home features a chef-inspired kitchen with a large center island overlooking the dining room and expansive great room, creating the ideal gathering space. The flexible dining area and optional morning room fill the home with natural light and provide additional space for family meals or entertaining. Upstairs, the generous owner's suite offers a relaxing retreat, while spacious secondary bedrooms and a conveniently located laundry room add everyday comfort. Built with Beazer's commitment to energy efficiency and quality construction, this home is designed for healthier living and lower utility costs. Located in the amenity-rich Waverly community, residents enjoy access to a pool, clubhouse, fitness center, walking trails, playground, and convenient access to shopping, dining, and top-rated Wilson County schools.
Active
$584,990
2557 Garner Dr, Mount Juliet, TN 37122
4beds
2,557sqft
Single Family Residence, Residential
Built in 2026
-- sqft lot
$-- Zestimate®
$229/sqft
$65/mo HOA
What's special
Large center islandExpansive great roomWalking trailsAccess to a poolVersatile open-concept layoutSpacious secondary bedroomsNatural light
- 20 days |
- 57 |
- 6 |
Zillow last checked:
Listing updated:
Listed by:
Pamela Wilson 931-510-2928,
Beazer Homes 615-369-6130,
Tracey Hightower 615-519-3231,
Beazer Homes
Source: RealTracs MLS as distributed by MLS GRID,MLS#: 3256692
Facts & features
Interior
Bedrooms & bathrooms
- Bedrooms: 4
- Bathrooms: 3
- Full bathrooms: 2
- 1/2 bathrooms: 1
Bedroom 1
- Features: Suite
- Level: Suite
- Area: 240 Square Feet
- Dimensions: 16x15
Bedroom 2
- Area: 120 Square Feet
- Dimensions: 12x10
Bedroom 3
- Features: Walk-In Closet(s)
- Level: Walk-In Closet(s)
Bedroom 4
- Area: 130 Square Feet
- Dimensions: 13x10
Primary bathroom
- Features: Suite
- Level: Suite
Dining room
- Area: 150 Square Feet
- Dimensions: 10x15
Kitchen
- Area: 195 Square Feet
- Dimensions: 13x15
Living room
- Area: 238 Square Feet
- Dimensions: 14x17
Other
- Features: Office
- Level: Office
- Area: 156 Square Feet
- Dimensions: 12x13
Recreation room
- Features: Second Floor
- Level: Second Floor
- Area: 156 Square Feet
- Dimensions: 12x13
Heating
- Central, ENERGY STAR Qualified Equipment, Electric, Heat Pump
Cooling
- Central Air, Electric
Appliances
- Included: Built-In Electric Range, Dishwasher, Disposal, ENERGY STAR Qualified Appliances, Microwave, Stainless Steel Appliance(s)
- Laundry: Electric Dryer Hookup
Features
- Kitchen Island
- Flooring: Carpet, Luxury Vinyl, Tile
- Basement: None
Interior area
- Total structure area: 2,557
- Total interior livable area: 2,557 sqft
- Finished area above ground: 2,557
Property
Parking
- Total spaces: 2
- Parking features: Garage Faces Front, Concrete
- Attached garage spaces: 2
Features
- Levels: Two
- Stories: 2
- Patio & porch: Patio, Covered
- Pool features: Association
Details
- Special conditions: Standard
Construction
Type & style
- Home type: SingleFamily
- Property subtype: Single Family Residence, Residential
Materials
- Hardboard Siding, Brick, Stone
- Roof: Shingle
Condition
- New construction: Yes
- Year built: 2026
Utilities & green energy
- Sewer: Public Sewer
- Water: Public
- Utilities for property: Electricity Available, Water Available, Underground Utilities
Green energy
- Green verification: ENERGY STAR Certified Homes
- Energy efficient items: HVAC, Water Heater, Windows, Thermostat
- Indoor air quality: Contaminant Control
- Water conservation: Low-Flow Fixtures
Community & HOA
Community
- Security: Carbon Monoxide Detector(s), Smoke Detector(s)
- Subdivision: Waverly
HOA
- Has HOA: Yes
- Amenities included: Clubhouse, Fitness Center, Playground, Pool, Sidewalks, Underground Utilities
- HOA fee: $65 monthly
Location
- Region: Mount Juliet
Financial & listing details
- Price per square foot: $229/sqft
- Date on market: 7/2/2026
- Date available: 05/07/2027
- Electric utility on property: Yes
Estimated market value
Not available
Estimated sales range
Not available
Not available
Price history
| Date | Event | Price |
|---|---|---|
| 7/2/2026 | Listed for sale | $584,990$229/sqft |
Source:  RealTracs MLS as distributed by MLS GRID #3256692 Report a problem RealTracs MLS as distributed by MLS GRID #3256692 Report a problem | ||
Public tax history
Tax history is unavailable.
Monthly payment
Est. payment
Payment breakdown
Explore the cost of this home by adjusting the details. Changes won't be saved.Climate risks
Neighborhood: 37122
Nearby schools
GreatSchools rating
- 8/10Stoner Creek Elementary SchoolGrades: PK-5Distance: 4.7 mi
- 7/10West Wilson Middle SchoolGrades: 6-8Distance: 5.1 mi
- 8/10Mt. Juliet High SchoolGrades: 9-12Distance: 4.3 mi
Schools provided by the listing agent
- Elementary: Stoner Creek Elementary
- Middle: West Wilson Middle School
- High: Mt. Juliet High School
Source: RealTracs MLS as distributed by MLS GRID. This data may not be complete. We recommend contacting the local school district to confirm school assignments for this home.
- $564,9904 bd3 ba2.4k sqft2154 Harper Dr, Mount Juliet, TN 37122New Construction

- $639,9904 bd3 ba3.1k sqft3107 Ellington Dr, Mount Juliet, TN 37122New Construction

- $534,9903 bd3 ba2.6k sqft2697 Whitney Dr, Mount Juliet, TN 37122New Construction
- $530,5504 bd3 ba2.3k sqft818 Pleasant Ridge Run LOT 111, Mount Juliet, TN 37122Pending

- $551,6754 bd3 ba2.3k sqft822 Pleasant Ridge Run LOT 113, Mount Juliet, TN 37122Pending
- $529,9904 bd3 ba2.5k sqft2534 Brenham Rd, Mount Juliet, TN 37122New Construction
- $619,9904 bd4 ba2.8k sqft2858 Landon Dr, Mount Juliet, TN 37122New Construction
- $548,540-- bd-- ba-- sqft104 Willow Bend Dr, Mount Juliet, TN 37122Sold
A local agent can set up tours, give advice and negotiate with sellers.
A local lender can help you make sure your offer is ready when you are.
Similar homes
- $564,9904 bd3 ba2.4k sqft2154 Harper Dr, Mount Juliet, TN 37122New Construction
 MLS ID #3256655, Pamela Wilson. RealTracs MLS as distributed by MLS GRID
 - $494,9903 bd3 ba2.2k sqft2220 Chadwick Rd, Mount Juliet, TN 37122New Construction
 MLS ID #3256060, Pamela Wilson. RealTracs MLS as distributed by MLS GRID
 - $489,9903 bd3 ba2.1k sqft2137 Amberbrook Rd, Mount Juliet, TN 37122New Construction
 MLS ID #3256086, Tracey Hightower. RealTracs MLS as distributed by MLS GRID
 - $574,9004 bd3 ba2.6k sqft2655 John Dale Dr Lot H, Mount Juliet, TN 37122New Construction
 MLS ID #3247412, Katherine Blower. RealTracs MLS as distributed by MLS GRID
 - from $589,9904 bd3 ba2.4k sqftHarper Plan, Waterford Park, Mount Juliet, TN 37122New ConstructionBeazer Homes
- $545,0004 bd3 ba2.5k sqft659 Castle Rd, Mount Juliet, TN 37122For SaleMLS ID #3239932, Kaitlyn Coleman. RealTracs MLS as distributed by MLS GRID
- $589,9904 bd3 ba2.4k sqft2402 Maywood Ct, Mount Juliet, TN 37122New ConstructionMLS ID #3255841, Robert Norman. RealTracs MLS as distributed by MLS GRID
- $625,0004 bd3 ba2.7k sqft209 Pin High Dr, Mount Juliet, TN 37122For SaleMLS ID #3263239, Christian LeMere. RealTracs MLS as distributed by MLS GRID
- $649,9905 bd4 ba3.2k sqft31 Foxton Ct, Mount Juliet, TN 37122New ConstructionRichmond Homes
- $649,9004 bd4 ba2.6k sqft285 Johnnys Pl Lot Bc46, Mount Juliet, TN 37122New ConstructionRealTracs MLS as distributed by MLS GRID
- $636,9904 bd3 ba2.4k sqft705 Delta Cir, Mtjuliet, TN 37122New ConstructionRealTracs MLS as distributed by MLS GRID
- $639,9904 bd3 ba2.4k sqft515 Pine Valley Rd, Mtjuliet, TN 37122New ConstructionRealTracs MLS as distributed by MLS GRID
- $599,9904 bd4 ba2.5k sqft1356 Ashton Park Dr, Mount Juliet, TN 37122New ConstructionRealTracs MLS as distributed by MLS GRID
- $659,9955 bd4 ba3.1k sqft119 Emeline Way Lot 8, Mount Juliet, TN 37122New ConstructionMLS ID #3260595, Ashley Vassallo. RealTracs MLS as distributed by MLS GRID
- $614,9955 bd4 ba3.1k sqft119 Emeline Way, Mount Juliet, TN 37122New ConstructionAshton Woods Homes
- $679,9004 bd4 ba3.1k sqft226 Pin High Dr, Mount Juliet, TN 37122For SaleMLS ID #3278572, Ben Wilson. RealTracs MLS as distributed by MLS GRID
- $649,9955 bd4 ba3.2k sqft109 Emeline Way Lot 3, Mount Juliet, TN 37122New ConstructionMLS ID #3233804, Tyler Cerrato. RealTracs MLS as distributed by MLS GRID
- $609,9955 bd5 ba3.2k sqft109 Emeline Way, Mount Juliet, TN 37122New ConstructionAshton Woods Homes
- $802,9004 bd3 ba2.8k sqft106 Cedarstone Dr, Mount Juliet, TN 37122New ConstructionMLS ID #3269384, Marusha Skorey. RealTracs MLS as distributed by MLS GRID
- $709,9004 bd4 ba2.8k sqft41 Trail West Dr Lot 41, Mount Juliet, TN 37122New ConstructionMLS ID #3185281, Jesse Hubling. RealTracs MLS as distributed by MLS GRID
