Experience elevated living in The Villages of Stoneybrook, a premier gated community ideally situated next
to Bluegrass Yacht & Country Club and just 20 minutes from Nashville. Thoughtfully designed with
sophisticated finishes and generous living spaces, this exceptional home offers a beautiful setting backing to Bluegrass Golf Course with views of the pond—creating the perfect blend of luxury, comfort, and lifestyle.The main level features a beautiful formal dining room that can easily be transformed into a private home office, providing flexibility to complement your lifestyle. The impressive open-concept living area showcases an elegant tray ceiling in the Great Room and an effortless flow between the Gourmet Kitchen, dining area,and spacious Great Room. A convenient drop zone with built-in cubbies at the mudroom provides a stylish and functional space for everyday organization.Designed to be the heart of the home, the Gourmet Kitchen features quartz countertops, a designer tile backsplash, an impressive 10-foot island with seating for five, and a large walk-in pantry. Stainless steel appliances include a gas range with convection oven, built-in microwave, and dishwasher.The main-level Primary Suite provides a private retreat featuring a beautiful tray ceiling and spacious walk-in closet. The spa-inspired Primary Bath features a beautifully tiled shower with niche and bench seat and a freestanding soaking tub, creating an elegant retreat for relaxing at the end of the day.Upstairs, you'll find 3 generously sized bedrooms with walk-in closets, 2 full bath with tiled tub/showers, and a spacious loft. Home could be built with optional bonus rm over the garage offering additional flexible living space. Outdoor living is equally impressive cover porch overlooking Bluegrass Golf Course and the picturesque pond—an inviting setting to relax, entertain, and enjoy the view. Lawn maintenance, irrigation, and watering maintained by the HOA. Call listing agent for details.
Active
$734,900
3005 Sandstone Way Lot 20, Hendersonville, TN 37075
4beds
3,009sqft
:
Get pre-qualified$4,484/mo
Single Family Residence, Residential
Built in 2026
-- sqft lot
$-- Zestimate®
$244/sqft
$219/mo HOA
What's special
Spacious loftSpacious walk-in closetLarge walk-in pantryBeautiful formal dining roomBuilt-in microwaveStainless steel appliancesGourmet kitchen
- 2 days |
- 403 |
- 22 |
Zillow last checked:
Listing updated:
Listed by:
Deniece Marchiori 615-394-0111,
Nashville Home Partners - KW Realty 615-778-1818
Source: RealTracs MLS as distributed by MLS GRID,MLS#: 3508106
Facts & features
Interior
Bedrooms & bathrooms
- Bedrooms: 4
- Bathrooms: 4
- Full bathrooms: 3
- 1/2 bathrooms: 1
- Main level bedrooms: 1
Bedroom 1
- Features: Suite
- Level: Suite
- Area: 272 Square Feet
- Dimensions: 16x17
Bedroom 2
- Features: Bath
- Level: Bath
- Area: 143 Square Feet
- Dimensions: 13x11
Bedroom 3
- Features: Walk-In Closet(s)
- Level: Walk-In Closet(s)
- Area: 132 Square Feet
- Dimensions: 12x11
Bedroom 4
- Features: Walk-In Closet(s)
- Level: Walk-In Closet(s)
- Area: 120 Square Feet
- Dimensions: 12x10
Primary bathroom
- Features: Double Vanity
- Level: Double Vanity
Dining room
- Features: Formal
- Level: Formal
- Area: 154 Square Feet
- Dimensions: 14x11
Kitchen
- Area: 252 Square Feet
- Dimensions: 18x14
Living room
- Features: Great Room
- Level: Great Room
- Area: 306 Square Feet
- Dimensions: 18x17
Recreation room
- Features: Second Floor
- Level: Second Floor
- Area: 252 Square Feet
- Dimensions: 18x14
Heating
- Dual, Natural Gas
Cooling
- Dual, Electric
Appliances
- Included: Gas Oven, Gas Range, Dishwasher, Disposal, Microwave
- Laundry: Electric Dryer Hookup, Washer Hookup
Features
- Ceiling Fan(s), Extra Closets, Walk-In Closet(s), Entrance Foyer, Kitchen Island
- Flooring: Carpet, Wood, Tile
- Basement: Partial,Finished
Interior area
- Total structure area: 3,009
- Total interior livable area: 3,009 sqft
- Finished area above ground: 3,009
Property
Parking
- Total spaces: 2
- Parking features: Garage Door Opener, Attached
- Attached garage spaces: 2
Features
- Levels: Two
- Stories: 3
- Patio & porch: Porch, Covered
- Pool features: Association
- Has view: Yes
Lot
- Features: Level
- Topography: Level
Details
- Special conditions: Standard
- Other equipment: Irrigation System
Construction
Type & style
- Home type: SingleFamily
- Architectural style: Traditional
- Property subtype: Single Family Residence, Residential
Materials
- Brick, Hardboard Siding
- Roof: Shingle
Condition
- New construction: Yes
- Year built: 2026
Utilities & green energy
- Sewer: Public Sewer
- Water: Public
- Utilities for property: Electricity Available, Natural Gas Available, Water Available, Cable Connected, Underground Utilities
Community & HOA
Community
- Security: Smoke Detector(s)
- Subdivision: Villages Of Stoneybrook
HOA
- Has HOA: Yes
- Amenities included: Clubhouse, Gated, Pool, Sidewalks, Underground Utilities, Trail(s)
- Services included: Maintenance Grounds, Recreation Facilities
- HOA fee: $219 monthly
- Second HOA fee: $300 one time
Location
- Region: Hendersonville
Financial & listing details
- Price per square foot: $244/sqft
- Annual tax amount: $1
- Date on market: 8/11/2026
- Electric utility on property: Yes
Estimated market value
Not available
Estimated sales range
Not available
Not available
Price history
| Date | Event | Price |
|---|---|---|
| 8/11/2026 | Listed for sale | $734,900$244/sqft |
Source:  RealTracs MLS as distributed by MLS GRID #3508106 Report a problem RealTracs MLS as distributed by MLS GRID #3508106 Report a problem | ||
Public tax history
Tax history is unavailable.
Monthly payment
Est. payment
Payment breakdown
Explore the cost of this home by adjusting the details. Changes won't be saved.Climate risks
Neighborhood: 37075
Nearby schools
GreatSchools rating
- 9/10Jack Anderson Elementary STEM SchoolGrades: PK-5Distance: 1.6 mi
- 8/10Station Camp Middle SchoolGrades: 6-8Distance: 3.2 mi
- 8/10Station Camp High SchoolGrades: 9-12Distance: 2.8 mi
Schools provided by the listing agent
- Elementary: Jack Anderson Elementary
- Middle: Station Camp Middle School
- High: Station Camp High School
Source: RealTracs MLS as distributed by MLS GRID. This data may not be complete. We recommend contacting the local school district to confirm school assignments for this home.
- $726,9005 bd4 ba3k sqft3013 Sandstone Way LOT 18, Hendersonville, TN 37075Sold

- $694,9004 bd4 ba2.9k sqft2063 Blackstone Dr LOT 22, Hendersonville, TN 37075Sold
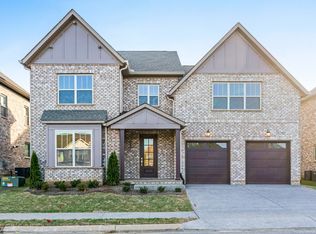
- $649,9004 bd4 ba3k sqft3017 Sandstone Way LOT 17, Hendersonville, TN 37075Sold
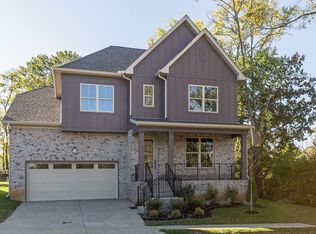
- $724,9004 bd4 ba3.2k sqft2048 Blackstone Dr LOT 11, Hendersonville, TN 37075New Construction

- $675,9003 bd3 ba2.6k sqft2068 Blackstone Dr LOT 16, Hendersonville, TN 37075New Construction
- $898,8404 bd5 ba3.8k sqft3001 Sandstone Way LOT 21, Hendersonville, TN 37075Sold
- $720,0004 bd4 ba3.2k sqft2040 Blackstone Dr LOT 9, Hendersonville, TN 37075Sold
- $669,9004 bd4 ba3k sqft2027 Blackstone Dr LOT 24, Hendersonville, TN 37075Sold
A local agent can set up tours, give advice and negotiate with sellers.
A local lender can help you make sure your offer is ready when you are.
Similar homes
- $775,0005 bd4 ba3.3k sqft2033 Blackstone Dr, Hendersonville, TN 37075For Sale

 MLS ID #3248516, Lisa Marie Mason. RealTracs MLS as distributed by MLS GRID
 - $784,9004 bd2 ba2.2k sqft146 Fairways Dr, Hendersonville, TN 37075For Sale
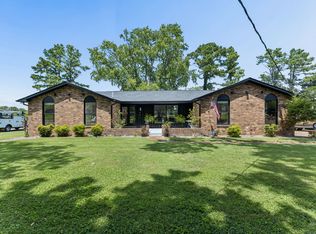 MLS ID #3510733, Kathryn Hill. RealTracs MLS as distributed by MLS GRID
 - $669,0003 bd3 ba2.6k sqft1006 Peck Pl, Hendersonville, TN 37075For Sale
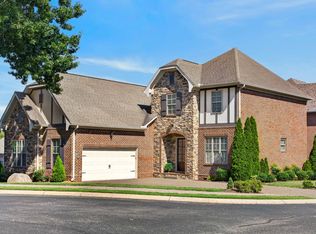 MLS ID #3501080, Reed Rust. RealTracs MLS as distributed by MLS GRID
 - $724,9004 bd4 ba3.2k sqft2048 Blackstone Dr Lot 11, Hendersonville, TN 37075New ConstructionMLS ID #3319207, Deniece Marchiori. RealTracs MLS as distributed by MLS GRID
- $599,0003 bd2 ba2.8k sqft110 Highlander Dr, Hendersonville, TN 37075For SaleMLS ID #3501373, Bob Hoff. RealTracs MLS as distributed by MLS GRID
- $549,0003 bd2 ba1.7k sqft215 Tyne Bay Dr, Hendersonville, TN 37075For SaleMLS ID #3501230, Tiffany Lee. RealTracs MLS as distributed by MLS GRID
- from $675,9904 bd3 ba3.2k sqftValleybrook Plan, Millstone, Hendersonville, TN 37075New ConstructionPulte
- $805,0004 bd4 ba3.4k sqft152 Fairways Dr, Hendersonville, TN 37075For SaleMLS ID #3173430, Joe Staub, SFR. RealTracs MLS as distributed by MLS GRID
- $660,0004 bd3 ba3.4k sqft117 Jackson Ln, Hendersonville, TN 37075For SaleMLS ID #3220884, Ann Buchanan CRS, SRES,GRI,SFR,PMN. RealTracs MLS as distributed by MLS GRID
- $650,0004 bd4 ba2.9k sqft114 Fairways Dr, Hendersonville, TN 37075For SaleMLS ID #3180728, Mike Gaughan. RealTracs MLS as distributed by MLS GRID
- $849,9004 bd4 ba3.4k sqft205 Bluegrass Dr, Hendersonville, TN 37075For SaleMLS ID #3283821, Janet H Jones. RealTracs MLS as distributed by MLS GRID
- $649,9003 bd3 ba2.5k sqft104 Stoneway, Hendersonville, TN 37075For SaleMLS ID #3261454, Jack Gaughan. RealTracs MLS as distributed by MLS GRID
- $765,0004 bd4 ba4k sqft104 Blue Ridge Trce, Hendersonville, TN 37075For SaleMLS ID #3171376, Bernie Gallerani. RealTracs MLS as distributed by MLS GRID
- $639,0004 bd4 ba3.6k sqft113 Doral Ln, Hendersonville, TN 37075For SaleMLS ID #3256053, Ethan M Ray. RealTracs MLS as distributed by MLS GRID
- $849,9004 bd4 ba3.2k sqft113 N Country Club Dr, Hendersonville, TN 37075For SaleMLS ID #3250861, Bernie Gallerani. RealTracs MLS as distributed by MLS GRID
- $649,9004 bd3 ba3k sqft531 Lingering Way, Hendersonville, TN 37075For SaleMLS ID #3297963, Stephen Gillean. RealTracs MLS as distributed by MLS GRID
- $849,9003 bd2 ba2.7k sqft1053 Hillview Dr, Hendersonville, TN 37075For SaleMLS ID #3234795, Dean Christian Atcheson. RealTracs MLS as distributed by MLS GRID
- $629,9004 bd4 ba2.7k sqft1406 Serenity Ct, Hendersonville, TN 37075For SaleMLS ID #3248397, Jana Dee Wade. RealTracs MLS as distributed by MLS GRID
- $575,0003 bd4 ba2.9k sqft153 Country Club Dr, Hendersonville, TN 37075For Sale By Owner
- $791,2905 bd4 ba3.2k sqft1033 Harvest Acres Ln, Hendersonville, TN 37075New ConstructionPulte
