Welcome to this beautifully maintained 4-bedroom, 3.5-bath home, recently remodeled, offering 3,688 sq ft of thoughtful living in coveted Blue Ridge. An inviting foyer opens to light-filled living and dining spaces, anchored by gleaming hardwoods and custom millwork. The gourmet kitchen features expansive prep space, stainless appliances, Quartz counters, and an eat-in breakfast area that flows to the den—perfect for everyday living and easy entertaining. The spacious main-level suite offers a large walk-in closet and a luxe bath with double vanities, soaking tub, and separate shower. Upstairs, find three generously sized bedrooms, two full baths, and a versatile bonus room ideal for media, play, or home office. Outdoor living shines with a tree-framed backyard, spacious deck/patio for grilling and gatherings, and mature landscaping that adds privacy and curb appeal. Ample storage throughout, dedicated laundry room, and an oversized 2-car garage add daily convenience. Prime Hendersonville location near Old Hickory Lake recreation, parks, shopping, dining, and commuter routes. Zoned for highly regarded local schools. Move-in ready with timeless finishes, function, and room to grow.
Active
Price cut: $9K (8/11)
$639,000
113 Doral Ln, Hendersonville, TN 37075
4beds
3,688sqft
Single Family Residence, Residential
Built in 1992
0.26 Acres Lot
$-- Zestimate®
$173/sqft
$50/mo HOA
What's special
Tree-framed backyardSpacious main-level suiteQuartz countersFlows to the denThree generously sized bedroomsLarge walk-in closetAmple storage throughout
- 48 days |
- 544 |
- 18 |
Zillow last checked:
Listing updated:
Listed by:
Ethan M Ray 615-859-9500,
Century 21 Premier 615-859-9500
Source: RealTracs MLS as distributed by MLS GRID,MLS#: 3256053
Facts & features
Interior
Bedrooms & bathrooms
- Bedrooms: 4
- Bathrooms: 4
- Full bathrooms: 3
- 1/2 bathrooms: 1
- Main level bedrooms: 1
Bedroom 1
- Features: Suite
- Level: Suite
- Area: 224 Square Feet
- Dimensions: 16x14
Bedroom 2
- Area: 182 Square Feet
- Dimensions: 14x13
Bedroom 3
- Features: Walk-In Closet(s)
- Level: Walk-In Closet(s)
- Area: 195 Square Feet
- Dimensions: 15x13
Bedroom 4
- Area: 143 Square Feet
- Dimensions: 13x11
Dining room
- Area: 156 Square Feet
- Dimensions: 13x12
Kitchen
- Area: 208 Square Feet
- Dimensions: 16x13
Living room
- Area: 345 Square Feet
- Dimensions: 23x15
Other
- Features: Office
- Level: Office
Other
- Features: Utility Room
- Level: Utility Room
- Area: 63 Square Feet
- Dimensions: 9x7
Recreation room
- Area: 456 Square Feet
- Dimensions: 24x19
Heating
- Central
Cooling
- Central Air
Appliances
- Included: Built-In Electric Oven, Built-In Electric Range, Dishwasher, Disposal, Microwave, Refrigerator, Stainless Steel Appliance(s)
Features
- Flooring: Carpet, Luxury Vinyl, Tile
- Basement: None
Interior area
- Total structure area: 3,688
- Total interior livable area: 3,688 sqft
- Finished area above ground: 3,688
Property
Parking
- Total spaces: 2
- Parking features: Attached
- Attached garage spaces: 2
Features
- Levels: One
- Stories: 2
Lot
- Size: 0.26 Acres
- Dimensions: 75 x 150
Details
- Parcel number: 159C G 02100 000
- Special conditions: Standard
Construction
Type & style
- Home type: SingleFamily
- Property subtype: Single Family Residence, Residential
Materials
- Brick
Condition
- New construction: No
- Year built: 1992
Utilities & green energy
- Sewer: Public Sewer
- Water: Public
- Utilities for property: Water Available
Community & HOA
Community
- Subdivision: Blue Ridge Phase 1 R
HOA
- Has HOA: Yes
- HOA fee: $604 annually
Location
- Region: Hendersonville
Financial & listing details
- Price per square foot: $173/sqft
- Tax assessed value: $749,900
- Annual tax amount: $3,767
- Date on market: 7/1/2026
Estimated market value
Not available
Estimated sales range
Not available
Not available
Price history
| Date | Event | Price |
|---|---|---|
| 8/11/2026 | Price change | $639,000-1.4%$173/sqft |
Source:  RealTracs MLS as distributed by MLS GRID #3256053 Report a problem RealTracs MLS as distributed by MLS GRID #3256053 Report a problem | ||
| 8/6/2026 | Price change | $648,000-0.2%$176/sqft |
Source: RealTracs MLS as distributed by MLS GRID #3256053 Report a problem | ||
| 7/1/2026 | Listed for sale | $649,000-2.4%$176/sqft |
Source: RealTracs MLS as distributed by MLS GRID #3256053 Report a problem | ||
| 7/1/2026 | Listing removed | $665,000$180/sqft |
Source: RealTracs MLS as distributed by MLS GRID #3134801 Report a problem | ||
| 6/18/2026 | Price change | $665,000-0.6%$180/sqft |
Source: RealTracs MLS as distributed by MLS GRID #3134801 Report a problem | ||
| 6/10/2026 | Price change | $669,000-0.9%$181/sqft |
Source: RealTracs MLS as distributed by MLS GRID #3134801 Report a problem | ||
| 5/15/2026 | Price change | $675,000-1.4%$183/sqft |
Source: RealTracs MLS as distributed by MLS GRID #3134801 Report a problem | ||
| 4/30/2026 | Price change | $684,900-0.3%$186/sqft |
Source: RealTracs MLS as distributed by MLS GRID #3134801 Report a problem | ||
| 4/15/2026 | Price change | $687,000-0.3%$186/sqft |
Source: RealTracs MLS as distributed by MLS GRID #3134801 Report a problem | ||
| 3/26/2026 | Price change | $689,000-0.7%$187/sqft |
Source: RealTracs MLS as distributed by MLS GRID #3134801 Report a problem | ||
| 3/13/2026 | Price change | $694,000-0.7%$188/sqft |
Source: RealTracs MLS as distributed by MLS GRID #3134801 Report a problem | ||
| 2/24/2026 | Listed for sale | $699,000+84.9%$190/sqft |
Source: RealTracs MLS as distributed by MLS GRID #3134801 Report a problem | ||
| 4/16/2008 | Sold | $378,000+27.3%$102/sqft |
Source: Public Record Report a problem | ||
| 9/17/2007 | Sold | $297,000+2.8%$81/sqft |
Source: Public Record Report a problem | ||
| 11/30/1995 | Sold | $289,000$78/sqft |
Source: Public Record Report a problem | ||
Public tax history
| Year | Property taxes | Tax assessment |
|---|---|---|
| 2025 | $3,767 | $187,475 |
| 2024 | $3,767 +4.6% | $187,475 +65.1% |
| 2023 | $3,601 -0.3% | $113,575 -75% |
| 2022 | $3,612 +40.6% | $454,300 |
| 2021 | $2,569 | $454,300 |
| 2020 | $2,569 -28.9% | $454,300 |
| 2019 | $3,612 +384.3% | $454,300 +15.4% |
| 2018 | $746 | $393,600 |
| 2017 | -- | -- |
| 2016 | -- | -- |
| 2015 | -- | -- |
| 2014 | -- | -- |
| 2011 | $2,500 -0.6% | $94,184 |
| 2010 | $2,515 | $94,184 |
| 2009 | $2,515 | $94,184 |
| 2008 | -- | $94,184 +1.6% |
| 2007 | $2,697 | $92,701 |
| 2006 | $2,697 +0.8% | $92,701 +14.7% |
| 2005 | $2,676 | $80,853 |
| 2004 | $2,676 | $80,853 |
| 2002 | $2,676 | $80,853 +12.7% |
| 2001 | -- | $71,741 -75% |
| 2000 | -- | $286,963 |
Find assessor info on the county website
Monthly payment
Est. payment
Payment breakdown
Explore the cost of this home by adjusting the details. Changes won't be saved.Climate risks
Neighborhood: 37075
Nearby schools
GreatSchools rating
- 7/10Nannie Berry Elementary SchoolGrades: PK-5Distance: 1.6 mi
- 8/10Robert E Ellis Middle SchoolGrades: 6-8Distance: 1.5 mi
- 7/10Hendersonville High SchoolGrades: 9-12Distance: 1.6 mi
Schools provided by the listing agent
- Elementary: Nannie Berry Elementary
- Middle: Robert E Ellis Middle
- High: Hendersonville High School
Source: RealTracs MLS as distributed by MLS GRID. This data may not be complete. We recommend contacting the local school district to confirm school assignments for this home.
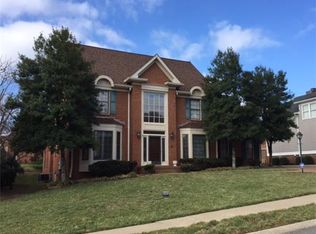
- $686,6004 bd4 ba3.8k sqft115 Doral Ln, Hendersonville, TN 37075Off Market
- $668,400-- bd3 ba2.9k sqft111 Doral Ln, Hendersonville, TN 37075Off Market
- $730,300-- bd4 ba3.9k sqft134 N Country Club Dr, Hendersonville, TN 37075Off Market
- $762,0004 bd4 ba3.7k sqft117 Doral Ln, Hendersonville, TN 37075Off Market

- $667,0004 bd4 ba3.6k sqft136 N Country Club Dr, Hendersonville, TN 37075Sold
- $639,500-- bd3 ba2.9k sqft109 Doral Ln, Hendersonville, TN 37075Off Market
- $713,5004 bd3 ba3.8k sqft132 N Country Club Dr, Hendersonville, TN 37075Off Market
- $900,0004 bd6 ba3.9k sqft138 N Country Club Dr, Hendersonville, TN 37075Sold
A local agent can set up tours, give advice and negotiate with sellers.
A local lender can help you make sure your offer is ready when you are.
Similar homes
- $724,9004 bd4 ba4k sqft104 Blue Ridge Trce, Hendersonville, TN 37075For Sale
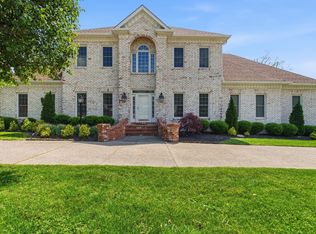
 MLS ID #3513297, Bernie Gallerani. RealTracs MLS as distributed by MLS GRID
 - $649,9003 bd3 ba2.5k sqft104 Stoneway, Hendersonville, TN 37075For Sale
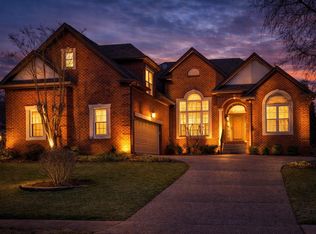 MLS ID #3261454, Jack Gaughan. RealTracs MLS as distributed by MLS GRID
 - $674,9004 bd3 ba3.1k sqft136 Ballentrae Dr, Hendersonville, TN 37075For Sale
 MLS ID #3263369, Jonathan Minerick. RealTracs MLS as distributed by MLS GRID
 - $639,0003 bd3 ba3k sqft128 Spy Glass Way, Hendersonville, TN 37075For Sale
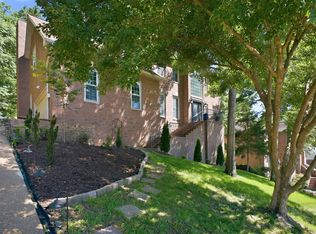 MLS ID #3231898, Beverly Jones. RealTracs MLS as distributed by MLS GRID
 - $829,9004 bd4 ba5.5k sqft135 N Country Club Dr, Hendersonville, TN 37075For SaleMLS ID #3225865, Cameron Tucker. RealTracs MLS as distributed by MLS GRID
- $805,0004 bd4 ba3.4k sqft152 Fairways Dr, Hendersonville, TN 37075For SaleMLS ID #3173430, Joe Staub, SFR. RealTracs MLS as distributed by MLS GRID
- $640,0004 bd3 ba2.6k sqft1551 Drakes Creek Rd, Hendersonville, TN 37075For SaleMLS ID #3312464, Ali Terry. RealTracs MLS as distributed by MLS GRID
- $640,0005 bd4 ba3k sqft162 Sandpiper Cir, Hendersonville, TN 37075For SaleMLS ID #3265782, Sheila Hollaway. RealTracs MLS as distributed by MLS GRID
- $744,9004 bd3 ba3k sqft1035 Margaret Dr, Hendersonville, TN 37075For SaleMLS ID #3288168, Natasha Holcomb. RealTracs MLS as distributed by MLS GRID
- $600,0003 bd2 ba2.8k sqft100 Carriage Way, Hendersonville, TN 37075For SaleMLS ID #3242335, Cameron Tucker. RealTracs MLS as distributed by MLS GRID
- $619,9005 bd4 ba3.2k sqft120 Rice Rd, Hendersonville, TN 37075For SaleMLS ID #3165417, Corey Fager. RealTracs MLS as distributed by MLS GRID
- $749,9004 bd3 ba3.4k sqft103 Longview Rdg, Hendersonville, TN 37075For SaleMLS ID #3285867, Debbie Ryckeley. RealTracs MLS as distributed by MLS GRID
- $624,9003 bd3 ba2.8k sqft1015 Stafford Ct, Hendersonville, TN 37075For SaleMLS ID #3232813, Gayle M. Halvorson. RealTracs MLS as distributed by MLS GRID
- $779,9004 bd4 ba3.8k sqft110 Shorecrest Cir, Hendersonville, TN 37075For SaleMLS ID #3288071, Matt Clausen. RealTracs MLS as distributed by MLS GRID
- $525,0003 bd3 ba2.3k sqft145 Ashcrest Point, Hendersonville, TN 37075For SaleMLS ID #3319246, Steven Russell. RealTracs MLS as distributed by MLS GRID
- $824,0004 bd3 ba4k sqft111 Carriage Way, Hendersonville, TN 37075For SaleMLS ID #3248127, Renee Morgan. RealTracs MLS as distributed by MLS GRID
- $800,0004 bd4 ba3.1k sqft1067 Gadwall Cir, Hendersonville, TN 37075For SaleMLS ID #3197955, Rebecca (Becca) Gilbert. RealTracs MLS as distributed by MLS GRID
- $519,9004 bd3 ba3.1k sqft1011 Benwick Rd, Hendersonville, TN 37075For SaleMLS ID #3233938, Chad Scott. RealTracs MLS as distributed by MLS GRID
- $689,9003 bd4 ba3.3k sqft812 Lynn Dr, Goodlettsville, TN 37072For SaleMLS ID #3510977, Courtney Lee. RealTracs MLS as distributed by MLS GRID
- $459,9003 bd3 ba2k sqft107 Camden Ct N, Hendersonville, TN 37075For SaleMLS ID #3286037, Patty Johnston, Broker. RealTracs MLS as distributed by MLS GRID
