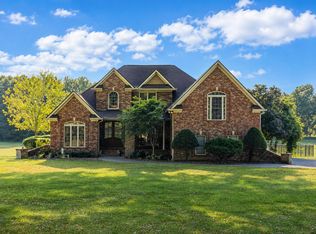
Located in the highly desirable gated community of Hazel Path, one of Hendersonville’s premier neighborhoods, this exceptional custom-built home offers luxury, convenience, and timeless craftsmanship. Enjoy walking distance to Memorial Park, tennis courts, the Greenway, Old Hickory Lake, nearby schools, plus convenient access to shopping, restaurants, and the bypass.
With spacious gathering areas, flexible, living space and an ideal location this home is designed for making memories for years to come! Thoughtfully designed with extensive custom trim, designer lighting, interior wood shutters, and built-in cabinetry throughout. The gourmet kitchen features abundant cabinetry, dbl oven, a large center island, pantry with custom shelving, and opens to the inviting family room with a gas fireplace and custom built-ins, a perfect space for everyday, living and entertaining!
A flexible main-level bonus room is perfect for a home office, playroom, or workout space. The wet bar connects the family room and formal living area, creating an ideal layout for entertaining.
The main-level primary suite offers a spacious custom walk-in closet, two additional closets, and a luxurious bath with a whirlpool tub and separate tiled shower. The stunning two-story foyer and winding staircase lead upstairs to three additional bedrooms, all with generous closet space, a second bonus room ideal for an office, hobby room, or potential fifth bedroom (no closet), plus a large unfinished walk-in attic for storage.
Outside, enjoy beautifully landscaped grounds and multiple Outdoor living spaces including a deck and peaceful patio area. Additional features include freshly painted kitchen and family room, irrigation system, security system, encapsulated crawlspace, HOA-provided lawn maintenance, and over 400sf of unfinished expansion space above the garage.
Don’t miss a rare opportunity to own a beautifully crafted custom home in one of Hendersonville’s most sought-after gated communities.
Active
$824,000
111 Carriage Way, Hendersonville, TN 37075
4beds
4,096sqft
Single Family Residence, Residential
Built in 2000
6,969 Square Feet Lot
$-- Zestimate®
$201/sqft
$167/mo HOA
What's special
Gas fireplaceLarge center islandCustom built-insMain-level primary suiteFlexible main-level bonus roomSpacious gathering areasTwo additional closets
- 76 days
- 291
- 3
Zillow last checked:
Listing updated:
Listed by:
Renee Morgan 615-473-2034,
Reliant Realty ERA Powered 615-859-7150
Source: RealTracs MLS as distributed by MLS GRID,MLS#: 3248127
Facts & features
Interior
Bedrooms & bathrooms
- Bedrooms: 4
- Bathrooms: 3
- Full bathrooms: 2
- 1/2 bathrooms: 1
- Main level bedrooms: 1
Bedroom 1
- Features: Suite
- Level: Suite
- Area: 336 Square Feet
- Dimensions: 21x16
Bedroom 2
- Features: Extra Large Closet
- Level: Extra Large Closet
- Area: 195 Square Feet
- Dimensions: 15x13
Bedroom 3
- Features: Walk-In Closet(s)
- Level: Walk-In Closet(s)
- Area: 169 Square Feet
- Dimensions: 13x13
Bedroom 4
- Features: Walk-In Closet(s)
- Level: Walk-In Closet(s)
- Area: 165 Square Feet
- Dimensions: 11x15
Primary bathroom
- Features: Double Vanity
- Level: Double Vanity
Den
- Features: Bookcases
- Level: Bookcases
- Area: 340 Square Feet
- Dimensions: 20x17
Dining room
- Features: Formal
- Level: Formal
- Area: 256 Square Feet
- Dimensions: 16x16
Other
- Area: 143 Square Feet
- Dimensions: 13x11
Kitchen
- Features: Pantry
- Level: Pantry
- Area: 240 Square Feet
- Dimensions: 15x16
Living room
- Features: Formal
- Level: Formal
- Area: 210 Square Feet
- Dimensions: 15x14
Other
- Features: Utility Room
- Level: Utility Room
- Area: 42 Square Feet
- Dimensions: 7x6
Other
- Features: Breakfast Room
- Level: Breakfast Room
- Area: 117 Square Feet
- Dimensions: 9x13
Recreation room
- Features: Main Level
- Level: Main Level
- Area: 238 Square Feet
- Dimensions: 17x14
Heating
- Natural Gas
Cooling
- Central Air
Appliances
- Included: Double Oven, Cooktop, Dishwasher, Disposal, Microwave
- Laundry: Electric Dryer Hookup
Features
- Bookcases, Built-in Features, Ceiling Fan(s), Entrance Foyer, Extra Closets, High Ceilings, Open Floorplan, Pantry, Walk-In Closet(s), Wet Bar
- Flooring: Carpet, Wood, Tile
- Basement: Crawl Space
- Number of fireplaces: 1
- Fireplace features: Gas
Interior area
- Total structure area: 4,096
- Total interior livable area: 4,096 sqft
- Finished area above ground: 4,096
Property
Parking
- Total spaces: 2
- Parking features: Garage Door Opener, Garage Faces Rear
- Attached garage spaces: 2
Features
- Levels: Two
- Stories: 2
- Patio & porch: Deck, Patio, Porch
- Fencing: Back Yard
Lot
- Size: 6,969 Square Feet
- Dimensions: 68.00 x 101.96 IRR
- Features: Level, Private
- Topography: Level,Private
Details
- Parcel number: 164A C 03100 000
- Special conditions: Standard
Construction
Type & style
- Home type: SingleFamily
- Architectural style: Traditional
- Property subtype: Single Family Residence, Residential
Materials
- Brick
- Roof: Asphalt
Condition
- New construction: No
- Year built: 2000
Utilities & green energy
- Sewer: Public Sewer
- Water: Public
- Utilities for property: Natural Gas Available, Water Available, Underground Utilities
Community & HOA
Community
- Security: Security Gate, Security System, Smoke Detector(s)
- Subdivision: Hazel Path Sec 3
HOA
- Has HOA: Yes
- Amenities included: Gated, Underground Utilities
- Services included: Maintenance Grounds
- HOA fee: $2,000 annually
Location
- Region: Hendersonville
Financial & listing details
- Price per square foot: $201/sqft
- Tax assessed value: $853,800
- Annual tax amount: $4,289
- Date on market: 6/24/2026
Estimated market value
Not available
Estimated sales range
Not available
Not available
Price history
| Date | Event | Price |
|---|---|---|
| 6/24/2026 | Listed for sale | $824,000$201/sqft |
Source:  RealTracs MLS as distributed by MLS GRID #3248127 Report a problem RealTracs MLS as distributed by MLS GRID #3248127 Report a problem | ||
Public tax history
| Year | Property taxes | Tax assessment |
|---|---|---|
| 2025 | $4,289 | $213,450 |
| 2024 | $4,289 -8% | $213,450 +45.1% |
| 2023 | $4,663 -0.3% | $147,075 -75% |
| 2022 | $4,678 +40.6% | $588,300 |
| 2021 | $3,327 | $588,300 |
| 2020 | $3,327 -28.9% | $588,300 |
| 2019 | $4,678 +441.7% | $588,300 +29.1% |
| 2018 | $864 -78.3% | $455,700 |
| 2017 | $3,975 | -- |
| 2016 | $3,975 | -- |
| 2015 | $3,975 +15.9% | -- |
| 2014 | $3,429 +8.6% | -- |
| 2011 | $3,158 -0.6% | $118,947 |
| 2010 | $3,177 | $118,947 |
| 2009 | $3,177 | $118,947 |
| 2008 | -- | $118,947 +3.7% |
| 2007 | $3,339 | $114,750 |
| 2006 | $3,339 +0.6% | $114,750 +14.4% |
| 2005 | $3,320 | $100,305 |
| 2004 | $3,320 | $100,305 |
| 2002 | $3,320 | $100,305 +10.8% |
| 2001 | -- | $90,553 -75% |
| 2000 | -- | $362,212 |
Find assessor info on the county website
Monthly payment
Est. payment
Payment breakdown
Explore the cost of this home by adjusting the details. Changes won't be saved.Climate risks
Neighborhood: 37075
Nearby schools
Schools provided by the listing agent
- Elementary: Nannie Berry Elementary
- Middle: Robert E Ellis Middle
- High: Hendersonville High School
Source: RealTracs MLS as distributed by MLS GRID. This data may not be complete. We recommend contacting the local school district to confirm school assignments for this home.
- $678,200-- bd3 ba3.7k sqft109 Carriage Way, Hendersonville, TN 37075Off Market
- $720,2004 bd3 ba3.7k sqft113 Carriage Way, Hendersonville, TN 37075Off Market
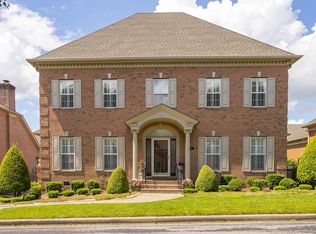
- $639,7003 bd5 ba3.5k sqft107 Carriage Way, Hendersonville, TN 37075Off Market

- $512,200-- bd2 ba2.4k sqft115 Carriage Way, Hendersonville, TN 37075Off Market
Similar homes
- $849,9004 bd4 ba3.6k sqft121 Saranac Trl, Hendersonville, TN 37075For Sale
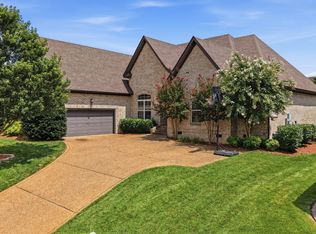
 MLS ID #3302230, Angela D. McCorkle. RealTracs MLS as distributed by MLS GRID
 - $759,0005 bd4 ba3.3k sqft138 Saranac Trl, Hendersonville, TN 37075For Sale
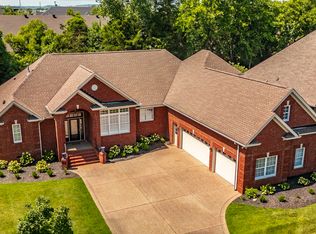 MLS ID #3251043, Frances Marcou, Broker. RealTracs MLS as distributed by MLS GRID
 - $699,9004 bd5 ba4.4k sqft129 Pembroke Dr, Hendersonville, TN 37075For Sale
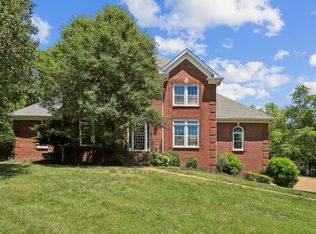 MLS ID #3542358, Jennifer Barrett. RealTracs MLS as distributed by MLS GRID
 - $999,5004 bd3 ba4k sqft1405 Drakes Creek Rd, Hendersonville, TN 37075For Sale
 MLS ID #3542476, Nathan (Nate) Schultz. RealTracs MLS as distributed by MLS GRID
 - $--5 bd6 ba4.6k sqft114 Cedar Ridge Ln, Hendersonville, TN 37075AuctionMLS ID #3529497, Tim Brewer. RealTracs MLS as distributed by MLS GRID
- $699,9004 bd4 ba4k sqft104 Blue Ridge Trce, Hendersonville, TN 37075For SaleMLS ID #3530782, Bernie Gallerani. RealTracs MLS as distributed by MLS GRID
- $800,0004 bd4 ba3.1k sqft1067 Gadwall Cir, Hendersonville, TN 37075For SaleMLS ID #3197955, Rebecca (Becca) Gilbert. RealTracs MLS as distributed by MLS GRID
- $895,0004 bd4 ba3.9k sqft94 Hidden Way Ct, Hendersonville, TN 37075For SaleMLS ID #3213626, Gary Ashton. RealTracs MLS as distributed by MLS GRID
- $700,0004 bd3 ba3.5k sqft1074 Mansker Farm Blvd, Hendersonville, TN 37075For SaleMLS ID #3520558, Karen Wrye. RealTracs MLS as distributed by MLS GRID
- $495,0004 bd4 ba3.2k sqft131 Herons Nest Ln, Hendersonville, TN 37075For SaleMLS ID #3180643, Jacquelyn Scott. RealTracs MLS as distributed by MLS GRID
- $871,9004 bd4 ba3.8k sqft2146 Gorden Xing, Gallatin, TN 37066For SaleMLS ID #3525711, Angela Busch. RealTracs MLS as distributed by MLS GRID
- $999,9004 bd3 ba3.5k sqft1019 Kidron Way, Hendersonville, TN 37075For SaleMLS ID #3225739, Franklin Garcia. RealTracs MLS as distributed by MLS GRID
- $549,9004 bd4 ba3k sqft1046 Island Brook Dr, Hendersonville, TN 37075For SaleMLS ID #3520374, Bernie Gallerani. RealTracs MLS as distributed by MLS GRID
- $723,9003 bd4 ba3.3k sqft111 Country Hills Dr, Hendersonville, TN 37075For SaleMLS ID #3180438, Alex Andraca. RealTracs MLS as distributed by MLS GRID
- $849,8994 bd3 ba3.3k sqft113 Nogs Gdn, Gallatin, TN 37066For SaleMLS ID #3167728, Steven Russell. RealTracs MLS as distributed by MLS GRID
- $760,0005 bd4 ba3.2k sqft213 James Matthew Ln, Mount Juliet, TN 37122For SaleMLS ID #3514058, Sara Griffin. RealTracs MLS as distributed by MLS GRID
- $725,0003 bd3 ba3.2k sqft507 Menees Ln, Madison, TN 37115For SaleMLS ID #3542753, Blake Cothran. RealTracs MLS as distributed by MLS GRID
- $769,9004 bd3 ba3.5k sqft2105 Chels Way, Old Hickory, TN 37138For SaleMLS ID #3255162, Traci Johnson Ardovino. RealTracs MLS as distributed by MLS GRID
- $1,190,0005 bd4 ba4.3k sqft133 Windmill Pointe Cir, Hendersonville, TN 37075For SaleMLS ID #3224897, Christopher Barboni. RealTracs MLS as distributed by MLS GRID
- $799,0005 bd5 ba3k sqft5000 Magnolia Estates Blvd, Mount Juliet, TN 37122For SaleMLS ID #3512822, Tzion Achvan. RealTracs MLS as distributed by MLS GRID
