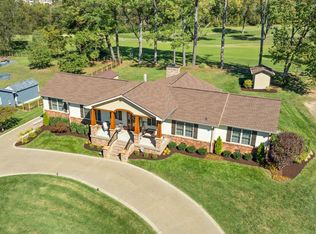
Check out this immaculately taken care of custom home on the 7th FAIRWAY of Country Hills Golf Course offering scenic views. This custom home comes with 3/4" hardwood floors, granite countertops, whole-house water filtration with reverse osmosis in the kitchen, formal dining, and screened-in porch. Take note that when you walk in you have a formal dining room to your left and an ADDITIONAL 13x11 office space to the right!!! This is on top of 3 bedrooms for the rest of the home. This golf course home is located minutes to Indian Lake shopping center and Old Hickory Lake. Minutes to The Rudder "Anchor High Marina" allowing you to have access to a local boat slip. This marina is known for live music during the summer.
Active
Price cut: $16K (5/27)
$729,900
111 Country Hills Dr, Hendersonville, TN 37075
3beds
3,300sqft
Single Family Residence, Residential
Built in 2016
0.28 Acres Lot
$-- Zestimate®
$221/sqft
$25/mo HOA
What's special
Screened-in porchGranite countertopsFormal dining room
- 120 days |
- 372 |
- 17 |
Zillow last checked:
Listing updated:
Listed by:
Alex Andraca 931-206-1931,
Coldwell Banker Southern Realty 615-298-9800
Source: RealTracs MLS as distributed by MLS GRID,MLS#: 3180438
Facts & features
Interior
Bedrooms & bathrooms
- Bedrooms: 3
- Bathrooms: 4
- Full bathrooms: 3
- 1/2 bathrooms: 1
- Main level bedrooms: 1
Bedroom 1
- Features: Suite
- Level: Suite
- Area: 256 Square Feet
- Dimensions: 16x16
Bedroom 2
- Features: Walk-In Closet(s)
- Level: Walk-In Closet(s)
- Area: 208 Square Feet
- Dimensions: 16x13
Bedroom 3
- Features: Bath
- Level: Bath
- Area: 132 Square Feet
- Dimensions: 12x11
Primary bathroom
- Features: Double Vanity
- Level: Double Vanity
Dining room
- Features: Formal
- Level: Formal
- Area: 168 Square Feet
- Dimensions: 14x12
Other
- Features: Office
- Level: Office
- Area: 143 Square Feet
- Dimensions: 13x11
Recreation room
- Features: Other
- Level: Other
- Area: 525 Square Feet
- Dimensions: 25x21
Heating
- Natural Gas
Cooling
- Central Air
Appliances
- Included: Built-In Electric Oven, Built-In Gas Range, Dishwasher, Microwave, Stainless Steel Appliance(s), Water Purifier
- Laundry: Electric Dryer Hookup, Washer Hookup
Features
- Air Filter, Ceiling Fan(s), Entrance Foyer, Extra Closets, High Ceilings, Open Floorplan, Pantry, Smart Light(s), Walk-In Closet(s), High Speed Internet
- Flooring: Carpet, Wood, Tile
- Basement: Crawl Space
- Number of fireplaces: 1
- Fireplace features: Gas
Interior area
- Total structure area: 3,300
- Total interior livable area: 3,300 sqft
- Finished area above ground: 3,300
Property
Parking
- Total spaces: 2
- Parking features: Garage Faces Front, Aggregate, Driveway
- Attached garage spaces: 2
- Has uncovered spaces: Yes
Features
- Levels: Two
- Stories: 2
- Patio & porch: Deck, Screened
Lot
- Size: 0.28 Acres
- Dimensions: 80.22 x 155.87 IRR
Details
- Parcel number: 137P B 01100 000
- Special conditions: Standard
- Other equipment: Air Purifier
Construction
Type & style
- Home type: SingleFamily
- Architectural style: Traditional
- Property subtype: Single Family Residence, Residential
Materials
- Brick
- Roof: Shingle
Condition
- New construction: No
- Year built: 2016
Utilities & green energy
- Sewer: Public Sewer
- Water: Public
- Utilities for property: Natural Gas Available, Water Available
Community & HOA
Community
- Subdivision: Country Hills Sec 1
HOA
- Has HOA: Yes
- Amenities included: Golf Course
- HOA fee: $300 annually
Location
- Region: Hendersonville
Financial & listing details
- Price per square foot: $221/sqft
- Tax assessed value: $602,500
- Annual tax amount: $3,027
- Date on market: 4/21/2026
Estimated market value
Not available
Estimated sales range
Not available
Not available
Price history
| Date | Event | Price |
|---|---|---|
| 5/27/2026 | Price change | $729,900-2.1%$221/sqft |
Source:  RealTracs MLS as distributed by MLS GRID #3180438 Report a problem RealTracs MLS as distributed by MLS GRID #3180438 Report a problem | ||
| 4/21/2026 | Listed for sale | $745,900+0.1%$226/sqft |
Source: RealTracs MLS as distributed by MLS GRID #3180438 Report a problem | ||
| 2/4/2026 | Listing removed | $744,900$226/sqft |
Source: RealTracs MLS as distributed by MLS GRID #3072385 Report a problem | ||
| 1/8/2026 | Listed for sale | $744,900+6.4%$226/sqft |
Source: RealTracs MLS as distributed by MLS GRID #3072385 Report a problem | ||
| 8/5/2025 | Sold | $700,000-3.4%$212/sqft |
Source: RealTracs MLS as distributed by MLS GRID #2914801 Report a problem | ||
| 7/18/2025 | Pending sale | $724,900$220/sqft |
Source: RealTracs MLS as distributed by MLS GRID #2914801 Report a problem | ||
| 7/9/2025 | Price change | $724,900-3.3%$220/sqft |
Source: RealTracs MLS as distributed by MLS GRID #2914801 Report a problem | ||
| 6/17/2025 | Listed for sale | $750,000+89.9%$227/sqft |
Source: RealTracs MLS as distributed by MLS GRID #2914801 Report a problem | ||
| 6/29/2017 | Sold | $395,000+777.8%$120/sqft |
Source: Public Record Report a problem | ||
| 7/22/2016 | Sold | $45,000+51.3%$14/sqft |
Source: RealTracs MLS as distributed by MLS GRID #1644012 Report a problem | ||
| 4/3/2003 | Sold | $29,750$9/sqft |
Source: Public Record Report a problem | ||
Public tax history
| Year | Property taxes | Tax assessment |
|---|---|---|
| 2025 | $3,027 | $150,625 |
| 2024 | $3,027 -0.4% | $150,625 +57.2% |
| 2023 | $3,038 -0.3% | $95,800 -75% |
| 2022 | $3,047 +40.6% | $383,200 |
| 2021 | $2,167 | $383,200 |
| 2020 | $2,167 -28.9% | $383,200 |
| 2019 | $3,047 +443.2% | $383,200 +29.5% |
| 2018 | $561 | $296,000 |
| 2017 | -- | -- |
| 2016 | -- | -- |
| 2015 | -- | -- |
| 2014 | -- | -- |
| 2001 | -- | $11,250 -75% |
| 2000 | -- | $45,000 |
Find assessor info on the county website
Monthly payment
Est. payment
Payment breakdown
Explore the cost of this home by adjusting the details. Changes won't be saved.Climate risks
Neighborhood: 37075
Nearby schools
GreatSchools rating
- 9/10Station Camp Elementary SchoolGrades: PK-5Distance: 1.4 mi
- 8/10Station Camp Middle SchoolGrades: 6-8Distance: 1.5 mi
- 8/10Station Camp High SchoolGrades: 9-12Distance: 1.1 mi
Schools provided by the listing agent
- Elementary: Station Camp Elementary
- Middle: Station Camp Middle School
- High: Station Camp High School
Source: RealTracs MLS as distributed by MLS GRID. This data may not be complete. We recommend contacting the local school district to confirm school assignments for this home.
- $711,2003 bd4 ba3.3k sqft111 Country Hills Dr LOT 16, Hendersonville, TN 37075Off Market

- $596,5003 bd2 ba3.5k sqft113 Country Hills Dr, Hendersonville, TN 37075Off Market
- $871,7004 bd4 ba4.5k sqft109 Country Hills Dr, Hendersonville, TN 37075Off Market
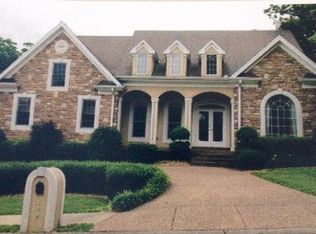
- $798,4004 bd4 ba3.6k sqft112 Country Hills Dr, Hendersonville, TN 37075Off Market
- $150,000-- bd-- ba-- sqft115 Country Hills Dr, Hendersonville, TN 37075Off Market
- $100,000-- bd-- ba-- sqftCountry Hills Drive, Hendersonville, TN 37075Off Market
- $--0.67 acres0 Country Hills Dr LOT 26, Hendersonville, TN 37075Off Market
- $844,2004 bd3 ba5.2k sqft100 Troon Ct, Hendersonville, TN 37075Off Market
A local agent can set up tours, give advice and negotiate with sellers.
A local lender can help you make sure your offer is ready when you are.
Similar homes
- $750,0005 bd6 ba4.5k sqft114 Cedar Ridge Ln, Hendersonville, TN 37075For Sale
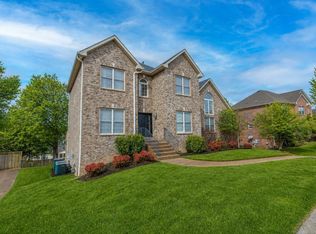
 MLS ID #3128559, Bridgette Chamberlain. RealTracs MLS as distributed by MLS GRID
 - $750,0004 bd4 ba3.5k sqft110 Hattie Ct, Hendersonville, TN 37075For Sale
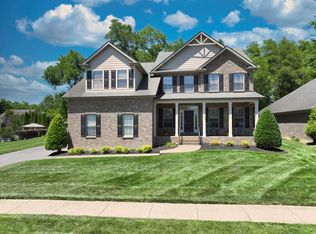 MLS ID #3213511, Doug Kennedy. RealTracs MLS as distributed by MLS GRID
 - $649,9003 bd3 ba2.6k sqft1006 Peck Pl, Hendersonville, TN 37075For Sale
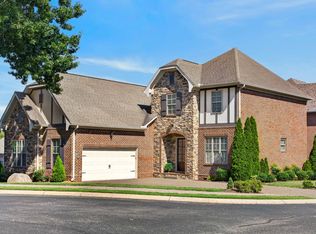 MLS ID #3501080, Reed Rust. RealTracs MLS as distributed by MLS GRID
 - $805,0004 bd4 ba3.4k sqft152 Fairways Dr, Hendersonville, TN 37075For Sale
 MLS ID #3173430, Joe Staub, SFR. RealTracs MLS as distributed by MLS GRID
 - $649,9003 bd3 ba2.5k sqft104 Stoneway, Hendersonville, TN 37075For SaleMLS ID #3261454, Jack Gaughan. RealTracs MLS as distributed by MLS GRID
- $624,9003 bd3 ba2.8k sqft1015 Stafford Ct, Hendersonville, TN 37075For SaleMLS ID #3232813, Gayle M. Halvorson. RealTracs MLS as distributed by MLS GRID
- $767,5005 bd4 ba3.3k sqft138 Saranac Trl, Hendersonville, TN 37075For SaleMLS ID #3251043, Frances Marcou, Broker. RealTracs MLS as distributed by MLS GRID
- $729,9003 bd3 ba3k sqft94 Branham Mill Rd, Gallatin, TN 37066For SaleMLS ID #3514427, Debbie Morris. RealTracs MLS as distributed by MLS GRID
- $674,9004 bd3 ba3.1k sqft136 Ballentrae Dr, Hendersonville, TN 37075For SaleMLS ID #3263369, Jonathan Minerick. RealTracs MLS as distributed by MLS GRID
- $779,9004 bd4 ba3.8k sqft110 Shorecrest Cir, Hendersonville, TN 37075For SaleMLS ID #3288071, Matt Clausen. RealTracs MLS as distributed by MLS GRID
- $799,9004 bd3 ba3.2k sqft108 Drayton Downs, Gallatin, TN 37066For SaleMLS ID #3314817, Scott Weckler. RealTracs MLS as distributed by MLS GRID
- $799,0004 bd4 ba3.9k sqft125 Windham Dr, Hendersonville, TN 37075For SaleMLS ID #3220282, Barbara Bell. RealTracs MLS as distributed by MLS GRID
- $749,9003 bd3 ba3k sqft80 Cherokee Dock Rd, Lebanon, TN 37087For SaleMLS ID #3320140, Heather Smith. RealTracs MLS as distributed by MLS GRID
- $749,9004 bd5 ba3.6k sqft2108 Rodman Blvd, Gallatin, TN 37066For SaleMLS ID #3168675, Michael (Mike) Rister. RealTracs MLS as distributed by MLS GRID
- $881,9004 bd4 ba3.8k sqft2146 Gorden Xing, Gallatin, TN 37066For SaleMLS ID #3164312, Angela Busch. RealTracs MLS as distributed by MLS GRID
- $824,0004 bd3 ba4k sqft111 Carriage Way, Hendersonville, TN 37075For SaleMLS ID #3248127, Renee Morgan. RealTracs MLS as distributed by MLS GRID
- $849,9004 bd3 ba3.3k sqft113 Nogs Gdn, Gallatin, TN 37066For SaleMLS ID #3167728, Steven Russell. RealTracs MLS as distributed by MLS GRID
- $745,9003 bd4 ba2.8k sqft9 Elissa Pl Lot 9, Hendersonville, TN 37075New ConstructionMLS ID #3230449, Vannessa Myers. RealTracs MLS as distributed by MLS GRID
- $614,9005 bd4 ba4.2k sqft149 Grove Ln S, Hendersonville, TN 37075For SaleMLS ID #3230835, Elizabeth Evans. RealTracs MLS as distributed by MLS GRID
- $619,9005 bd4 ba3.2k sqft120 Rice Rd, Hendersonville, TN 37075For SaleMLS ID #3165417, Corey Fager. RealTracs MLS as distributed by MLS GRID
