Savannah Subdivision UNDER $800K! Beautiful all-brick 4-bedroom, 3-bath home in one of Gallatin's most desirable neighborhoods! Conveniently located near parks, shopping, dining, Old Hickory Lake, and top-rated Sumner County schools.
This move-in-ready home has been beautifully updated with new hardwood floors, renovated kitchen cabinetry, new countertops, fresh interior paint, a gas cooktop, and a NEW ROOF. The open-concept floor plan features soaring ceilings, abundant natural light, plantation shutters, and quality finishes throughout.
The spacious kitchen offers granite countertops, stainless steel appliances, double ovens, a large breakfast area, and opens seamlessly to the living areas, making it perfect for entertaining. Enjoy a natural gas fireplace in the main living room, plus a separate family room and formal dining room.
The main-level primary suite features vaulted ceilings, dual walk-in closets, double vanities, a jetted soaking tub, and a separate tiled shower. Also on the main level are a second bedroom, full bath, and laundry room. Upstairs offers two additional bedrooms with walk-in closets, another full bath, generous storage, and a large bonus room perfect for a media room, home office, gym, or playroom.
Step outside to a spacious, level backyard with lush grass, a full irrigation system, and a large deck ideal for grilling, entertaining, or relaxing. The oversized 3-car garage provides plenty of room for vehicles, storage, and hobbies.
Minutes from Gallatin Marina, Lock 4 Park, Fairvue Plantation Golf Club, Kroger, Publix, Target, and historic downtown Gallatin. Quick access to Vietnam Veterans Parkway makes commuting to Hendersonville and Nashville easy, with BNA Airport under 40 minutes away.
Don't miss this opportunity to own a beautifully updated home in the highly sought-after Savannah subdivision. Schedule your private showing today!
Active
$799,900
108 Drayton Downs, Gallatin, TN 37066
4beds
3,206sqft
Single Family Residence, Residential
Built in 2007
0.48 Acres Lot
$-- Zestimate®
$250/sqft
$45/mo HOA
What's special
Main-level primary suiteDouble ovensFresh interior paintNew roofOpen-concept floor planStainless steel appliancesSpacious kitchen
- 79 days
- 448
- 21
Zillow last checked:
Listing updated:
Listed by:
Scott Weckler 619-277-2006,
Haven Real Estate 615-822-6202
Source: RealTracs MLS as distributed by MLS GRID,MLS#: 3314817
Facts & features
Interior
Bedrooms & bathrooms
- Bedrooms: 4
- Bathrooms: 3
- Full bathrooms: 3
- Main level bedrooms: 2
Bedroom 1
- Features: Suite
- Level: Suite
- Area: 224 Square Feet
- Dimensions: 16x14
Bedroom 2
- Features: Extra Large Closet
- Level: Extra Large Closet
- Area: 130 Square Feet
- Dimensions: 10x13
Bedroom 3
- Features: Walk-In Closet(s)
- Level: Walk-In Closet(s)
- Area: 143 Square Feet
- Dimensions: 13x11
Bedroom 4
- Features: Extra Large Closet
- Level: Extra Large Closet
- Area: 192 Square Feet
- Dimensions: 12x16
Primary bathroom
- Features: Double Vanity
- Level: Double Vanity
Living room
- Area: 285 Square Feet
- Dimensions: 15x19
Recreation room
- Features: Second Floor
- Level: Second Floor
- Area: 456 Square Feet
- Dimensions: 12x38
Heating
- Central, Natural Gas
Cooling
- Central Air
Appliances
- Included: Built-In Electric Oven, Built-In Gas Range, Dishwasher, Disposal, Microwave, Refrigerator, Stainless Steel Appliance(s)
- Laundry: Electric Dryer Hookup, Washer Hookup
Features
- Built-in Features, Ceiling Fan(s), High Ceilings, Open Floorplan, Smart Thermostat, Walk-In Closet(s), High Speed Internet
- Flooring: Carpet, Wood, Tile
- Basement: Crawl Space
- Number of fireplaces: 1
- Fireplace features: Gas
Interior area
- Total structure area: 3,206
- Total interior livable area: 3,206 sqft
- Finished area above ground: 3,206
Property
Parking
- Total spaces: 3
- Parking features: Attached
- Attached garage spaces: 3
Features
- Levels: Two
- Stories: 2
- Patio & porch: Deck, Patio
Lot
- Size: 0.48 Acres
- Dimensions: 52.09 x 250
- Features: Cleared, Level
- Topography: Cleared,Level
Details
- Parcel number: 146E C 00400 000
- Special conditions: Standard
Construction
Type & style
- Home type: SingleFamily
- Property subtype: Single Family Residence, Residential
Materials
- Brick
- Roof: Shingle
Condition
- New construction: No
- Year built: 2007
Utilities & green energy
- Sewer: Public Sewer
- Water: Public
- Utilities for property: Natural Gas Available, Water Available, Underground Utilities
Community & HOA
Community
- Security: Carbon Monoxide Detector(s), Smoke Detector(s)
- Subdivision: Savannah Ph 5
HOA
- Has HOA: Yes
- Amenities included: Underground Utilities, Trail(s)
- Services included: Maintenance Grounds
- HOA fee: $45 monthly
Location
- Region: Gallatin
Financial & listing details
- Price per square foot: $250/sqft
- Tax assessed value: $775,200
- Annual tax amount: $3,894
- Date on market: 7/31/2026
Estimated market value
Not available
Estimated sales range
Not available
Not available
Price history
| Date | Event | Price |
|---|---|---|
| 7/31/2026 | Listed for sale | $799,900-2.3%$250/sqft |
Source:  RealTracs MLS as distributed by MLS GRID #3314817 Report a problem RealTracs MLS as distributed by MLS GRID #3314817 Report a problem | ||
| 5/9/2026 | Listing removed | $819,000$255/sqft |
Source: RealTracs MLS as distributed by MLS GRID #3037505 Report a problem | ||
| 11/28/2025 | Price change | $819,000-3.5%$255/sqft |
Source: RealTracs MLS as distributed by MLS GRID #3037505 Report a problem | ||
| 10/31/2025 | Listed for sale | $849,000+1.7%$265/sqft |
Source: RealTracs MLS as distributed by MLS GRID #3037505 Report a problem | ||
| 10/31/2025 | Listing removed | $835,000$260/sqft |
Source: RealTracs MLS as distributed by MLS GRID #2967925 Report a problem | ||
| 10/1/2025 | Price change | $835,000-2.3%$260/sqft |
Source: RealTracs MLS as distributed by MLS GRID #2967925 Report a problem | ||
| 8/15/2025 | Listed for sale | $855,000+81.9%$267/sqft |
Source: RealTracs MLS as distributed by MLS GRID #2967925 Report a problem | ||
| 8/22/2023 | Listing removed | -- |
Source: Zillow Rentals Report a problem | ||
| 8/9/2023 | Price change | $3,475-0.7%$1/sqft |
Source: Zillow Rentals Report a problem | ||
| 8/1/2023 | Listed for rent | $3,500$1/sqft |
Source: Zillow Rentals Report a problem | ||
| 4/4/2019 | Sold | $470,000-1.1%$147/sqft |
Source: Public Record Report a problem | ||
| 1/25/2019 | Price change | $475,000-0.8%$148/sqft |
Source: Pro3 Properties, LLC #1996991 Report a problem | ||
| 12/20/2018 | Listed for sale | $479,000+19.8%$149/sqft |
Source: Pro3 Properties, LLC #1996991 Report a problem | ||
| 5/28/2008 | Sold | $399,900$125/sqft |
Source: Public Record Report a problem | ||
Public tax history
| Year | Property taxes | Tax assessment |
|---|---|---|
| 2025 | $3,894 | $193,800 |
| 2024 | $3,894 -0.9% | $193,800 +56.3% |
| 2023 | $3,931 -0.3% | $123,975 -75% |
| 2022 | $3,943 +40.6% | $495,900 |
| 2021 | $2,804 | $495,900 |
| 2020 | $2,804 -28.9% | $495,900 |
| 2019 | $3,943 +464.5% | $495,900 +34.5% |
| 2018 | $699 | $368,600 |
| 2017 | -- | -- |
| 2016 | -- | -- |
| 2015 | -- | -- |
| 2014 | -- | -- |
| 2011 | $2,722 -0.6% | $102,555 |
| 2010 | $2,739 | $102,555 |
| 2009 | $2,739 | $102,555 |
| 2008 | -- | $102,555 |
Find assessor info on the county website
Monthly payment
Est. payment
Payment breakdown
Explore the cost of this home by adjusting the details. Changes won't be saved.Climate risks
Neighborhood: 37066
Nearby schools
Schools provided by the listing agent
- Elementary: Jack Anderson Elementary
- Middle: Station Camp Middle School
- High: Station Camp High School
Source: RealTracs MLS as distributed by MLS GRID. This data may not be complete. We recommend contacting the local school district to confirm school assignments for this home.
- $759,5004 bd3 ba3k sqft110 Drayton Downs, Gallatin, TN 37066Off Market
- $898,200-- bd4 ba3.9k sqft106 Drayton Downs, Gallatin, TN 37066Off Market
- $826,4004 bd3 ba3.1k sqft112 Drayton Downs LOT 17, Hendersonville, TN 37075Off Market

- $793,9004 bd-- ba3.2k sqft112 Drayton Downs, Gallatin, TN 37066Off Market
Similar homes
- $680,0004 bd4 ba2.9k sqft106 Houghland St, Gallatin, TN 37066For Sale

 MLS ID #3520502, Mark Williams, Principal Broker & Auctioneer. RealTracs MLS as distributed by MLS GRID
 - $974,9004 bd3 ba3.1k sqft94 Mulberry Grv, Gallatin, TN 37066For Sale
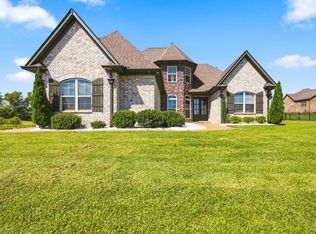 MLS ID #3529054, Jessica Sowell. RealTracs MLS as distributed by MLS GRID
 - $749,9004 bd3 ba2.6k sqft1685 Boardwalk Pl, Gallatin, TN 37066For Sale
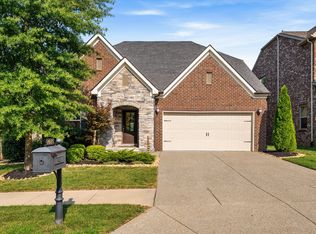 MLS ID #3513349, Beth Oertel. RealTracs MLS as distributed by MLS GRID
 - $699,0003 bd3 ba3.2k sqft756 Starpoint Dr, Gallatin, TN 37066For Sale
 MLS ID #3541218, Andrew Tate. RealTracs MLS as distributed by MLS GRID
 - $1,199,0005 bd4 ba4.1k sqft359 Broughton St, Gallatin, TN 37066For SaleMLS ID #3513126, Elizabeth Evans. RealTracs MLS as distributed by MLS GRID
- $858,0004 bd4 ba3.6k sqft1548 Drakes Creek Rd, Hendersonville, TN 37075For SaleMLS ID #3179857, Kimberly Maynord. RealTracs MLS as distributed by MLS GRID
- $989,0005 bd5 ba3.9k sqft1026 Brighton Ln, Gallatin, TN 37066For SaleMLS ID #3288790, Leigh Bohannon. RealTracs MLS as distributed by MLS GRID
- $825,0004 bd3 ba3.1k sqft805 Saddle Ridge Dr, Mount Juliet, TN 37122For SaleMLS ID #3530365, Gabriela Lira Sjogren. RealTracs MLS as distributed by MLS GRID
- $819,0004 bd6 ba3.8k sqft792 Stone Brook Ln, Lebanon, TN 37087For SaleMLS ID #3260604, Lori Mofield. RealTracs MLS as distributed by MLS GRID
- $799,0003 bd3 ba3.8k sqft1228 Ballentrace Blvd, Lebanon, TN 37087For SaleMLS ID #3278172, Maggie Hargrove. RealTracs MLS as distributed by MLS GRID
- $799,0006 bd5 ba3.8k sqft723 Tennypark Ln, Mount Juliet, TN 37122For SaleMLS ID #3541313, Kendra Nitz. RealTracs MLS as distributed by MLS GRID
- $1,159,9004 bd4 ba3.6k sqft209 Bellsford Rd Lot 2, Gallatin, TN 37066New ConstructionMLS ID #3210961, Laura Strong. RealTracs MLS as distributed by MLS GRID
- $635,9003 bd3 ba2.6k sqft1006 Peck Pl, Hendersonville, TN 37075For SaleMLS ID #3501080, Reed Rust. RealTracs MLS as distributed by MLS GRID
- $629,9004 bd4 ba3.3k sqft812 Lynn Dr, Goodlettsville, TN 37072For SaleMLS ID #3613163, Courtney Lee. RealTracs MLS as distributed by MLS GRID
- $974,9004 bd3 ba3.7k sqft1110 Luxborough Dr, Hendersonville, TN 37075For SaleMLS ID #3256146, Audra Hicks - Broker/Owner. RealTracs MLS as distributed by MLS GRID
- $799,0004 bd3 ba3.6k sqft1033 Mires Rd, Mount Juliet, TN 37122For SaleMLS ID #3173058, Thomas Rassas. RealTracs MLS as distributed by MLS GRID
- $739,9004 bd4 ba3.3k sqft1813 Clinch Pl, Old Hickory, TN 37138For SaleMLS ID #3285990, Gary Ashton. RealTracs MLS as distributed by MLS GRID
- $722,9004 bd4 ba3.1k sqft119 Tirzah St, Lebanon, TN 37087For SaleMLS ID #3529102, Medana Hemontolor. RealTracs MLS as distributed by MLS GRID
- $777,0005 bd4 ba3.5k sqft719 Tennypark Ln, Mount Juliet, TN 37122For SaleMLS ID #3231917, Kendra Nitz. RealTracs MLS as distributed by MLS GRID
- $873,9904 bd4 ba3.6k sqft1007 Tiane Trl, Gallatin, TN 37066For SaleMLS ID #3611437, Carrie Calvert. RealTracs MLS as distributed by MLS GRID
