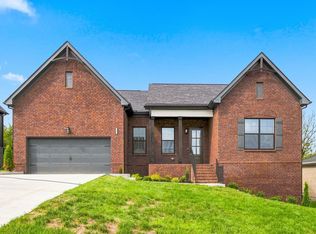
The Ancestry Floor plan by Next Gen Homes is a new construction model home designed for the way families live today. This 3,680 sq ft home blends timeless architecture with modern luxury, all on a hilltop with breathtaking views. Many of the standard finishes are considered upgrades with other builders, but at first glance, you will experience the Next Gen Homes difference.
This residence offers four spacious bedrooms, including two private primary suites, each with its own en-suite luxury bathroom— an ideal layout for multigenerational living, in- law suite, long-term guests, or a private executive retreat.
Upon entry, the grand double staircase makes an unforgettable statement in the foyer, evoking classic Southern elegance with a refined, contemporary edge. The heart of the home opens into a light-filled great room, dining area, and luxury kitchen, anchored by a striking two-story fireplace. The chef’s kitchen features state-of-the-art appliances, custom cabinetry, and an oversized island, perfect for everyday living and effortless entertaining.
Upstairs, you’ll find additional bedrooms, a full bath, and a generous bonus room — ideal for a media room, playroom, home gym, or second living space. Ample storage, smart flow, and intentional separation of spaces ensure both privacy and connection throughout the home.
The Ancestry floorplan is more than a home — it’s a place to build legacy, designed with comfort, beauty, and longevity in mind.
Refrigerator, fully landscaped with sod to back of property line. 3-car side entry garage. This home has all the upgraded selections you would want.
Active
$873,990
1007 Tiane Trl, Gallatin, TN 37066
4beds
3,680sqft
Single Family Residence, Residential
Built in 2026
0.26 Acres Lot
$-- Zestimate®
$237/sqft
$-- HOA
What's special
Oversized islandStriking two-story fireplaceAmple storageLuxury kitchenHilltop with breathtaking viewsGenerous bonus roomTwo private primary suites
- 21 days
- 368
- 27
Zillow last checked:
Listing updated:
Listed by:
Carrie Calvert 615-727-3105,
Epique Realty 888-893-3537
Source: RealTracs MLS as distributed by MLS GRID,MLS#: 3611437
Facts & features
Interior
Bedrooms & bathrooms
- Bedrooms: 4
- Bathrooms: 4
- Full bathrooms: 4
- Main level bedrooms: 2
Bedroom 1
- Features: Suite
- Level: Suite
- Area: 252 Square Feet
- Dimensions: 18x14
Bedroom 2
- Features: Bath
- Level: Bath
- Area: 252 Square Feet
- Dimensions: 18x14
Bedroom 3
- Features: Bath
- Level: Bath
- Area: 270 Square Feet
- Dimensions: 18x15
Bedroom 4
- Features: Bath
- Level: Bath
- Area: 154 Square Feet
- Dimensions: 14x11
Primary bathroom
- Features: Suite
- Level: Suite
Dining room
- Features: Combination
- Level: Combination
- Area: 104 Square Feet
- Dimensions: 8x13
Kitchen
- Area: 247 Square Feet
- Dimensions: 19x13
Living room
- Features: Great Room
- Level: Great Room
- Area: 360 Square Feet
- Dimensions: 24x15
Recreation room
- Features: Second Floor
- Level: Second Floor
- Area: 418 Square Feet
- Dimensions: 19x22
Heating
- Central
Cooling
- Central Air
Appliances
- Included: Electric Oven, Cooktop, Gas Range, Dishwasher, Disposal, Dryer, ENERGY STAR Qualified Appliances, Microwave, Stainless Steel Appliance(s), Smart Appliance(s)
- Laundry: Electric Dryer Hookup, Washer Hookup
Features
- Built-in Features, Ceiling Fan(s), Entrance Foyer, Extra Closets, High Ceilings, In-Law Floorplan, Open Floorplan, Pantry, Smart Thermostat, Walk-In Closet(s), Wet Bar, Kitchen Island
- Flooring: Wood
- Basement: Crawl Space
- Number of fireplaces: 1
- Fireplace features: Gas
Interior area
- Total structure area: 3,680
- Total interior livable area: 3,680 sqft
- Finished area above ground: 3,680
Property
Parking
- Total spaces: 3
- Parking features: Garage Door Opener, Attached
- Attached garage spaces: 3
Features
- Levels: One
- Stories: 2
- Patio & porch: Deck, Covered
Lot
- Size: 0.26 Acres
- Features: Level
- Topography: Level
Details
- Parcel number: 105O A 00200 000
- Special conditions: Standard
Construction
Type & style
- Home type: SingleFamily
- Architectural style: Traditional
- Property subtype: Single Family Residence, Residential
Materials
- Brick
- Roof: Shingle
Condition
- New construction: No
- Year built: 2026
Utilities & green energy
- Sewer: Public Sewer
- Water: Public
- Utilities for property: Water Available
Green energy
- Green verification: ENERGY STAR Certified Homes
Community & HOA
Community
- Security: Carbon Monoxide Detector(s), Fire Alarm, Smoke Detector(s)
- Subdivision: Bella Vista
HOA
- Has HOA: No
Location
- Region: Gallatin
Financial & listing details
- Price per square foot: $237/sqft
- Tax assessed value: $485,500
- Annual tax amount: $2,367
- Date on market: 10/4/2026
- Date available: 02/27/2026
Estimated market value
Not available
Estimated sales range
Not available
Not available
Price history
| Date | Event | Price |
|---|---|---|
| 10/4/2026 | Listed for sale | $873,990-0.7%$237/sqft |
Source:  RealTracs MLS as distributed by MLS GRID #3611437 Report a problem RealTracs MLS as distributed by MLS GRID #3611437 Report a problem | ||
| 10/2/2026 | Listing removed | $880,000$239/sqft |
Source: RealTracs MLS as distributed by MLS GRID #3256503 Report a problem | ||
| 7/2/2026 | Listed for sale | $880,000-1.1%$239/sqft |
Source: RealTracs MLS as distributed by MLS GRID #3256503 Report a problem | ||
| 7/1/2026 | Listing removed | $890,000$242/sqft |
Source: RealTracs MLS as distributed by MLS GRID #3165863 Report a problem | ||
| 5/31/2026 | Price change | $890,000-0.4%$242/sqft |
Source: RealTracs MLS as distributed by MLS GRID #3165863 Report a problem | ||
| 4/29/2026 | Price change | $894,000-0.1%$243/sqft |
Source: RealTracs MLS as distributed by MLS GRID #3165863 Report a problem | ||
| 4/1/2026 | Listed for sale | $895,000+72.1%$243/sqft |
Source: RealTracs MLS as distributed by MLS GRID #3165863 Report a problem | ||
| 3/27/2026 | Sold | $520,000-8.8%$141/sqft |
Source: Public Record Report a problem | ||
| 12/15/2025 | Sold | $570,000$155/sqft |
Source: Public Record Report a problem | ||
Public tax history
| Year | Property taxes | Tax assessment |
|---|---|---|
| 2025 | $2,367 +871% | $121,375 +871% |
| 2024 | $244 | $12,500 |
Find assessor info on the county website
Monthly payment
Est. payment
Payment breakdown
Explore the cost of this home by adjusting the details. Changes won't be saved.Climate risks
Neighborhood: 37066
Nearby schools
Schools provided by the listing agent
- Elementary: Vena Stuart Elementary
- Middle: Joe Shafer Middle School
- High: Gallatin Senior High School
Source: RealTracs MLS as distributed by MLS GRID. This data may not be complete. We recommend contacting the local school district to confirm school assignments for this home.
Similar homes
- $859,9004 bd3 ba3.2k sqft1036 Mill Brook Way, Gallatin, TN 37066New Construction

 MLS ID #3505817, Justin Tucker. RealTracs MLS as distributed by MLS GRID
 - $642,9004 bd3 ba2.6k sqft1008 Tiane Trl, Gallatin, TN 37066New Construction
 MLS ID #3542599, Gabriela Lira Sjogren. RealTracs MLS as distributed by MLS GRID
 - $656,7753 bd3 ba2.9k sqft1004 Tiane Trl, Gallatin, TN 37066New Construction
 MLS ID #3528973, Gabriela Lira Sjogren. RealTracs MLS as distributed by MLS GRID
 - $1,100,0004 bd4 ba3.5k sqft176 Branham Mill Rd, Gallatin, TN 37066For Sale
 MLS ID #3622155, Oniquca May. RealTracs MLS as distributed by MLS GRID
 - $629,9003 bd3 ba3.1k sqft2020 Wt Chandler Blvd #82, Gallatin, TN 37066New ConstructionMLS ID #3623189, Justin Brown. RealTracs MLS as distributed by MLS GRID
- $554,9004 bd3 ba2.3k sqft1017 Jackston Mack Way, Gallatin, TN 37066For SaleMLS ID #3623649, Erik Thornton. RealTracs MLS as distributed by MLS GRID
- $869,9004 bd3 ba3.1k sqft4012 Mandrake Pl #168, Lebanon, TN 37087New ConstructionMLS ID #3623188, Justin Brown. RealTracs MLS as distributed by MLS GRID
- $599,9003 bd3 ba2.8k sqft2036 Wt Chandler Blvd #79, Gallatin, TN 37066New ConstructionMLS ID #3602982, Justin Brown. RealTracs MLS as distributed by MLS GRID
- $579,9003 bd3 ba2.5k sqft2021 Wt Chandler Blvd #57, Gallatin, TN 37066New ConstructionMLS ID #3612127, Justin Brown. RealTracs MLS as distributed by MLS GRID
- $1,199,9005 bd6 ba4.1k sqft332 Woodbine Rd, Gallatin, TN 37066For SaleMLS ID #3510862, Jeremy Michael Poindexter. RealTracs MLS as distributed by MLS GRID
- $858,0004 bd4 ba3.6k sqft1548 Drakes Creek Rd, Hendersonville, TN 37075For SaleMLS ID #3179857, Kimberly Maynord. RealTracs MLS as distributed by MLS GRID
- $999,5004 bd4 ba3.7k sqft1024 Club View Dr #B301, Gallatin, TN 37066For SaleMLS ID #3601397, GWEN DOWLAND. RealTracs MLS as distributed by MLS GRID
- $869,5004 bd3 ba3k sqft814 Brookdale Ct Lot 141, Lebanon, TN 37087New ConstructionMLS ID #3613195, Maggie Edwards. RealTracs MLS as distributed by MLS GRID
- $899,9004 bd3 ba3.3k sqft4016 Mandrake Pl #170, Lebanon, TN 37087New ConstructionMLS ID #3619902, Justin Brown. RealTracs MLS as distributed by MLS GRID
- $444,9904 bd3 ba2.4k sqft233 Rose Hannah Dr, Gallatin, TN 37066New ConstructionMLS ID #3620513, Maria Caridad Morales. RealTracs MLS as distributed by MLS GRID
- $509,9905 bd3 ba2.7k sqft1212 Valley Ridge Dr Lot 104, Gallatin, TN 37066New ConstructionRealTracs MLS as distributed by MLS GRID
- $999,9504 bd4 ba3.2k sqft1143 Hilton Ln, Castalian Springs, TN 37031For SaleMLS ID #3499652, Camille Burdine. RealTracs MLS as distributed by MLS GRID
- $869,9006 bd4 ba3.5k sqft1215 Ben Forkum Dr #32, Lebanon, TN 37087New ConstructionMLS ID #3621353, Ashley Tetzel. RealTracs MLS as distributed by MLS GRID
- $854,5004 bd4 ba2.9k sqft812 Brookdale Ct Lot 140, Lebanon, TN 37087New ConstructionMLS ID #3613159, Maggie Edwards. RealTracs MLS as distributed by MLS GRID
