**New Construction | Ranch-Style Living | No HOA**
Enjoy the ease of mostly one-level living in this new construction home by Dalamar Homes. Featuring the Seabreeze floor plan, this thoughtfully designed residence offers nearly 3,000 square feet in Bella Vista, a scenic hilltop community known for its peaceful setting, beautiful views, and no HOA.
The home features 3 bedrooms, 2.5 baths, and a spacious bonus room upstairs, providing the flexibility of additional living, entertainment, or work-from-home space while keeping the primary living areas conveniently on the main level. Soaring ceilings, thoughtful sightlines, and an open-concept design create a sense of scale while maintaining a comfortable, inviting atmosphere.
The kitchen, dining, and living areas flow seamlessly together, creating an ideal setting for both everyday living and entertaining. Generous windows bring in natural light and complement the home’s elevated hilltop surroundings.
Outside, a deck provides additional space to relax and enjoy the peaceful setting. A 2-car garage adds everyday convenience and storage.
With its ranch-style layout, flexible bonus space, scenic surroundings, and no HOA, this new construction home offers a rare combination of comfort, space, and low-maintenance living in an intimate hilltop community.
Active
$656,775
1004 Tiane Trl, Gallatin, TN 37066
3beds
2,900sqft
Single Family Residence, Residential
Built in 2026
0.26 Acres Lot
$-- Zestimate®
$226/sqft
$-- HOA
What's special
Ranch-style layoutOpen-concept designFlexible bonus spaceSpacious bonus room upstairsComfortable inviting atmosphereMostly one-level livingSoaring ceilings
- 12 days
- 168
- 20
Likely to sell faster than
Zillow last checked:
Listing updated:
Listed by:
Gabriela Lira Sjogren 615-440-6327,
Compass RE 615-475-5616
Source: RealTracs MLS as distributed by MLS GRID,MLS#: 3528973
Facts & features
Interior
Bedrooms & bathrooms
- Bedrooms: 3
- Bathrooms: 3
- Full bathrooms: 2
- 1/2 bathrooms: 1
- Main level bedrooms: 3
Bedroom 1
- Features: Suite
- Level: Suite
- Area: 304 Square Feet
- Dimensions: 19x16
Bedroom 2
- Features: Walk-In Closet(s)
- Level: Walk-In Closet(s)
- Area: 256 Square Feet
- Dimensions: 16x16
Bedroom 3
- Features: Walk-In Closet(s)
- Level: Walk-In Closet(s)
- Area: 204 Square Feet
- Dimensions: 17x12
Primary bathroom
- Features: Double Vanity
- Level: Double Vanity
Dining room
- Features: Formal
- Level: Formal
- Area: 140 Square Feet
- Dimensions: 14x10
Kitchen
- Area: 165 Square Feet
- Dimensions: 15x11
Living room
- Features: Great Room
- Level: Great Room
- Area: 270 Square Feet
- Dimensions: 18x15
Recreation room
- Features: Second Floor
- Level: Second Floor
- Area: 323 Square Feet
- Dimensions: 19x17
Heating
- Central
Cooling
- Central Air
Appliances
- Included: Built-In Electric Oven, Cooktop, Dishwasher, Disposal, Microwave, Stainless Steel Appliance(s)
Features
- Ceiling Fan(s), Entrance Foyer, Extra Closets, High Ceilings, Open Floorplan, Pantry, Walk-In Closet(s), Kitchen Island
- Flooring: Carpet, Luxury Vinyl, Tile
- Basement: Crawl Space
- Number of fireplaces: 1
- Fireplace features: Great Room
Interior area
- Total structure area: 2,900
- Total interior livable area: 2,900 sqft
- Finished area above ground: 2,900
Property
Parking
- Total spaces: 2
- Parking features: Garage Door Opener, Garage Faces Front
- Attached garage spaces: 2
Features
- Levels: Two
- Stories: 2
- Patio & porch: Porch, Covered
Lot
- Size: 0.26 Acres
Details
- Parcel number: 105O A 02900 000
- Special conditions: Standard
Construction
Type & style
- Home type: SingleFamily
- Property subtype: Single Family Residence, Residential
Materials
- Brick
Condition
- New construction: Yes
- Year built: 2026
Utilities & green energy
- Sewer: Public Sewer
- Water: Public
- Utilities for property: Water Available
Community & HOA
Community
- Subdivision: Bella Vista
HOA
- Has HOA: No
Location
- Region: Gallatin
Financial & listing details
- Price per square foot: $226/sqft
- Tax assessed value: $50,000
- Annual tax amount: $245
- Date on market: 8/29/2026
Estimated market value
Not available
Estimated sales range
Not available
Not available
Price history
| Date | Event | Price |
|---|---|---|
| 8/29/2026 | Listed for sale | $656,775+255%$226/sqft |
Source:  RealTracs MLS as distributed by MLS GRID #3528973 Report a problem RealTracs MLS as distributed by MLS GRID #3528973 Report a problem | ||
| 6/25/2025 | Sold | $185,000-2.6%$64/sqft |
Source: RealTracs MLS as distributed by MLS GRID #2758161 Report a problem | ||
| 3/17/2025 | Pending sale | $189,900$65/sqft |
Source: RealTracs MLS as distributed by MLS GRID #2758161 Report a problem | ||
| 11/10/2024 | Listed for sale | $189,900$65/sqft |
Source: RealTracs MLS as distributed by MLS GRID #2758161 Report a problem | ||
Public tax history
| Year | Property taxes | Tax assessment |
|---|---|---|
| 2025 | $244 | $12,500 |
| 2024 | $244 | $12,500 |
Find assessor info on the county website
Monthly payment
Est. payment
Payment breakdown
Explore the cost of this home by adjusting the details. Changes won't be saved.Climate risks
Neighborhood: 37066
Nearby schools
Schools provided by the listing agent
- Elementary: Vena Stuart Elementary
- Middle: Joe Shafer Middle School
- High: Gallatin Senior High School
Source: RealTracs MLS as distributed by MLS GRID. This data may not be complete. We recommend contacting the local school district to confirm school assignments for this home.
Similar homes
- $699,9003 bd3 ba2.9k sqft1006 Tiane Trl, Gallatin, TN 37066New Construction
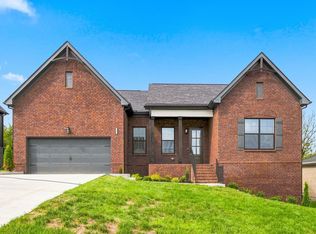
 MLS ID #3525638, Gabriela Lira Sjogren. RealTracs MLS as distributed by MLS GRID
 - $589,9003 bd3 ba2.5k sqft2021 Wt Chandler Blvd #57, Gallatin, TN 37066New Construction
 MLS ID #3514484, Justin Brown. RealTracs MLS as distributed by MLS GRID
 - $880,0004 bd4 ba3.6k sqft1007 Tiane Trl, Gallatin, TN 37066For Sale
 MLS ID #3256503, Carrie Calvert. RealTracs MLS as distributed by MLS GRID
 - $517,9904 bd3 ba2.4k sqft1208 Valley Ridge Dr Lot 105, Gallatin, TN 37066New Construction
 RealTracs MLS as distributed by MLS GRID
 - $699,9005 bd4 ba3.3k sqft1717 Boardwalk Pl, Gallatin, TN 37066For SaleMLS ID #3145061, Christy Bashlor. RealTracs MLS as distributed by MLS GRID
- $675,0004 bd3 ba3.4k sqft301 Goodwin Ln, Lebanon, TN 37087For SaleMLS ID #3529472, Melissa Pyle. RealTracs MLS as distributed by MLS GRID
- $469,9903 bd3 ba2k sqft221 Rose Hannah Dr Lot 12, Gallatin, TN 37066New ConstructionRealTracs MLS as distributed by MLS GRID
- $749,9004 bd3 ba2.6k sqft1685 Boardwalk Pl, Gallatin, TN 37066For SaleMLS ID #3513349, Beth Oertel. RealTracs MLS as distributed by MLS GRID
- $474,9904 bd3 ba2.7k sqft236 Rose Hannah Dr, Gallatin, TN 37066New ConstructionMLS ID #3527515, Maria Caridad Morales. RealTracs MLS as distributed by MLS GRID
- $599,7774 bd3 ba2.5k sqft1705 Sulphur College Rd Lot 3A, Hartsville, TN 37074New ConstructionMLS ID #3312456, Adam Sharp. RealTracs MLS as distributed by MLS GRID
- $444,9904 bd3 ba2.4k sqft233 Rose Hannah Dr, Gallatin, TN 37066New ConstructionMLS ID #3526947, Maria Caridad Morales. RealTracs MLS as distributed by MLS GRID
- $619,0004 bd4 ba3.4k sqft305 Rawling Ln, Gallatin, TN 37066For SaleMLS ID #3527459, Chirag Patel. RealTracs MLS as distributed by MLS GRID
- $615,0004 bd4 ba2.5k sqft130 Newbury Dr, White House, TN 37188For SaleMLS ID #3529062, Frank Giacomelli. RealTracs MLS as distributed by MLS GRID
- $404,9903 bd3 ba2k sqft225 Rose Hannah Dr, Gallatin, TN 37066New ConstructionMLS ID #3527504, Maria Caridad Morales. RealTracs MLS as distributed by MLS GRID
- $639,9004 bd4 ba2.7k sqft3305 Dobbins Pike, Portland, TN 37148New ConstructionMLS ID #3336361, Erika Ochoa. RealTracs MLS as distributed by MLS GRID
- $494,9003 bd2 ba1.6k sqft1165 Stoney Brook Pvt Bnd, Gallatin, TN 37066For SaleMLS ID #3520820, Gary Ashton. RealTracs MLS as distributed by MLS GRID
- $599,9004 bd3 ba2.6k sqft752 Bench Ln, Mount Juliet, TN 37122For SaleMLS ID #3545722, Betty Southworth. RealTracs MLS as distributed by MLS GRID
