Stunning new construction home situated on nearly 2 private acres just outside the Portland city limits! This spacious 4-bedroom, 3.5-bath home offers approximately 2,700 sq ft of thoughtfully designed living space with modern farmhouse charm and upscale finishes throughout.
The open-concept layout features a beautiful kitchen with custom cabinetry, oversized island and abundant storage, flowing seamlessly into the main living area — perfect for entertaining. The luxurious primary suite includes a spa-inspired bathroom with a tiled walk-in shower, soaking tub, and double vanities.
Exterior features include board and batten siding with stone accents, covered front porch with wood beams, oversized 2-car garage, and scenic surroundings with plenty of room to enjoy the outdoors. Experience the beauty of country living while still being conveniently located to Portland and surrounding areas.
Active
Price cut: $10.1K (10/9)
$589,900
3305 Dobbins Pike, Portland, TN 37148
4beds
2,700sqft
Single Family Residence, Residential
Built in 2026
1.9 Acres Lot
$-- Zestimate®
$218/sqft
$-- HOA
What's special
Modern farmhouse charmOversized islandOpen-concept layoutUpscale finishes throughoutAbundant storageLuxurious primary suiteDouble vanities
- 65 days
- 847
- 65
Likely to sell faster than
Zillow last checked:
Listing updated:
Listed by:
Erika Ochoa 615-826-0001,
Exit Real Estate Solutions 615-826-0001
Source: RealTracs MLS as distributed by MLS GRID,MLS#: 3336361
Facts & features
Interior
Bedrooms & bathrooms
- Bedrooms: 4
- Bathrooms: 4
- Full bathrooms: 3
- 1/2 bathrooms: 1
- Main level bedrooms: 1
Primary bathroom
- Features: Double Vanity
- Level: Double Vanity
Heating
- Central
Cooling
- Central Air
Appliances
- Included: Electric Range, Dishwasher, Microwave, Refrigerator, Stainless Steel Appliance(s)
- Laundry: Electric Dryer Hookup, Washer Hookup
Features
- High Speed Internet
- Flooring: Laminate
- Basement: Crawl Space
- Number of fireplaces: 1
- Fireplace features: Electric, Living Room
Interior area
- Total structure area: 2,700
- Total interior livable area: 2,700 sqft
- Finished area above ground: 2,700
Video & virtual tour
Property
Parking
- Total spaces: 2
- Parking features: Garage Door Opener, Garage Faces Front
- Attached garage spaces: 2
Features
- Levels: One
- Stories: 2
- Patio & porch: Porch, Covered, Deck
Lot
- Size: 1.9 Acres
- Features: Corner Lot
- Topography: Corner Lot
Details
- Parcel number: 041 06001 000
- Special conditions: Standard
Construction
Type & style
- Home type: SingleFamily
- Property subtype: Single Family Residence, Residential
Materials
- Brick, Stone, Vinyl Siding
Condition
- New construction: Yes
- Year built: 2026
Utilities & green energy
- Sewer: Septic Tank
- Water: Public
- Utilities for property: Water Available
Community & HOA
HOA
- Has HOA: No
Location
- Region: Portland
Financial & listing details
- Price per square foot: $218/sqft
- Tax assessed value: $198,000
- Annual tax amount: $703
- Date on market: 8/7/2026
- Date available: 06/08/2026
Estimated market value
Not available
Estimated sales range
Not available
Not available
Price history
| Date | Event | Price |
|---|---|---|
| 10/9/2026 | Price change | $589,900-1.7%$218/sqft |
Source:  RealTracs MLS as distributed by MLS GRID #3336361 Report a problem RealTracs MLS as distributed by MLS GRID #3336361 Report a problem | ||
| 9/23/2026 | Price change | $599,999-3.4%$222/sqft |
Source: RealTracs MLS as distributed by MLS GRID #3336361 Report a problem | ||
| 9/17/2026 | Price change | $620,900-3%$230/sqft |
Source: RealTracs MLS as distributed by MLS GRID #3336361 Report a problem | ||
| 9/6/2026 | Price change | $639,900-2.4%$237/sqft |
Source: RealTracs MLS as distributed by MLS GRID #3336361 Report a problem | ||
| 8/29/2026 | Price change | $655,900-2.1%$243/sqft |
Source: RealTracs MLS as distributed by MLS GRID #3336361 Report a problem | ||
| 8/23/2026 | Price change | $669,999-1.5%$248/sqft |
Source: RealTracs MLS as distributed by MLS GRID #3336361 Report a problem | ||
| 8/7/2026 | Listed for sale | $679,999$252/sqft |
Source: RealTracs MLS as distributed by MLS GRID #3336361 Report a problem | ||
| 8/6/2026 | Listing removed | $679,999$252/sqft |
Source: EXIT Realty broker feed #3220614 Report a problem | ||
| 7/21/2026 | Price change | $679,999-2.8%$252/sqft |
Source: RealTracs MLS as distributed by MLS GRID #3220614 Report a problem | ||
| 7/7/2026 | Price change | $699,900-4.1%$259/sqft |
Source: RealTracs MLS as distributed by MLS GRID #3220614 Report a problem | ||
| 6/19/2026 | Price change | $729,900-8.8%$270/sqft |
Source: RealTracs MLS as distributed by MLS GRID #3220614 Report a problem | ||
| 6/10/2026 | Listed for sale | $799,999+433.3%$296/sqft |
Source: RealTracs MLS as distributed by MLS GRID #3220614 Report a problem | ||
| 6/24/2025 | Sold | $150,000$56/sqft |
Source: Public Record Report a problem | ||
Public tax history
| Year | Property taxes | Tax assessment |
|---|---|---|
| 2025 | $703 | $49,500 |
| 2024 | $703 +37.9% | $49,500 +118.5% |
| 2023 | $510 -0.4% | $22,650 -75% |
| 2022 | $512 -0.1% | $90,600 |
| 2021 | $512 | $90,600 |
| 2020 | $512 | $90,600 |
| 2019 | $512 +45.1% | $90,600 +60.4% |
| 2018 | $353 | $56,500 |
| 2017 | -- | -- |
| 2016 | -- | -- |
| 2015 | -- | -- |
| 2014 | -- | -- |
| 2011 | $418 +40.2% | $15,653 +6.1% |
| 2010 | $298 | $14,757 |
| 2009 | $298 | $14,757 |
| 2008 | -- | $14,757 +25.2% |
| 2007 | $269 | $11,787 |
| 2006 | $269 +0.9% | $11,787 +14.6% |
| 2005 | $266 | $10,285 |
| 2004 | $266 | $10,285 |
| 2002 | $266 | $10,285 +16.1% |
| 2001 | -- | $8,858 -75% |
| 2000 | -- | $35,432 |
Find assessor info on the county website
Monthly payment
Est. payment
Payment breakdown
Explore the cost of this home by adjusting the details. Changes won't be saved.Climate risks
Neighborhood: 37148
Nearby schools
Schools provided by the listing agent
- Elementary: North Sumner Elementary
- Middle: Portland East Middle School
- High: Portland High School
Source: RealTracs MLS as distributed by MLS GRID. This data may not be complete. We recommend contacting the local school district to confirm school assignments for this home.
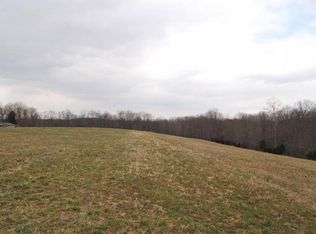
Similar homes
- $474,9903 bd2 ba1.3k sqft1195 Highway 52 E, Portland, TN 37148For Sale

 MLS ID #3547195, Emery Herrmann. RealTracs MLS as distributed by MLS GRID
 - $600,0003 bd3 ba3k sqft1198 Rogues Fork Rd, Bethpage, TN 37022New Construction
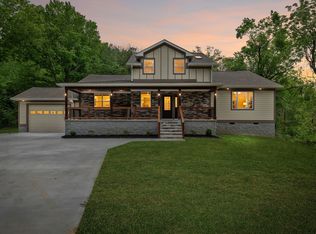 MLS ID #3529881, Jesus Pena. RealTracs MLS as distributed by MLS GRID
 - $480,0003 bd2 ba1.6k sqft1300 Vickie Ln, Portland, TN 37148New Construction
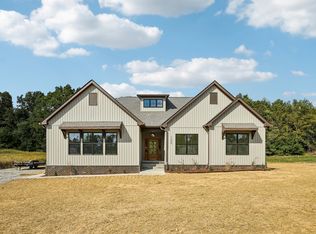 MLS ID #3610926, Jordan Smith. RealTracs MLS as distributed by MLS GRID
 - $589,9003 bd3 ba2.5k sqft2021 Wt Chandler Blvd #57, Gallatin, TN 37066New Construction
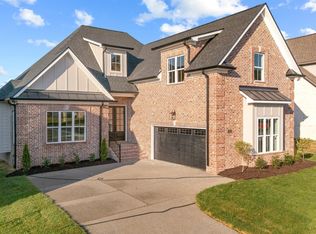 MLS ID #3612127, Justin Brown. RealTracs MLS as distributed by MLS GRID
 - $599,7774 bd3 ba2.5k sqft1705 Sulphur College Rd Lot 3A, Hartsville, TN 37074New ConstructionMLS ID #3312456, Adam Sharp. RealTracs MLS as distributed by MLS GRID
- $699,9004 bd4 ba2.5k sqft777 Rock Springs Rd, Castalian Springs, TN 37031New ConstructionMLS ID #3548062, Chasity Boehm. RealTracs MLS as distributed by MLS GRID
- $619,9904 bd3 ba2.6k sqft351 Van Conder Pl Lot 59, Hendersonville, TN 37075New ConstructionMLS ID #3618997, Caprice Warner. RealTracs MLS as distributed by MLS GRID
- $664,9003 bd3 ba2.5k sqft813 Ridgestone Pl, Lebanon, TN 37087For SaleMLS ID #3526917, Justin Brown. RealTracs MLS as distributed by MLS GRID
- $640,0004 bd3 ba2.9k sqft1030 C P Stewart Blvd, Lebanon, TN 37087For SaleMLS ID #3247364, Kristin Sanchez. RealTracs MLS as distributed by MLS GRID
- $604,9003 bd3 ba2.8k sqft2036 Wt Chandler Blvd #79, Gallatin, TN 37066New ConstructionMLS ID #3602982, Justin Brown. RealTracs MLS as distributed by MLS GRID
- $540,0004 bd3 ba2.8k sqft380 Mockingbird Ln, Hartsville, TN 37074For SaleMLS ID #3401654, Lori (Briana) Morgan. RealTracs MLS as distributed by MLS GRID
- $549,9003 bd3 ba3.1k sqft630 Bridle Path Ln, Hartsville, TN 37074For SaleMLS ID #3526881, Bernie Gallerani. RealTracs MLS as distributed by MLS GRID
- $520,0004 bd3 ba2.4k sqft475 Bridle Path Lot 61, Hartsville, TN 37074New ConstructionMLS ID #3527532, Jennifer Lynn Haden. RealTracs MLS as distributed by MLS GRID
- $656,7753 bd3 ba2.9k sqft1004 Tiane Trl, Gallatin, TN 37066New ConstructionMLS ID #3528973, Gabriela Lira Sjogren. RealTracs MLS as distributed by MLS GRID
- $378,9003 bd2 ba1.3k sqft719 Mount Vernon Rd, Bethpage, TN 37022New ConstructionMLS ID #3261135, Sharon Huff. RealTracs MLS as distributed by MLS GRID
- $624,9004 bd3 ba2.6k sqft335 Van Conder Pl, Hendersonville, TN 37075For SaleMLS ID #3512899, Axel Reed. RealTracs MLS as distributed by MLS GRID
- $549,9004 bd4 ba2.5k sqft1100 Pebble Run Rd, Hendersonville, TN 37075For SaleMLS ID #3592007, Bernie Gallerani. RealTracs MLS as distributed by MLS GRID
- $724,5003 bd3 ba2.4k sqft5131 Starks Rd Lot 1, Cross Plains, TN 37049New ConstructionMLS ID #3528877, Brandy LeAnn Hasting. RealTracs MLS as distributed by MLS GRID
- $859,9004 bd3 ba3.2k sqft1036 Mill Brook Way, Gallatin, TN 37066New ConstructionMLS ID #3505817, Justin Tucker. RealTracs MLS as distributed by MLS GRID
