Welcome to this exquisite 4-year-old custom-built, all-brick residence that perfectly marries quality craftsmanship, modern finishes, and thoughtful design. With 4 bedrooms, 3 full bathrooms, and the convenience of one-level living, this home is tailored for growing families, multigenerational households, or anyone seeking a versatile floor plan. Step onto the inviting screened-in front porch, an ideal spot to savor your morning coffee or relax in the evening. As you enter, you'll discover an open-concept living area centered around a beautifully crafted kitchen, complete with stunning quartz countertops, stainless steel appliances, and a gas range—a dream for home chefs and entertainers alike. The spacious split-bedroom layout ensures privacy, featuring a separate living area that is perfectly suited for a mother-in-law suite, extended family, guests, or a personal retreat. Nestled in the serene countryside of Hartsville, this move-in-ready home harmonizes the charm of newer construction with the warmth of country living. It’s perfect for multigenerational living or a mother-in-law suite, complete with a charming screened-in front porch, quartz countertops, stainless steel appliances, a gas range, and open-concept living and dining areas. Exceptional craftsmanship is evident throughout this tranquil Hartsville location. If you're in search of a home that offers space, style, and versatility, 380 Mockingbird Lane is ready to welcome you. Schedule your private showing today!
Active
$540,000
380 Mockingbird Ln, Hartsville, TN 37074
4beds
2,837sqft
:
Get pre-qualified$3,147/mo
Single Family Residence, Residential
Built in 2021
0.37 Acres Lot
$-- Zestimate®
$190/sqft
$-- HOA
What's special
Mother-in-law suiteGas rangeStunning quartz countertopsStainless steel appliancesOne-level livingModern finishesSpacious split-bedroom layout
- 6 days |
- 129 |
- 0 |
Likely to sell faster than
Zillow last checked:
Listing updated:
Listed by:
Lori (Briana) Morgan 901-210-2563,
Platinum Realty Partners, LLC 615-906-2129
Source: RealTracs MLS as distributed by MLS GRID,MLS#: 3401654
Facts & features
Interior
Bedrooms & bathrooms
- Bedrooms: 4
- Bathrooms: 3
- Full bathrooms: 3
- Main level bedrooms: 4
Bedroom 1
- Area: 240 Square Feet
- Dimensions: 15x16
Bedroom 2
- Area: 120 Square Feet
- Dimensions: 12x10
Bedroom 3
- Area: 192 Square Feet
- Dimensions: 12x16
Bedroom 4
- Area: 192 Square Feet
- Dimensions: 12x16
Den
- Area: 529 Square Feet
- Dimensions: 23x23
Dining room
- Area: 140 Square Feet
- Dimensions: 14x10
Kitchen
- Area: 266 Square Feet
- Dimensions: 14x19
Living room
- Area: 294 Square Feet
- Dimensions: 14x21
Other
- Features: Breakfast Room
- Level: Breakfast Room
- Area: 182 Square Feet
- Dimensions: 13x14
Other
- Features: Breakfast Room
- Level: Breakfast Room
- Area: 130 Square Feet
- Dimensions: 10x13
Heating
- Central
Cooling
- Central Air
Appliances
- Included: Gas Oven, Built-In Gas Range, Dishwasher, Microwave
Features
- Ceiling Fan(s)
- Flooring: Laminate, Tile
- Basement: Crawl Space
Interior area
- Total structure area: 2,837
- Total interior livable area: 2,837 sqft
- Finished area above ground: 2,837
Property
Features
- Levels: One
- Stories: 1
- Patio & porch: Porch, Covered, Patio
- Fencing: Back Yard
Lot
- Size: 0.37 Acres
Details
- Parcel number: 026A A 01014 000
- Special conditions: Standard
Construction
Type & style
- Home type: SingleFamily
- Architectural style: Ranch
- Property subtype: Single Family Residence, Residential
Materials
- Brick
- Roof: Shingle
Condition
- New construction: No
- Year built: 2021
Utilities & green energy
- Sewer: Public Sewer
- Water: Public
- Utilities for property: Water Available
Community & HOA
Community
- Security: Smoke Detector(s)
- Subdivision: Beasley And Dies
HOA
- Has HOA: No
Location
- Region: Hartsville
Financial & listing details
- Price per square foot: $190/sqft
- Tax assessed value: $424,300
- Annual tax amount: $2,942
- Date on market: 8/7/2026
Estimated market value
Not available
Estimated sales range
Not available
Not available
Price history
| Date | Event | Price |
|---|---|---|
| 8/7/2026 | Listed for sale | $540,000+1442.9%$190/sqft |
Source:  RealTracs MLS as distributed by MLS GRID #3401654 Report a problem RealTracs MLS as distributed by MLS GRID #3401654 Report a problem | ||
| 7/7/2021 | Sold | $35,000$12/sqft |
Source: Public Record Report a problem | ||
Public tax history
| Year | Property taxes | Tax assessment |
|---|---|---|
| 2025 | $5,711 +2.1% | $106,075 |
| 2024 | $5,592 | $106,075 |
| 2023 | $5,592 +203.4% | $106,075 +11.5% |
| 2022 | $1,843 +755.6% | $95,125 +1363.5% |
| 2021 | $215 | $6,500 |
| 2020 | $215 | $6,500 |
Find assessor info on the county website
Monthly payment
Est. payment
Payment breakdown
Explore the cost of this home by adjusting the details. Changes won't be saved.Climate risks
Neighborhood: 37074
Nearby schools
GreatSchools rating
- 6/10Trousdale County Elementary SchoolGrades: PK-5Distance: 0.5 mi
- 8/10Trousdale County High SchoolGrades: 7,9-12Distance: 1.1 mi
- 9/10Jim Satterfield Middle SchoolGrades: 6-8Distance: 1.1 mi
Schools provided by the listing agent
- Elementary: Trousdale Co Elementary
- Middle: Jim Satterfield Middle School
- High: Trousdale Co High School
Source: RealTracs MLS as distributed by MLS GRID. This data may not be complete. We recommend contacting the local school district to confirm school assignments for this home.
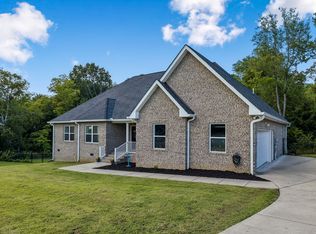
- $449,9003 bd3 ba2.3k sqft400 Mockingbird Ln, Hartsville, TN 37074For Sale
- $365,300-- bd2 ba1.3k sqft340 Mockingbird Ln, Hartsville, TN 37074Off Market
- $383,100-- bd2 ba1.6k sqft420 Mockingbird Ln, Hartsville, TN 37074Off Market
- $373,100-- bd2 ba1.5k sqft375 Mockingbird Ln, Hartsville, TN 37074Off Market
- $378,500-- bd2 ba1.6k sqft395 Mockingbird Ln, Hartsville, TN 37074Off Market
- $356,500-- bd2 ba1.5k sqft345 Mockingbird Ln, Hartsville, TN 37074Off Market
- $385,000-- bd-- ba-- sqft425 Mockingbird Ln, Hartsville, TN 37074Sold
- $395,300-- bd2 ba1.8k sqft320 Mockingbird Ln, Hartsville, TN 37074Off Market
A local agent can set up tours, give advice and negotiate with sellers.
Similar homes
- $449,9003 bd3 ba2.3k sqft400 Mockingbird Ln, Hartsville, TN 37074For Sale
 MLS ID #3402436, Lori (Briana) Morgan. RealTracs MLS as distributed by MLS GRID
 - $559,9003 bd3 ba3.2k sqft3265 Highway 141 N, Hartsville, TN 37074For Sale
 MLS ID #3271988, Bryce Carman. RealTracs MLS as distributed by MLS GRID
 - $529,0003 bd2 ba2k sqft25 Bridle Path Ln, Hartsville, TN 37074For Sale
 MLS ID #3229863, Ciera Holder. RealTracs MLS as distributed by MLS GRID
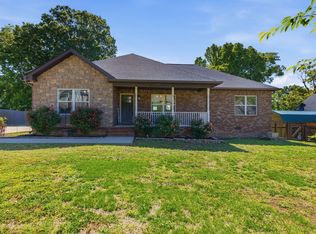
 - $419,0003 bd2 ba1.6k sqft100 Mockingbird Ln, Hartsville, TN 37074For Sale
 MLS ID #3261059, Sherry Bowman. RealTracs MLS as distributed by MLS GRID
 - $399,0003 bd2 ba1.7k sqft245 Hickory Ridge Ln, Hartsville, TN 37074For SaleMLS ID #3180736, Gary Ashton. RealTracs MLS as distributed by MLS GRID
- $415,0003 bd2 ba1.6k sqft205 Dalton Hollow Rd, Hartsville, TN 37074For SaleMLS ID #3309174, Whitney Shrum. RealTracs MLS as distributed by MLS GRID
- $499,9003 bd2 ba1.9k sqft4353 New Harmony Rd, Hartsville, TN 37074For SaleMLS ID #3243112, Kyle Woodard. RealTracs MLS as distributed by MLS GRID
- $544,9003 bd3 ba2k sqft20 Shema Ln, Lebanon, TN 37087For SaleMLS ID #3335730, Edward (Eddie) Rockensock. RealTracs MLS as distributed by MLS GRID
- $524,9003 bd3 ba2.2k sqft306 Chestnut Ln, Lebanon, TN 37087For SaleMLS ID #3512584, Edward (Eddie) Rockensock. RealTracs MLS as distributed by MLS GRID
- $474,9003 bd2 ba1.7k sqft509 Tims Way Dr, Lebanon, TN 37087For SaleMLS ID #3230760, Kevin Harden. RealTracs MLS as distributed by MLS GRID
- $800,0003 bd3 ba2.4k sqft910 Woodmore Hollow Ln, Hartsville, TN 37074For SaleMLS ID #3305211, Khristian Schlemmer. RealTracs MLS as distributed by MLS GRID
- $530,0004 bd2 ba2.3k sqft198 Tammy Dr, Gallatin, TN 37066For SaleMLS ID #3171089, Jeff Cherry Jr.. RealTracs MLS as distributed by MLS GRID
- $505,0003 bd2 ba2.3k sqft803 Manner Ln, Lebanon, TN 37087For SaleMLS ID #3306530, Shawn McMurry, CNS, RCC. RealTracs MLS as distributed by MLS GRID
- $519,0004 bd3 ba2.1k sqft228 Maple Hill Rd, Lebanon, TN 37087For SaleMLS ID #3263225, Wendy Elmer. RealTracs MLS as distributed by MLS GRID
- $425,0003 bd2 ba1.8k sqft1511 Brian St, Lebanon, TN 37087For SaleMLS ID #3501170, Kimberly Thurman. RealTracs MLS as distributed by MLS GRID
- $499,9993 bd2 ba2.2k sqft271 Christine Dr, Lebanon, TN 37087For SaleMLS ID #3318433, Barbara Bell. RealTracs MLS as distributed by MLS GRID
- $474,0003 bd2 ba2.2k sqft2446 Highway 31 E, Gallatin, TN 37066For SaleMLS ID #3205437, Shannon Hickman. RealTracs MLS as distributed by MLS GRID
- $529,0003 bd2 ba2.1k sqft208 Ernest Dr, Lebanon, TN 37087For SaleMLS ID #3322329, Cullum Stirling. RealTracs MLS as distributed by MLS GRID
- $575,0003 bd2 ba1.5k sqft4520 Cedar Bluff Rd, Lebanon, TN 37087For SaleMLS ID #3268774, Mark (Daniel) Kemp. RealTracs MLS as distributed by MLS GRID
- $419,9004 bd3 ba2.9k sqft2237 Cold Springs Rd, Lafayette, TN 37083For SaleMLS ID #3248677, Lacey Sadler. RealTracs MLS as distributed by MLS GRID
