HUGE PRICE REDUCTION TO SELL BEFORE SCHOOL STARTS!! LOCATION! LOCATION! Out in the quiet countryside on Hwy 31, yet easy to get anywhere you want. This Gallatin beauty is more than just a home; it has room for big toys, big gatherings, and lots of hobbies. Entertaining is a breeze with the expansive covered deck and patio area, plus the oversized garage is a true hangout with a granite bar, tankless water heater, heating and cooling, cool decor, and Titan epoxy floors. Use the unfinished space above the garage for storage or finish as additional living space - HVAC, water, and tankless water heater are already in the building. Covered parking on each side of the garage - the right side has a 50 amp RV plug-in and epoxy flooring. Hot water heater - 2026, HVAC - 2017, Roof - 2017.
Active
Price cut: $5K (8/7)
$474,000
2446 Highway 31 E, Gallatin, TN 37066
3beds
2,200sqft
Single Family Residence, Residential
Built in 1990
1.11 Acres Lot
$-- Zestimate®
$215/sqft
$-- HOA
What's special
Oversized garageTankless water heater
- 37 days
- 1,491
- 147
Zillow last checked:
Listing updated:
Listed by:
Shannon Hickman 615-440-2853,
Benchmark Realty, LLC 615-371-1544
Source: RealTracs MLS as distributed by MLS GRID,MLS#: 3205437
Facts & features
Interior
Bedrooms & bathrooms
- Bedrooms: 3
- Bathrooms: 2
- Full bathrooms: 2
- Main level bedrooms: 3
Bedroom 1
- Features: Suite
- Level: Suite
- Area: 320 Square Feet
- Dimensions: 20x16
Bedroom 2
- Features: Extra Large Closet
- Level: Extra Large Closet
- Area: 231 Square Feet
- Dimensions: 21x11
Bedroom 3
- Area: 144 Square Feet
- Dimensions: 12x12
Primary bathroom
- Features: Double Vanity
- Level: Double Vanity
Dining room
- Features: Combination
- Level: Combination
Kitchen
- Features: Eat-in Kitchen
- Level: Eat-in Kitchen
- Area: 204 Square Feet
- Dimensions: 17x12
Living room
- Area: 450 Square Feet
- Dimensions: 30x15
Heating
- Natural Gas
Cooling
- Electric
Appliances
- Included: Oven, Electric Range, Dishwasher, Disposal, Microwave, Refrigerator, Stainless Steel Appliance(s)
Features
- Flooring: Wood, Luxury Vinyl, Tile, Vinyl
- Basement: Crawl Space
- Number of fireplaces: 1
- Fireplace features: Gas
Interior area
- Total structure area: 2,200
- Total interior livable area: 2,200 sqft
- Finished area above ground: 2,200
Video & virtual tour
Property
Parking
- Total spaces: 4
- Parking features: Detached, Attached
- Garage spaces: 2
- Carport spaces: 2
- Covered spaces: 4
Features
- Levels: One
- Stories: 1
- Patio & porch: Patio, Covered, Porch, Deck
- Fencing: Other
Lot
- Size: 1.11 Acres
- Features: Level
- Topography: Level
Details
- Additional structures: Storage
- Parcel number: 090 00304 000
- Special conditions: Standard
Construction
Type & style
- Home type: SingleFamily
- Architectural style: Ranch
- Property subtype: Single Family Residence, Residential
Materials
- Brick
Condition
- New construction: No
- Year built: 1990
Utilities & green energy
- Sewer: Septic Tank
- Water: Public
- Utilities for property: Electricity Available, Natural Gas Available, Water Available
Green energy
- Energy efficient items: Windows
- Indoor air quality: Contaminant Control
- Water conservation: Low-Flow Fixtures
Community & HOA
Community
- Subdivision: Sideview
HOA
- Has HOA: No
Location
- Region: Gallatin
Financial & listing details
- Price per square foot: $215/sqft
- Annual tax amount: $1,543
- Date on market: 8/3/2026
- Electric utility on property: Yes
Estimated market value
Not available
Estimated sales range
Not available
Not available
Price history
| Date | Event | Price |
|---|---|---|
| 8/7/2026 | Price change | $474,000-1%$215/sqft |
Source:  RealTracs MLS as distributed by MLS GRID #3205437 Report a problem RealTracs MLS as distributed by MLS GRID #3205437 Report a problem | ||
| 8/3/2026 | Listed for sale | $479,000-7.7%$218/sqft |
Source: RealTracs MLS as distributed by MLS GRID #3205437 Report a problem | ||
| 7/24/2026 | Listing removed | $519,000$236/sqft |
Source: RealTracs MLS as distributed by MLS GRID #3205437 Report a problem | ||
| 6/23/2026 | Price change | $519,000-2.8%$236/sqft |
Source: RealTracs MLS as distributed by MLS GRID #3205437 Report a problem | ||
| 5/28/2026 | Listed for sale | $534,000+49.6%$243/sqft |
Source: RealTracs MLS as distributed by MLS GRID #3205437 Report a problem | ||
| 4/24/2020 | Sold | $356,900$162/sqft |
Source: RealTracs MLS as distributed by MLS GRID #2090800 Report a problem | ||
Public tax history
Tax history is unavailable.
Monthly payment
Est. payment
Payment breakdown
Explore the cost of this home by adjusting the details. Changes won't be saved.Climate risks
Neighborhood: 37066
Nearby schools
Schools provided by the listing agent
- Elementary: Benny C. Bills Elementary School
- Middle: Joe Shafer Middle School
- High: Gallatin Senior High School
Source: RealTracs MLS as distributed by MLS GRID. This data may not be complete. We recommend contacting the local school district to confirm school assignments for this home.
Similar homes

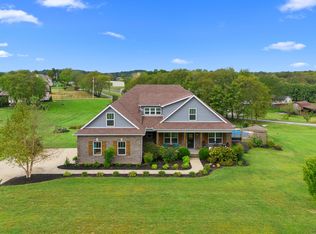
- $424,9003 bd2 ba2.1k sqft700 Wallace Rd, Gallatin, TN 37066For Sale
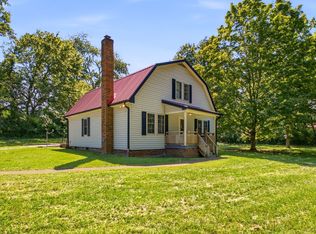
 MLS ID #3304548, Bernie Gallerani. RealTracs MLS as distributed by MLS GRID
 - $410,0004 bd3 ba1.9k sqft661 Smoky Mountains Dr, Gallatin, TN 37066For Sale
 MLS ID #3545439, Caleb Schmittou. RealTracs MLS as distributed by MLS GRID
 - $569,0003 bd2 ba2.6k sqft518 Redstone Dr, Gallatin, TN 37066For Sale
 MLS ID #3233679, Angela Ballou. RealTracs MLS as distributed by MLS GRID
 - $429,9003 bd2 ba1.7k sqft868 Bates Rd, Lebanon, TN 37087For Sale
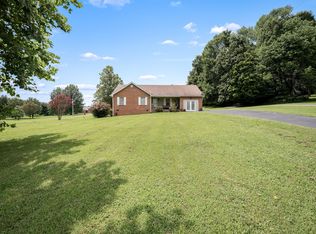 MLS ID #3336309, Gene Carman, IV. RealTracs MLS as distributed by MLS GRID
 - $449,9003 bd2 ba1.5k sqft571 Dottie Dr, Gallatin, TN 37066For SaleMLS ID #3335980, Stephen Johnson. RealTracs MLS as distributed by MLS GRID
- $374,9004 bd3 ba1.6k sqft621 Teree Dr, Gallatin, TN 37066For SaleMLS ID #3251513, Dennis Sanders. RealTracs MLS as distributed by MLS GRID
- $419,9003 bd2 ba1.4k sqft1012 Peak Dr, Castalian Springs, TN 37031For SaleMLS ID #3260355, Bobbie Gene Inman. RealTracs MLS as distributed by MLS GRID
- $474,9994 bd3 ba2.7k sqft405 Fairfield Rd, Bethpage, TN 37022For SaleMLS ID #3231188, Nicole Ethridge / 615-651-9119. RealTracs MLS as distributed by MLS GRID
- $469,9003 bd2 ba1.9k sqft8474 Guthrie Rd, Cross Plains, TN 37049For SaleMLS ID #3526828, Debbie Lamberth. RealTracs MLS as distributed by MLS GRID
- $475,0003 bd3 ba2.1k sqft199 Vintage Cir, Hendersonville, TN 37075For SaleMLS ID #3530030, Lori Cloud. RealTracs MLS as distributed by MLS GRID
- $485,9003 bd3 ba2.4k sqft2327 Highway 76, Portland, TN 37148For SaleMLS ID #3260203, Tree Maddux w/Music City Life Team. RealTracs MLS as distributed by MLS GRID
- $499,0004 bd3 ba2.2k sqft1865 Hickory Ridge Rd, Lebanon, TN 37087For SaleMLS ID #3336330, Scott Harris. RealTracs MLS as distributed by MLS GRID
- $414,0003 bd2 ba1.4k sqft325 Clyde Wix Rd, Westmoreland, TN 37186For SaleMLS ID #3262790, Jeff Cherry Jr.. RealTracs MLS as distributed by MLS GRID
- $520,8983 bd2 ba1.8k sqft2024 Hunters Pl, Mount Juliet, TN 37122For SaleMLS ID #3514197, Tina Dorow. RealTracs MLS as distributed by MLS GRID
- $494,9003 bd3 ba3k sqft1011 Valley Ln, White House, TN 37188For SaleMLS ID #3261941, Matt Feathers. RealTracs MLS as distributed by MLS GRID
- $514,9003 bd3 ba2.5k sqft1214 Hollis Ter, Cottontown, TN 37048For SaleMLS ID #3288571, Terry Alexander. RealTracs MLS as distributed by MLS GRID
- $599,9003 bd2 ba1.6k sqft3182 Cairo Bend Rd, Lebanon, TN 37087For SaleMLS ID #3080375, Ken Nelson, Jr.. RealTracs MLS as distributed by MLS GRID
- $--3 bd2 ba1.1k sqft143 April Cir, Portland, TN 37148AuctionMLS ID #3316289, Mitch Healey. RealTracs MLS as distributed by MLS GRID
- $379,9004 bd3 ba2.3k sqft1214 Rainbow Cir, Westmoreland, TN 37186For SaleMLS ID #3541297, KEN A BROWN. RealTracs MLS as distributed by MLS GRID
- $524,0003 bd2 ba2k sqft25 Bridle Path Ln, Hartsville, TN 37074For SaleMLS ID #3229863, Ciera Holder. RealTracs MLS as distributed by MLS GRID
