Welcome home to this beautifully maintained property in one of Gallatin’s most convenient locations, just minutes from Triple Creek Park. Thoughtfully designed all brick home with all three bedrooms on the main level and a pool, this home offers the perfect blend of comfort, functionality, and style. From the moment you arrive, you’ll appreciate the home’s timeless curb appeal, expansive front yard, wide driveway, and welcoming entryway. Inside, a thoughtfully designed floor plan provides the perfect balance of open-concept living and traditional gathering spaces. The spacious eat-in kitchen serves as the heart of the home, featuring abundant cabinetry, generous countertop space, and room for everyday meals or entertaining guests. A formal dining room offers the perfect setting for holiday celebrations, special occasions, or family dinners. Beautiful hardwood flooring, soaring ceilings, and abundant natural light create a warm and inviting atmosphere throughout the main living areas. The open living room flows effortlessly into the kitchen and dining spaces, making it easy to gather with family and friends. The primary suite offers a relaxing retreat complete with a soaking tub, separate shower, and dedicated vanity area. Additional bedrooms provide excellent closet storage and comfortable accommodations for family and guests. Upstairs, a spacious bonus room offers endless possibilities as a media room, playroom, homeschool space, home office, fitness room, or guest retreat.Step outside to enjoy the covered back porch overlooking your private pool and hot tub area—an ideal space for relaxing, entertaining, and making memories year-round. Fresh landscaping, mature trees, and a generous yard provide both beauty and room to enjoy the outdoors. Combining classic all-brick construction, spacious living areas, flexible living space, and outstanding outdoor amenities, 518 Redstone offers the perfect place to call home.
Active
Price cut: $20K (10/20)
$549,000
518 Redstone Dr, Gallatin, TN 37066
3beds
2,643sqft
Single Family Residence, Residential
Built in 1999
0.45 Acres Lot
$-- Zestimate®
$208/sqft
$-- HOA
What's special
- 130 days
- 377
- 29
Zillow last checked:
Listing updated:
Listed by:
Angela Ballou 615-584-7803,
Reliant Realty ERA Powered 615-859-7150
Source: RealTracs MLS as distributed by MLS GRID,MLS#: 3233679
Facts & features
Interior
Bedrooms & bathrooms
- Bedrooms: 3
- Bathrooms: 2
- Full bathrooms: 2
- Main level bedrooms: 3
Bedroom 1
- Features: Suite
- Level: Suite
- Area: 225 Square Feet
- Dimensions: 15x15
Bedroom 2
- Features: Extra Large Closet
- Level: Extra Large Closet
- Area: 156 Square Feet
- Dimensions: 13x12
Bedroom 3
- Features: Extra Large Closet
- Level: Extra Large Closet
- Area: 144 Square Feet
- Dimensions: 12x12
Primary bathroom
- Features: Primary Bedroom
- Level: Primary Bedroom
Dining room
- Features: Formal
- Level: Formal
- Area: 240 Square Feet
- Dimensions: 16x15
Kitchen
- Features: Pantry
- Level: Pantry
- Area: 204 Square Feet
- Dimensions: 17x12
Living room
- Area: 378 Square Feet
- Dimensions: 21x18
Other
- Features: Breakfast Room
- Level: Breakfast Room
- Area: 100 Square Feet
- Dimensions: 10x10
Other
- Features: Utility Room
- Level: Utility Room
- Area: 63 Square Feet
- Dimensions: 9x7
Recreation room
- Features: Other
- Level: Other
- Area: 323 Square Feet
- Dimensions: 19x17
Heating
- Central
Cooling
- Central Air
Appliances
- Included: Built-In Electric Oven, Built-In Electric Range, Dishwasher, Disposal, Microwave
- Laundry: Electric Dryer Hookup, Washer Hookup
Features
- Ceiling Fan(s), Entrance Foyer, Extra Closets, Redecorated, Walk-In Closet(s), High Speed Internet
- Flooring: Carpet, Wood, Tile
- Basement: Crawl Space
- Number of fireplaces: 1
- Fireplace features: Living Room
Interior area
- Total structure area: 2,643
- Total interior livable area: 2,643 sqft
- Finished area above ground: 2,643
Property
Parking
- Total spaces: 2
- Parking features: Garage Door Opener, Garage Faces Side, Driveway
- Garage spaces: 2
- Has uncovered spaces: Yes
Features
- Levels: Two
- Stories: 2
- Patio & porch: Deck, Covered, Porch
- Has private pool: Yes
- Pool features: Above Ground
Lot
- Size: 0.45 Acres
- Dimensions: 110 x 181.95 IRR
- Features: Level
- Topography: Level
Details
- Parcel number: 112A C 01700 000
- Special conditions: Standard
Construction
Type & style
- Home type: SingleFamily
- Property subtype: Single Family Residence, Residential
Materials
- Brick
- Roof: Shingle
Condition
- New construction: No
- Year built: 1999
Utilities & green energy
- Sewer: Public Sewer
- Water: Public
- Utilities for property: Water Available
Green energy
- Energy efficient items: Windows
Community & HOA
Community
- Subdivision: Granview Estates Sec
HOA
- Has HOA: No
Location
- Region: Gallatin
Financial & listing details
- Price per square foot: $208/sqft
- Tax assessed value: $459,700
- Annual tax amount: $2,242
- Date on market: 6/12/2026
Estimated market value
Not available
Estimated sales range
Not available
Not available
Price history
| Date | Event | Price |
|---|---|---|
| 10/20/2026 | Price change | $549,000-3.5%$208/sqft |
Source:  RealTracs MLS as distributed by MLS GRID #3233679 Report a problem RealTracs MLS as distributed by MLS GRID #3233679 Report a problem | ||
| 8/13/2026 | Price change | $569,000-1.7%$215/sqft |
Source: RealTracs MLS as distributed by MLS GRID #3233679 Report a problem | ||
| 6/13/2026 | Listed for sale | $579,000+58.6%$219/sqft |
Source: RealTracs MLS as distributed by MLS GRID #3233679 Report a problem | ||
| 7/10/2020 | Sold | $365,000-3.7%$138/sqft |
Source: RealTracs MLS as distributed by MLS GRID #2112466 Report a problem | ||
| 1/9/2020 | Price change | $379,000-0.2%$143/sqft |
Source: Martin Realty House #2112466 Report a problem | ||
| 11/14/2019 | Price change | $379,900-2%$144/sqft |
Source: Martin Realty House #2066404 Report a problem | ||
| 7/31/2019 | Listed for sale | $387,500+110.6%$147/sqft |
Source: Martin Realty House #2066404 Report a problem | ||
| 12/13/1999 | Sold | $184,000+594.3%$70/sqft |
Source: Public Record Report a problem | ||
| 7/21/1999 | Sold | $26,500+6%$10/sqft |
Source: Public Record Report a problem | ||
| 5/5/1998 | Sold | $25,000$9/sqft |
Source: Public Record Report a problem | ||
Public tax history
| Year | Property taxes | Tax assessment |
|---|---|---|
| 2025 | $2,242 | $114,925 |
| 2024 | $2,242 -6.1% | $114,925 +47% |
| 2023 | $2,387 -0.3% | $78,200 -75% |
| 2022 | $2,395 +35.4% | $312,800 |
| 2021 | $1,769 | $312,800 |
| 2020 | $1,769 -26.1% | $312,800 |
| 2019 | $2,395 +303.6% | $312,800 +30.5% |
| 2018 | $593 -71.6% | $239,700 |
| 2017 | $2,091 | -- |
| 2016 | $2,091 | -- |
| 2015 | $2,091 +10.6% | -- |
| 2014 | $1,891 +49% | -- |
| 2011 | $1,269 -32.9% | $62,795 |
| 2010 | $1,891 | $62,795 |
| 2009 | $1,891 | $62,795 |
| 2008 | -- | $62,795 +8.9% |
| 2007 | $1,960 | $57,650 |
| 2006 | $1,960 +4.9% | $57,650 +14.5% |
| 2005 | $1,869 | $50,367 |
| 2004 | $1,869 | $50,367 |
| 2002 | $1,869 | $50,367 +10.8% |
| 2001 | -- | $45,452 -75% |
| 2000 | -- | $181,806 |
Find assessor info on the county website
Monthly payment
Est. payment
Payment breakdown
Explore the cost of this home by adjusting the details. Changes won't be saved.Climate risks
Neighborhood: 37066
Nearby schools
Schools provided by the listing agent
- Elementary: Benny C. Bills Elementary School
- Middle: Joe Shafer Middle School
- High: Gallatin Senior High School
Source: RealTracs MLS as distributed by MLS GRID. This data may not be complete. We recommend contacting the local school district to confirm school assignments for this home.
Similar homes
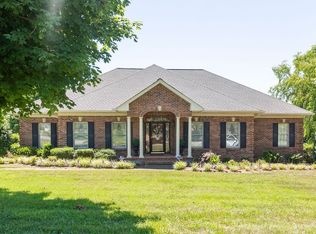
- $579,5003 bd3 ba2.4k sqft1213 Lake Marie Rd, Gallatin, TN 37066For Sale
 MLS ID #3597630, Cindy Williams. RealTracs MLS as distributed by MLS GRID
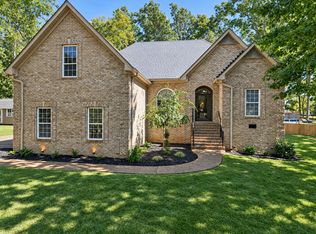
 - $549,9995 bd3 ba3k sqft155 Brightstar Ct, Gallatin, TN 37066For Sale
 MLS ID #3264103, Hope S. Hale. RealTracs MLS as distributed by MLS GRID
 - $598,8884 bd4 ba2.8k sqft398 Goodman Dr, Gallatin, TN 37066For Sale
 MLS ID #3510382, Lisa M. Smith. RealTracs MLS as distributed by MLS GRID
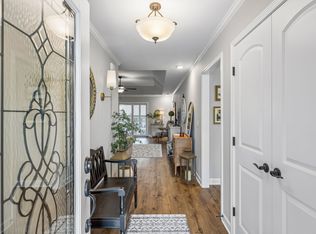
 - $445,0003 bd2 ba1.5k sqft571 Dottie Dr, Gallatin, TN 37066For Sale
 MLS ID #3620946, Michelle Patterson. RealTracs MLS as distributed by MLS GRID
 - $585,0003 bd3 ba2.5k sqft724 Heritage Rd, Lebanon, TN 37087For SaleMLS ID #3618781, Elise Aric, GRI. RealTracs MLS as distributed by MLS GRID
- $562,5003 bd2 ba2.3k sqft1021 Goldfinch Trl, Portland, TN 37148For SaleMLS ID #3611373, Melissa Sterling. RealTracs MLS as distributed by MLS GRID
- $514,9003 bd3 ba2.4k sqft103 Masters Way, Hendersonville, TN 37075For SaleMLS ID #3602756, Jeffrey Donald Liles. RealTracs MLS as distributed by MLS GRID
- $749,9003 bd3 ba3k sqft692 Northridge Dr, Gallatin, TN 37066For SaleMLS ID #3546520, Jake Burns. RealTracs MLS as distributed by MLS GRID
- $405,0003 bd2 ba1.5k sqft408 Franciscan Way, Gallatin, TN 37066For SaleMLS ID #3541464, Michelle Jackson. RealTracs MLS as distributed by MLS GRID
- $289,9002 bd2 ba1.3k sqft816 Lock 4 Rd Unit 103, Gallatin, TN 37066For SaleMLS ID #3239576, Jessica Huggett. RealTracs MLS as distributed by MLS GRID
- $559,9003 bd3 ba3.2k sqft3265 Highway 141 N, Hartsville, TN 37074For SaleMLS ID #3596927, Kylie Carman. RealTracs MLS as distributed by MLS GRID
- $515,0003 bd3 ba2.4k sqft104 Tamaras Ct, Hendersonville, TN 37075For SaleMLS ID #3592658, Brandon Webster. RealTracs MLS as distributed by MLS GRID
- $564,9003 bd3 ba2.7k sqft708 Glenoaks Dr, Mount Juliet, TN 37122For SaleMLS ID #3615626, Amanda Simmons. RealTracs MLS as distributed by MLS GRID
- $529,9004 bd3 ba2.5k sqft206 Allers Dr, White House, TN 37188For SaleMLS ID #3619329, Steven Russell. RealTracs MLS as distributed by MLS GRID
- $675,0003 bd3 ba2.6k sqft1007 Broughton Pl, Gallatin, TN 37066For SaleMLS ID #3277710, Chasity Boehm. RealTracs MLS as distributed by MLS GRID
- $549,9003 bd2 ba2.4k sqft125 N Maple Ridge Ln, Goodlettsville, TN 37072For SaleMLS ID #3262868, Tim Schmid. RealTracs MLS as distributed by MLS GRID
- $599,9004 bd3 ba3k sqft234 Bluegrass Cir, Lebanon, TN 37090For SaleMLS ID #3619962, DeAnna Dodd. RealTracs MLS as distributed by MLS GRID
- $559,9003 bd3 ba2.6k sqft104 N Shadowhaven Way, Hendersonville, TN 37075For SaleMLS ID #3305399, Nathaniel Seeley. RealTracs MLS as distributed by MLS GRID
- $565,0003 bd2 ba2.6k sqft110 Bloomsbury Dr, Portland, TN 37148For SaleMLS ID #3603812, Savanah Brewster. RealTracs MLS as distributed by MLS GRID
- $499,9003 bd3 ba2.2k sqft306 Chestnut Ln, Lebanon, TN 37087For SaleMLS ID #3512584, Edward (Eddie) Rockensock. RealTracs MLS as distributed by MLS GRID
