OPEN HOUSE August 23rd from 2 to 4 PM!! Welcome to this spacious two-story brick home in Hartsville, TN! The main level features a comfortable living area, remodeled kitchen and dining space, a primary suite with walk-in closet and remodeled bath, plus two additional bedrooms. Upstairs offers exceptional flexibility with three fully enclosed bonus rooms, each featuring its own closet and window. Separated by a central den and full bath, these private flex spaces provide the functionality of additional sleeping quarters, guest accommodations, home offices, or hobby rooms. The thoughtful layout creates a separate living wing feel, making it ideal for larger households or anyone needing substantial flexible space. Outside, enjoy the deck with a transferable 25-year Permaseal warranty and the convenience of an attached garage. Recent updates include fresh paint, encapsulated crawl space, downstairs HVAC replaced approximately 3 years ago, recently pumped septic system, and a 30-year architectural shingle roof installed approximately 6 years ago. Located just outside town, this property offers added privacy while remaining only a short drive from local amenities. Anyone can buy a house, but this one truly feels like home!
Active
$559,900
3265 Highway 141 N, Hartsville, TN 37074
3beds
3,256sqft
Single Family Residence, Residential
Built in 2005
1 Acres Lot
$-- Zestimate®
$172/sqft
$-- HOA
What's special
Attached garageDining spaceCentral denFresh paintRemodeled kitchenRemodeled bathSpacious two-story brick home
- 2 days |
- 197 |
- 2 |
Likely to sell faster than
Zillow last checked:
Listing updated:
Listed by:
Bryce Carman 615-633-5202,
Gene Carman Real Estate & Auctions 615-666-2783,
Kylie Carman 615-374-1008,
Gene Carman Real Estate & Auctions
Source: RealTracs MLS as distributed by MLS GRID,MLS#: 3513673
Facts & features
Interior
Bedrooms & bathrooms
- Bedrooms: 3
- Bathrooms: 3
- Full bathrooms: 3
- Main level bedrooms: 3
Bedroom 1
- Features: Full Bath
- Level: Full Bath
- Area: 208 Square Feet
- Dimensions: 16x13
Bedroom 2
- Features: Extra Large Closet
- Level: Extra Large Closet
- Area: 144 Square Feet
- Dimensions: 12x12
Bedroom 3
- Features: Extra Large Closet
- Level: Extra Large Closet
- Area: 144 Square Feet
- Dimensions: 12x12
Primary bathroom
- Features: Double Vanity
- Level: Double Vanity
Den
- Area: 510 Square Feet
- Dimensions: 30x17
Dining room
- Features: Separate
- Level: Separate
- Area: 160 Square Feet
- Dimensions: 16x10
Other
- Area: 323 Square Feet
- Dimensions: 19x17
Kitchen
- Area: 121 Square Feet
- Dimensions: 11x11
Living room
- Features: Great Room
- Level: Great Room
- Area: 378 Square Feet
- Dimensions: 21x18
Other
- Features: Utility Room
- Level: Utility Room
- Area: 56 Square Feet
- Dimensions: 8x7
Other
- Features: Office
- Level: Office
- Area: 208 Square Feet
- Dimensions: 16x13
Recreation room
- Features: Second Floor
- Level: Second Floor
- Area: 208 Square Feet
- Dimensions: 16x13
Heating
- Central, Electric
Cooling
- Central Air, Electric
Appliances
- Included: Electric Oven, Electric Range, Dishwasher, Microwave, Refrigerator
- Laundry: Electric Dryer Hookup, Washer Hookup
Features
- High Speed Internet
- Flooring: Carpet, Luxury Vinyl, Tile
- Basement: Crawl Space
Interior area
- Total structure area: 3,256
- Total interior livable area: 3,256 sqft
- Finished area above ground: 3,256
Property
Parking
- Total spaces: 2
- Parking features: Garage Faces Side, Asphalt, Driveway
- Garage spaces: 2
- Has uncovered spaces: Yes
Features
- Levels: One
- Stories: 2
Lot
- Size: 1 Acres
- Features: Level
- Topography: Level
Details
- Parcel number: 019 00705 000
- Special conditions: Standard
Construction
Type & style
- Home type: SingleFamily
- Property subtype: Single Family Residence, Residential
Materials
- Brick
Condition
- New construction: No
- Year built: 2005
Utilities & green energy
- Sewer: Septic Tank
- Water: Public
- Utilities for property: Electricity Available, Water Available
Community & HOA
Community
- Subdivision: Bridle Path Place
HOA
- Has HOA: No
Location
- Region: Hartsville
Financial & listing details
- Price per square foot: $172/sqft
- Tax assessed value: $416,200
- Annual tax amount: $2,185
- Date on market: 8/15/2026
- Electric utility on property: Yes
Estimated market value
Not available
Estimated sales range
Not available
Not available
Price history
| Date | Event | Price |
|---|---|---|
| 8/16/2026 | Listed for sale | $559,900$172/sqft |
Source:  RealTracs MLS as distributed by MLS GRID #3513673 Report a problem RealTracs MLS as distributed by MLS GRID #3513673 Report a problem | ||
| 8/15/2026 | Listing removed | $559,900$172/sqft |
Source: RealTracs MLS as distributed by MLS GRID #3271988 Report a problem | ||
| 8/3/2026 | Price change | $559,900-3.4%$172/sqft |
Source: RealTracs MLS as distributed by MLS GRID #3271988 Report a problem | ||
| 7/11/2026 | Listed for sale | $579,900$178/sqft |
Source: RealTracs MLS as distributed by MLS GRID #3271988 Report a problem | ||
| 7/11/2026 | Listing removed | $579,900$178/sqft |
Source: RealTracs MLS as distributed by MLS GRID #3231629 Report a problem | ||
| 6/18/2026 | Price change | $579,900-2.5%$178/sqft |
Source: RealTracs MLS as distributed by MLS GRID #3231629 Report a problem | ||
| 6/6/2026 | Listed for sale | $594,900$183/sqft |
Source: RealTracs MLS as distributed by MLS GRID #3231629 Report a problem | ||
| 6/6/2026 | Listing removed | $594,900$183/sqft |
Source: RealTracs MLS as distributed by MLS GRID #3191792 Report a problem | ||
| 5/7/2026 | Listed for sale | $594,900+253.9%$183/sqft |
Source: RealTracs MLS as distributed by MLS GRID #3191792 Report a problem | ||
| 10/1/2013 | Sold | $168,100-0.8%$52/sqft |
Source: RealTracs MLS as distributed by MLS GRID #1393963 Report a problem | ||
| 6/9/2013 | Price change | $169,500-3.4%$52/sqft |
Source: Gene Carman Real Estate & Auctions #1393963 Report a problem | ||
| 9/16/2012 | Listed for sale | $175,500$54/sqft |
Source: Gene Carman Real Estate & Auctions #1393963 Report a problem | ||
| 10/27/2011 | Listing removed | $175,500$54/sqft |
Source: Gene Carman Real Estate & Auctions #1256489 Report a problem | ||
| 3/11/2011 | Listed for sale | $175,500-7.6%$54/sqft |
Source: Gene Carman Real Estate & Auctions #1256489 Report a problem | ||
| 12/16/2010 | Listing removed | $189,900$58/sqft |
Source: Agee & Johnson Realty & Auct. #1208869 Report a problem | ||
| 8/16/2010 | Listed for sale | $189,900+33.4%$58/sqft |
Source: Agee & Johnson Realty & Auct. #1208869 Report a problem | ||
| 12/30/2005 | Sold | $142,325+713.3%$44/sqft |
Source: Public Record Report a problem | ||
| 3/24/2005 | Sold | $17,500$5/sqft |
Source: Public Record Report a problem | ||
Public tax history
| Year | Property taxes | Tax assessment |
|---|---|---|
| 2025 | $2,185 +54.1% | $104,050 +45.8% |
| 2024 | $1,418 | $71,350 |
| 2023 | $1,418 +2.6% | $71,350 |
| 2022 | $1,383 +5.9% | $71,350 +33.3% |
| 2021 | $1,305 | $53,525 |
| 2020 | $1,305 | $53,525 |
| 2019 | $1,305 +6.1% | $53,525 +27.5% |
| 2018 | $1,230 +2.1% | $41,975 |
| 2017 | $1,205 | $41,975 |
| 2016 | $1,205 | $41,975 |
| 2015 | $1,205 -7% | $41,975 +1.1% |
| 2014 | $1,296 -26.8% | $41,525 0% |
| 2013 | $1,769 0% | $41,533 |
| 2012 | $1,769 +4.1% | $41,533 +1.2% |
| 2011 | $1,699 | $41,040 +2.3% |
| 2010 | -- | $40,107 |
| 2009 | -- | $40,107 +14.7% |
| 2008 | $1,077 | $34,960 |
| 2007 | $1,077 +0.8% | $34,960 +0.8% |
| 2006 | $1,068 | $34,688 |
| 2005 | $1,068 | $34,688 |
Find assessor info on the county website
Monthly payment
Est. payment
Payment breakdown
Explore the cost of this home by adjusting the details. Changes won't be saved.Climate risks
Neighborhood: 37074
Nearby schools
GreatSchools rating
- 6/10Trousdale County Elementary SchoolGrades: PK-5Distance: 2.9 mi
- 8/10Trousdale County High SchoolGrades: 7,9-12Distance: 1.5 mi
- 9/10Jim Satterfield Middle SchoolGrades: 6-8Distance: 1.6 mi
Schools provided by the listing agent
- Elementary: Trousdale Co Elementary
- Middle: Jim Satterfield Middle School
- High: Trousdale Co High School
Source: RealTracs MLS as distributed by MLS GRID. This data may not be complete. We recommend contacting the local school district to confirm school assignments for this home.
- $300,6003 bd2 ba2.2k sqft3255 Highway 141 N, Hartsville, TN 37074Sold
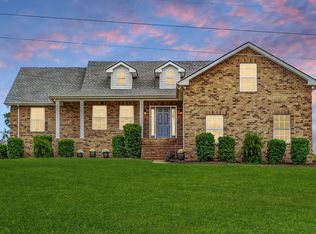
- $--1.19 acres0 Bridle Path Ln LOT 1, Hartsville, TN 37074Off Market
- $80,000-- bd3 ba1.7k sqft3305 Highway 141 N, Hartsville, TN 37074Sold
- $431,9003 bd2 ba2.1k sqft3215 Highway 141 N, Hartsville, TN 37074Off Market
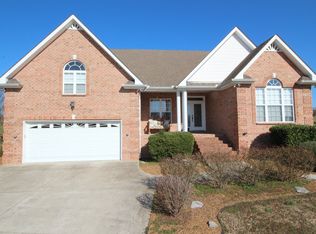
- $608,100-- bd2 ba2.3k sqft3345 Highway 141 N, Hartsville, TN 37074Off Market
- $418,5003 bd2 ba1.8k sqft3195 Highway 141 N, Hartsville, TN 37074Sold
- $499,8003 bd2 ba2.5k sqft45 Bridle Path Ln, Hartsville, TN 37074Off Market
- $529,0003 bd2 ba2k sqft25 Bridle Path Ln, Hartsville, TN 37074For Sale
A local agent can set up tours, give advice and negotiate with sellers.
Similar homes
- $529,0003 bd2 ba2k sqft25 Bridle Path Ln, Hartsville, TN 37074For Sale

 MLS ID #3229863, Ciera Holder. RealTracs MLS as distributed by MLS GRID
 - $540,0004 bd3 ba2.8k sqft380 Mockingbird Ln, Hartsville, TN 37074For Sale
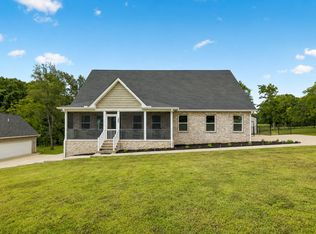 MLS ID #3401654, Lori (Briana) Morgan. RealTracs MLS as distributed by MLS GRID
 - $449,9003 bd3 ba2.3k sqft400 Mockingbird Ln, Hartsville, TN 37074For Sale
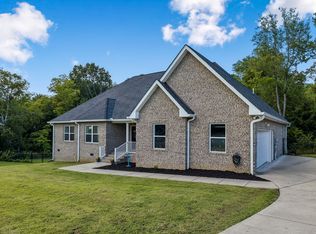 MLS ID #3402436, Lori (Briana) Morgan. RealTracs MLS as distributed by MLS GRID
 - $549,0003 bd2 ba1.7k sqft135 Hidden Cove Ct, Gallatin, TN 37066For Sale
 MLS ID #3512628, Ann Blackburn. RealTracs MLS as distributed by MLS GRID
 - $504,9003 bd2 ba1.7k sqft142 Mount Vernon Rd, Bethpage, TN 37022For SaleMLS ID #3513711, Gina Lee. RealTracs MLS as distributed by MLS GRID
- $429,9003 bd1 ba1.8k sqft9680 Highway 25 E, Hartsville, TN 37074For SaleMLS ID #3314687, Josh Cannon. RealTracs MLS as distributed by MLS GRID
- $--4 bd2 ba2.5k sqft145 Crenshaw Rd, Bethpage, TN 37022AuctionMLS ID #3248353, Barry Huber. RealTracs MLS as distributed by MLS GRID
- $579,6155 bd3 ba3.1k sqft1536 Poplar Grove Rd, Westmoreland, TN 37186For SaleMLS ID #3499674, Johnny Roberts. RealTracs MLS as distributed by MLS GRID
- $419,0003 bd2 ba1.6k sqft100 Mockingbird Ln, Hartsville, TN 37074For SaleMLS ID #3261059, Sherry Bowman. RealTracs MLS as distributed by MLS GRID
- $499,9003 bd2 ba1.9k sqft4353 New Harmony Rd, Hartsville, TN 37074For SaleMLS ID #3243112, Kyle Woodard. RealTracs MLS as distributed by MLS GRID
- $524,9003 bd3 ba2.2k sqft306 Chestnut Ln, Lebanon, TN 37087For SaleMLS ID #3512584, Edward (Eddie) Rockensock. RealTracs MLS as distributed by MLS GRID
- $475,0003 bd3 ba2.2k sqft465 Old 25 Loop, Castalian Springs, TN 37031For SaleMLS ID #3246579, Ginger P Holmes. RealTracs MLS as distributed by MLS GRID
- $432,9503 bd3 ba1.9k sqft214 Hutch Ct, Gallatin, TN 37066For SaleMLS ID #3041516, Shellie R Whitaker. RealTracs MLS as distributed by MLS GRID
- $569,0003 bd2 ba2.6k sqft518 Redstone Dr, Gallatin, TN 37066For SaleMLS ID #3233679, Angela Ballou. RealTracs MLS as distributed by MLS GRID
- $425,9003 bd2 ba1.9k sqft1031 Meridian Dr, Castalian Springs, TN 37031For SaleMLS ID #3121822, Kenneth (Ken) Shorey. RealTracs MLS as distributed by MLS GRID
- $574,9003 bd3 ba2.5k sqft401 Plantation Blvd, Lebanon, TN 37087For SaleMLS ID #3242977, Michelle Patterson. RealTracs MLS as distributed by MLS GRID
- $440,0003 bd2 ba1.8k sqft299 Winwood Dr, Lebanon, TN 37087For SaleMLS ID #3304560, Molly Warren. RealTracs MLS as distributed by MLS GRID
- $444,9003 bd3 ba2.2k sqft55 Morris Dr, Carthage, TN 37030For SaleMLS ID #3512578, Edward (Eddie) Rockensock. RealTracs MLS as distributed by MLS GRID
- $474,0003 bd2 ba2.2k sqft2446 Highway 31 E, Gallatin, TN 37066For SaleMLS ID #3205437, Shannon Hickman. RealTracs MLS as distributed by MLS GRID
- $589,9003 bd3 ba2.8k sqft1507 Tara Ct, Lebanon, TN 37087For SaleMLS ID #3256252, Bryan McGee. RealTracs MLS as distributed by MLS GRID
