Check out this new reduced price for this picturesque 5 cleared acres come with this very comfortable 3 bedroom, 2 bathroom well equipped home. NO HOA! Plenty of room for more outbuildings on this mini farm located at the end of a dead end street! Single Level Living at it's best! This home features a huge open family room, eat in kitchen, large primary bedroom with a full bathroom and large walk in closet. 2 additional bedrooms on the other side of the home share the other full bathroom. Wooden deck off the kitchen for morning coffee overlooking the five beautiful acres.
Active
Price cut: $44K (7/25)
$425,900
1031 Meridian Dr, Castalian Springs, TN 37031
3beds
1,908sqft
:
Get pre-qualified$2,478/mo
Single Family Residence, Residential
Built in 2016
5.27 Acres Lot
$-- Zestimate®
$223/sqft
$-- HOA
What's special
- 171 days |
- 399 |
- 18 |
Zillow last checked:
Listing updated:
Listed by:
Kenneth (Ken) Shorey 615-767-2240,
Benchmark Realty, LLC 615-288-8292
Source: RealTracs MLS as distributed by MLS GRID,MLS#: 3121822
Facts & features
Interior
Bedrooms & bathrooms
- Bedrooms: 3
- Bathrooms: 2
- Full bathrooms: 2
- Main level bedrooms: 3
Bedroom 1
- Features: Full Bath
- Level: Full Bath
- Area: 210 Square Feet
- Dimensions: 15x14
Bedroom 2
- Area: 180 Square Feet
- Dimensions: 15x12
Bedroom 3
- Area: 180 Square Feet
- Dimensions: 15x12
Kitchen
- Features: Eat-in Kitchen
- Level: Eat-in Kitchen
- Area: 264 Square Feet
- Dimensions: 24x11
Living room
- Area: 437 Square Feet
- Dimensions: 23x19
Heating
- Central
Cooling
- Central Air
Appliances
- Included: Built-In Electric Oven, Built-In Electric Range
Features
- Flooring: Carpet, Laminate
- Basement: None
Interior area
- Total structure area: 1,908
- Total interior livable area: 1,908 sqft
- Finished area above ground: 1,908
Property
Parking
- Total spaces: 10
- Parking features: Open
- Uncovered spaces: 10
Features
- Levels: One
- Stories: 1
Lot
- Size: 5.27 Acres
- Features: Cleared, Cul-De-Sac, Rolling Slope
- Topography: Cleared,Cul-De-Sac,Rolling Slope
Details
- Parcel number: 089O B 01600 000
- Special conditions: Standard
Construction
Type & style
- Home type: SingleFamily
- Property subtype: Single Family Residence, Residential
Materials
- Brick
Condition
- New construction: No
- Year built: 2016
Utilities & green energy
- Sewer: Septic Tank
- Water: Public
- Utilities for property: Water Available
Community & HOA
Community
- Subdivision: Pinnacle Farms Ph 3
HOA
- Has HOA: No
Location
- Region: Castalian Springs
Financial & listing details
- Price per square foot: $223/sqft
- Tax assessed value: $545,900
- Annual tax amount: $1,939
- Date on market: 2/4/2026
Estimated market value
Not available
Estimated sales range
Not available
Not available
Price history
| Date | Event | Price |
|---|---|---|
| 7/25/2026 | Price change | $425,900-9.4%$223/sqft |
Source:  RealTracs MLS as distributed by MLS GRID #3121822 Report a problem RealTracs MLS as distributed by MLS GRID #3121822 Report a problem | ||
| 2/26/2026 | Price change | $469,900-6%$246/sqft |
Source: RealTracs MLS as distributed by MLS GRID #3121822 Report a problem | ||
| 2/4/2026 | Listed for sale | $499,900+81.8%$262/sqft |
Source: RealTracs MLS as distributed by MLS GRID #3121822 Report a problem | ||
| 5/3/2019 | Sold | $275,000$144/sqft |
Source: RealTracs MLS as distributed by MLS GRID #2002732 Report a problem | ||
| 2/1/2019 | Listed for sale | $275,000+34.2%$144/sqft |
Source: HALO Realty, LLC #2002732 Report a problem | ||
| 2/2/2017 | Sold | $204,900$107/sqft |
Source: RealTracs MLS as distributed by MLS GRID #1783102 Report a problem | ||
| 2/2/2017 | Listed for sale | $204,900$107/sqft |
Source: Gene Carman Real Estate & Auctions #1783102 Report a problem | ||
| 1/25/2017 | Pending sale | $204,900$107/sqft |
Source: Gene Carman Real Estate & Auctions #1783102 Report a problem | ||
| 1/25/2017 | Listed for sale | $204,900+542.3%$107/sqft |
Source: Gene Carman Real Estate & Auctions #1783102 Report a problem | ||
| 12/2/2012 | Listing removed | $31,900$17/sqft |
Source: Gene Carman R. E. & Auction #1344192 Report a problem | ||
| 9/7/2012 | Price change | $31,900-14.9%$17/sqft |
Source: Gene Carman R. E. & Auction #1344192 Report a problem | ||
| 3/10/2012 | Listed for sale | $37,500$20/sqft |
Source: Gene Carman R. E. & Auction #1344192 Report a problem | ||
Public tax history
| Year | Property taxes | Tax assessment |
|---|---|---|
| 2025 | $1,939 | $136,475 |
| 2024 | $1,939 +9.8% | $136,475 +74.1% |
| 2023 | $1,766 -0.4% | $78,400 -75% |
| 2022 | $1,773 +4.8% | $313,600 +4.8% |
| 2021 | $1,692 | $299,200 |
| 2020 | $1,692 | $299,200 |
| 2019 | $1,692 +42.3% | $299,200 +57.3% |
| 2018 | $1,189 | $190,200 |
| 2017 | -- | -- |
| 2016 | -- | -- |
| 2015 | -- | -- |
| 2014 | -- | -- |
| 2011 | $286 +32.2% | $10,690 |
| 2010 | $216 | $10,690 |
| 2009 | $216 | $10,690 |
| 2008 | -- | $10,690 |
Find assessor info on the county website
Monthly payment
Est. payment
Payment breakdown
Explore the cost of this home by adjusting the details. Changes won't be saved.Climate risks
Neighborhood: 37031
Nearby schools
GreatSchools rating
- 9/10Bethpage Elementary SchoolGrades: K-5Distance: 2.7 mi
- 4/10Joe Shafer Middle SchoolGrades: 6-8Distance: 7.1 mi
- 5/10Gallatin Senior High SchoolGrades: 9-12Distance: 9.2 mi
Schools provided by the listing agent
- Elementary: Bethpage Elementary
- Middle: Joe Shafer Middle School
- High: Gallatin Senior High School
Source: RealTracs MLS as distributed by MLS GRID. This data may not be complete. We recommend contacting the local school district to confirm school assignments for this home.
- $---- bd-- ba-- sqftRock Springs Road, Castalian springs, TN 37031Off Market
- $398,7001.03 Acres1029 Meridian Dr, Castalian Springs, TN 37031Off Market
- $239,0005.92 Acres1024 Peak Dr, Castalian Springs, TN 37031Lot/Land

- $466,100-- bd2 ba2k sqft1028 Meridian Dr, Castalian Springs, TN 37031Off Market
- $390,0003 bd-- ba1.4k sqft1022 Peak Dr, Castalian Springs, TN 37031Off Market
- $362,0003 bd2 ba1.4k sqft1026 Meridian Dr, Castalian Springs, TN 37031Off Market
- $650,0003 bd4 ba4.5k sqft863 Rock Springs Rd, Castalian Springs, TN 37031For Sale
- $350,0003 bd2 ba1.4k sqft1013 Spire Way Dr, Castalian Springs, TN 37031Sold
A local agent can set up tours, give advice and negotiate with sellers.
Similar homes
- $396,3873 bd2 ba1.5k sqft1014 Spire Way Dr, Castalian Springs, TN 37031For Sale
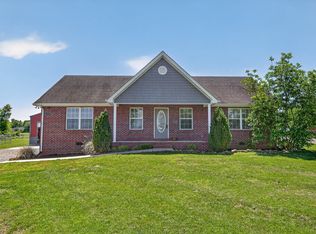
 MLS ID #3285871, Luke Corbitt. RealTracs MLS as distributed by MLS GRID
 - $439,5003 bd2 ba1.4k sqft1012 Peak Dr, Castalian Springs, TN 37031For Sale
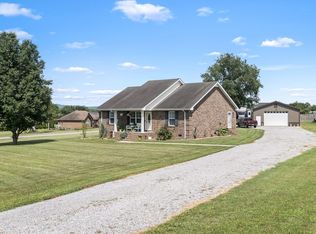 MLS ID #3260355, Bobbie Gene Inman. RealTracs MLS as distributed by MLS GRID
 - $--4 bd2 ba2.5k sqft145 Crenshaw Rd, Bethpage, TN 37022Auction
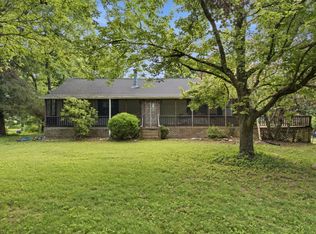 MLS ID #3248353, Barry Huber. RealTracs MLS as distributed by MLS GRID
 - $475,0003 bd3 ba2.2k sqft465 Old 25 Loop, Castalian Springs, TN 37031For Sale
 MLS ID #3246579, Ginger P Holmes. RealTracs MLS as distributed by MLS GRID
 - $349,9003 bd2 ba1.1k sqft1024 Lynndale Dr, Castalian Springs, TN 37031For SaleMLS ID #3234930, Connor L. Gaines. RealTracs MLS as distributed by MLS GRID
- $374,2223 bd2 ba1.5k sqft222 Hog Back Ridge Rd, Bethpage, TN 37022For SaleMLS ID #3251622, Gina Tomlin. RealTracs MLS as distributed by MLS GRID
- $395,0003 bd2 ba1.5k sqft144B Leo Carter Rd, Bethpage, TN 37022For SaleMLS ID #3243320, MaryGail Anderson. RealTracs MLS as distributed by MLS GRID
- $400,0003 bd3 ba1.7k sqft137 Mount Vernon Church Rd, Bethpage, TN 37022For SaleMLS ID #3260460, Phil Bogard. RealTracs MLS as distributed by MLS GRID
- $435,0003 bd4 ba2.3k sqft415 Woodlands Dr, Gallatin, TN 37066For SaleMLS ID #3260398, Josh Gregory. RealTracs MLS as distributed by MLS GRID
- $359,9003 bd2 ba1.5k sqft621 Womack Rd, Bethpage, TN 37022For SaleMLS ID #3260443, Steven Asadoorian. RealTracs MLS as distributed by MLS GRID
- $440,0004 bd3 ba1.9k sqft1013 Monticello Pl, Gallatin, TN 37066For SaleMLS ID #3128844, Kasey Freeman. RealTracs MLS as distributed by MLS GRID
- $359,9003 bd2 ba1.5k sqft1197 Harve Brown Rd, Bethpage, TN 37022For SaleMLS ID #3254866, Frances Marcou, Broker. RealTracs MLS as distributed by MLS GRID
- $535,0003 bd2 ba1.7k sqft1976 Hartsville Pike, Gallatin, TN 37066For SaleMLS ID #3247981, Trevor Harralson. RealTracs MLS as distributed by MLS GRID
- $469,9003 bd2 ba1.5k sqft226 W Biggs Rd, Cottontown, TN 37048For SaleMLS ID #3251870, Gayle M. Halvorson. RealTracs MLS as distributed by MLS GRID
- $375,0003 bd2 ba1.4k sqft1922 Belotes Ferry Rd, Lebanon, TN 37087For SaleMLS ID #3259687, David Huffaker. RealTracs MLS as distributed by MLS GRID
- $375,0003 bd2 ba1.5k sqft516 Twyla Dr, Lebanon, TN 37087For SaleMLS ID #3304632, Steven Taylor. RealTracs MLS as distributed by MLS GRID
- $599,9003 bd2 ba2.3k sqft128 Deshea Creek Rd, Gallatin, TN 37066For SaleMLS ID #3269691, Bob Hoff. RealTracs MLS as distributed by MLS GRID
- $435,0003 bd2 ba1.5k sqft202 Beacon St, Gallatin, TN 37066For SaleMLS ID #3193898, Michelle Jackson. RealTracs MLS as distributed by MLS GRID
- $411,9503 bd2 ba1.4k sqft153 Putter Point Dr, Gallatin, TN 37066For SaleMLS ID #3260070, Tammy Vaughn. RealTracs MLS as distributed by MLS GRID
- $419,0003 bd2 ba1.6k sqft100 Mockingbird Ln, Hartsville, TN 37074For SaleMLS ID #3261059, Sherry Bowman. RealTracs MLS as distributed by MLS GRID
