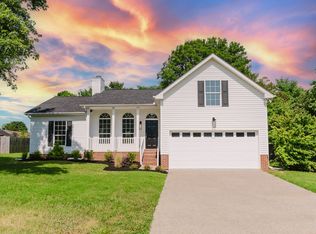
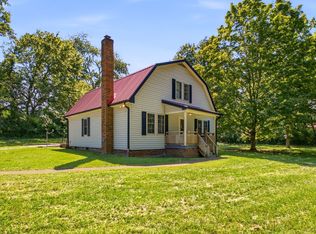
True one level living with a spacious bonus room on the second level, this home is located in one of Gallatin's most sought after school zones and communities (Cambridge Farms). The fully fenced backyard and newly built deck extends the length of the house and is ready for your future plans with electrical already installed for a hot tub or above-ground pool, plus additional electrical service for a storage shed or workshop. The main living areas and kitchen have been updated with luxury vinyl plank flooring and a fresh coat of paint! All of the operating systems have been well maintained - Water Heater (2020), HVAC (approx 10 yrs) and serviced regularly, roof (approximately 13 years old), dishwasher (approx 2-3 yrs) and the duct work was updated over 10 years ago for better airflow. Vaulted ceilings, gas fireplace, all bedrooms on main level and a huge bath and walk in closet in the primary suite make this an excellent home for a new family or those looking to downsize and not compromise on space indoors or out! All appliances stay with the home including the washer/dryer and custom laundry pedestals.
Active
$399,999
394 Buckingham Blvd, Gallatin, TN 37066
3beds
1,845sqft
Single Family Residence, Residential
Built in 1997
0.36 Acres Lot
$-- Zestimate®
$217/sqft
$23/mo HOA
What's special
True one level livingGas fireplaceFully fenced backyardFresh coat of paintVaulted ceilings
- 27 days
- 1,309
- 85
Likely to sell faster than
Zillow last checked:
Listing updated:
Listed by:
Amanda Knox 615-631-1686,
Keller Williams Realty - Murfreesboro 615-895-8000
Source: RealTracs MLS as distributed by MLS GRID,MLS#: 3499707
Facts & features
Interior
Bedrooms & bathrooms
- Bedrooms: 3
- Bathrooms: 2
- Full bathrooms: 2
- Main level bedrooms: 3
Bedroom 1
- Features: Suite
- Level: Suite
- Area: 204 Square Feet
- Dimensions: 12x17
Bedroom 2
- Features: Extra Large Closet
- Level: Extra Large Closet
- Area: 165 Square Feet
- Dimensions: 11x15
Bedroom 3
- Features: Extra Large Closet
- Level: Extra Large Closet
- Area: 180 Square Feet
- Dimensions: 12x15
Primary bathroom
- Features: Primary Bedroom
- Level: Primary Bedroom
Dining room
- Features: Combination
- Level: Combination
- Area: 168 Square Feet
- Dimensions: 14x12
Kitchen
- Features: Pantry
- Level: Pantry
- Area: 168 Square Feet
- Dimensions: 14x12
Living room
- Features: Great Room
- Level: Great Room
- Area: 312 Square Feet
- Dimensions: 13x24
Recreation room
- Features: Second Floor
- Level: Second Floor
- Area: 220 Square Feet
- Dimensions: 11x20
Heating
- Central, Natural Gas
Cooling
- Ceiling Fan(s), Central Air, Electric
Appliances
- Included: Electric Oven, Electric Range, Dishwasher, Disposal, Dryer, Microwave, Refrigerator, Washer
- Laundry: Electric Dryer Hookup, Washer Hookup
Features
- Ceiling Fan(s), Entrance Foyer, High Ceilings, Open Floorplan, Pantry, Walk-In Closet(s), High Speed Internet
- Flooring: Carpet, Luxury Vinyl
- Basement: Crawl Space
- Number of fireplaces: 1
- Fireplace features: Gas, Great Room
Interior area
- Total structure area: 1,845
- Total interior livable area: 1,845 sqft
- Finished area above ground: 1,845
Video & virtual tour
Property
Parking
- Total spaces: 2
- Parking features: Garage Faces Front
- Attached garage spaces: 2
Features
- Levels: Two
- Stories: 2
- Patio & porch: Deck
- Fencing: Back Yard
Lot
- Size: 0.36 Acres
- Dimensions: 75.23 x 176.98 IRR
- Features: Cleared, Level
- Topography: Cleared,Level
Details
- Parcel number: 114K D 00900 000
- Special conditions: Standard
Construction
Type & style
- Home type: SingleFamily
- Architectural style: Ranch
- Property subtype: Single Family Residence, Residential
Materials
- Brick, Vinyl Siding
- Roof: Shingle
Condition
- New construction: No
- Year built: 1997
Utilities & green energy
- Sewer: Public Sewer
- Water: Public
- Utilities for property: Electricity Available, Natural Gas Available, Water Available, Cable Connected
Community & HOA
Community
- Security: Smoke Detector(s)
- Subdivision: Cambridge Farms Ph 2
HOA
- Has HOA: Yes
- Amenities included: Dog Park, Pickleball Court(s), Tennis Court(s), Trail(s)
- Services included: Recreation Facilities
- HOA fee: $70 quarterly
Location
- Region: Gallatin
Financial & listing details
- Price per square foot: $217/sqft
- Tax assessed value: $356,400
- Annual tax amount: $1,738
- Date on market: 8/8/2026
- Electric utility on property: Yes
Estimated market value
Not available
Estimated sales range
Not available
Not available
Price history
| Date | Event | Price |
|---|---|---|
| 8/8/2026 | Listed for sale | $399,999+126.1%$217/sqft |
Source:  RealTracs MLS as distributed by MLS GRID #3499707 Report a problem RealTracs MLS as distributed by MLS GRID #3499707 Report a problem | ||
| 8/9/2013 | Sold | $176,900-1.7%$96/sqft |
Source: RealTracs MLS as distributed by MLS GRID #1450977 Report a problem | ||
| 5/15/2013 | Listed for sale | $179,900+1.1%$98/sqft |
Source: RE/MAX Choice Properties #1450977 Report a problem | ||
| 7/30/2012 | Listing removed | $177,900$96/sqft |
Source: RE/MAX Choice Properties #1364821 Report a problem | ||
| 5/22/2012 | Listed for sale | $177,900-3.3%$96/sqft |
Source: RE/MAX Choice Properties #1364821 Report a problem | ||
| 11/3/2006 | Sold | $184,000+39.4%$100/sqft |
Source: Public Record Report a problem | ||
| 10/24/2002 | Sold | $132,000+13.1%$72/sqft |
Source: Public Record Report a problem | ||
| 6/4/1997 | Sold | $116,700+586.5%$63/sqft |
Source: Public Record Report a problem | ||
| 2/26/1997 | Sold | $17,000$9/sqft |
Source: Public Record Report a problem | ||
Public tax history
| Year | Property taxes | Tax assessment |
|---|---|---|
| 2025 | $1,738 | $89,100 |
| 2024 | $1,738 +0.7% | $89,100 +57.6% |
| 2023 | $1,725 -0.3% | $56,525 -75% |
| 2022 | $1,731 +35.4% | $226,100 |
| 2021 | $1,279 | $226,100 |
| 2020 | $1,279 -26.1% | $226,100 |
| 2019 | $1,731 +339% | $226,100 +41.9% |
| 2018 | $394 -71.6% | $159,300 |
| 2017 | $1,390 | -- |
| 2016 | $1,390 | -- |
| 2015 | $1,390 +12.1% | -- |
| 2014 | $1,240 +46.9% | -- |
| 2011 | $844 -31.9% | $41,765 +1.4% |
| 2010 | $1,240 | $41,177 |
| 2009 | $1,240 | $41,177 |
| 2008 | -- | $41,177 +11.1% |
| 2007 | $1,260 | $37,055 |
| 2006 | $1,260 +7.2% | $37,055 +17% |
| 2005 | $1,175 | $31,677 |
| 2004 | $1,175 | $31,677 |
| 2002 | $1,175 | $31,677 +7.4% |
| 2001 | -- | $29,501 -75% |
| 2000 | -- | $118,004 |
Find assessor info on the county website
Monthly payment
Est. payment
Payment breakdown
Explore the cost of this home by adjusting the details. Changes won't be saved.Climate risks
Neighborhood: 37066
Nearby schools
Schools provided by the listing agent
- Elementary: Howard Elementary
- Middle: Liberty Creek Middle School
- High: Liberty Creek High School
Source: RealTracs MLS as distributed by MLS GRID. This data may not be complete. We recommend contacting the local school district to confirm school assignments for this home.
Similar homes
- $449,9003 bd2 ba2k sqft133 Beacon St, Gallatin, TN 37066For Sale
 MLS ID #3514420, Michelle Patterson. RealTracs MLS as distributed by MLS GRID
 - $369,0002 bd2 ba1.5k sqft664 Community Ct, Gallatin, TN 37066For Sale
 MLS ID #3214370, Javonda Critchelow. RealTracs MLS as distributed by MLS GRID
 - $399,9003 bd3 ba2.2k sqft545 Callie Ave, Gallatin, TN 37066For Sale
 MLS ID #3173069, Rae Collier. RealTracs MLS as distributed by MLS GRID
 - $424,9003 bd2 ba2.1k sqft700 Wallace Rd, Gallatin, TN 37066For Sale
 MLS ID #3304548, Bernie Gallerani. RealTracs MLS as distributed by MLS GRID
 - $374,9004 bd3 ba1.6k sqft621 Teree Dr, Gallatin, TN 37066For SaleMLS ID #3251513, Dennis Sanders. RealTracs MLS as distributed by MLS GRID
- $424,9004 bd5 ba2.5k sqft119 Stonehouse Dr, Gallatin, TN 37066For SaleMLS ID #3264128, Justin Tucker. RealTracs MLS as distributed by MLS GRID
- $349,9003 bd2 ba1.4k sqft131 E Morris Dr, Gallatin, TN 37066For SaleMLS ID #3322428, Russell Smith. RealTracs MLS as distributed by MLS GRID
- $375,0003 bd2 ba1.7k sqft106 Dawn Ct, White House, TN 37188For SaleMLS ID #3528078, Jacquelyn Scott. RealTracs MLS as distributed by MLS GRID
- $414,0003 bd2 ba1.4k sqft325 Clyde Wix Rd, Westmoreland, TN 37186For SaleMLS ID #3262790, Jeff Cherry Jr.. RealTracs MLS as distributed by MLS GRID
- $279,9003 bd1 ba1k sqft402 Joann St, Gallatin, TN 37066For SaleMLS ID #3262649, Leanna McKee. RealTracs MLS as distributed by MLS GRID
- $399,0003 bd2 ba1.2k sqft4218 Long Hollow Pike, Goodlettsville, TN 37072For SaleMLS ID #3251436, Gilbert Douglas. RealTracs MLS as distributed by MLS GRID
- $499,0004 bd3 ba2.3k sqft751 Harden St, Gallatin, TN 37066For SaleMLS ID #3153229, Tim Schmid. RealTracs MLS as distributed by MLS GRID
- $--4 bd2 ba2.5k sqft145 Crenshaw Rd, Bethpage, TN 37022AuctionMLS ID #3248353, Barry Huber. RealTracs MLS as distributed by MLS GRID
- $390,0003 bd2 ba1.8k sqft108 Savely Dr, Hendersonville, TN 37075For SaleMLS ID #3319012, Brittany Nicole Bratcher. RealTracs MLS as distributed by MLS GRID
- $374,9003 bd2 ba1.3k sqft147 Medearis Dr, Old Hickory, TN 37138For SaleMLS ID #3499859, Bernie Gallerani. RealTracs MLS as distributed by MLS GRID
- $359,9003 bd2 ba1.6k sqft1204 Springwood Dr, Old Hickory, TN 37138For SaleMLS ID #3510935, Donna Shell. RealTracs MLS as distributed by MLS GRID
- $--3 bd2 ba1.1k sqft143 April Cir, Portland, TN 37148AuctionMLS ID #3316289, Mitch Healey. RealTracs MLS as distributed by MLS GRID
- $439,0004 bd3 ba2k sqft2408 Newberry Ln, Mount Juliet, TN 37122For SaleMLS ID #3510877, Traci Johnson Ardovino. RealTracs MLS as distributed by MLS GRID
- $397,0003 bd2 ba1.6k sqft71 Owl Dr, Lebanon, TN 37087For SaleMLS ID #3508066, Phillip Bachelder. RealTracs MLS as distributed by MLS GRID
- $419,9003 bd2 ba1.4k sqft1012 Peak Dr, Castalian Springs, TN 37031For SaleMLS ID #3260355, Bobbie Gene Inman. RealTracs MLS as distributed by MLS GRID
