This beautifully upgraded home sits on a lovely, landscaped corner lot and features a spacious patio plumbed for a gas grill—perfect for entertaining or enjoying quiet evenings outdoors. The extra-large garage includes a built-in workbench and smart-controlled opener, offering both convenience and functionality. Inside, you'll find high-end finishes throughout, including engineered hardwood flooring, vaulted and tray ceilings, paneled feature walls, plantation shutters, and craftsman-style doors that add timeless character. The kitchen boasts granite countertops, a double oven and a SMART dishwasher & induction cooktop. The primary suite is a true retreat, featuring an oversized tiled shower with built-in bench, a walk-in closet with custom shelving, and a makeup vanity for added luxury. Smart home upgrades include a Wi-Fi-enabled thermostat, making daily living even more effortless. This home truly checks all the boxes for quality, comfort, and style, offers wonderful neighborhood amenities and is only 30 min. to BNA airport. Don't miss your chance to make it yours!
Closed
$502,000
390 Buckingham Blvd, Gallatin, TN 37066
3beds
2,002sqft
Single Family Residence, Residential
Built in 2016
0.36 Acres Lot
$500,000 Zestimate®
$251/sqft
$2,477 Estimated rent
Home value
$500,000
$470,000 - $535,000
$2,477/mo
Zestimate® history
Owner options
List your home for rent
$2,477/mo
Rent Zestimate®
Find your next renter with Zillow Rental Manager. Plus, with online applications, you can quickly screen prospective tenants – for free.
$2,477/mo
Rent Zestimate®
Refinance and save
$2,957/mo
Est. payment
Refinancing to a lower rate could help reduce your monthly payments and save thousands over the life of the loan.
$2,957/mo
Est. payment
Explore your selling options
Work with a Zillow partner agent
Leverage their expertise and Zillow's premium Showcase listings to get your home seen by more buyers.
Get startedList with your own agent
Get your home in front of millions of buyers by listing it on Zillow.
Learn how to do itSell it yourself
Take full control of how buyers see your home on Zillow by listing For Sale by Owner (FSBO).
List your homeWhat's special
Craftsman-style doorsSmart dishwasherInduction cooktopSpacious patioVaulted and tray ceilingsEngineered hardwood flooringPlantation shutters
Zillow last checked:
Listing updated:
Listed by:
Melaine Melton 615-308-6173,
John Jones Real Estate LLC
Bought with:
Jack Gaughan, 330796
RE/MAX Choice Properties
Source: RealTracs MLS as distributed by MLS GRID,MLS#: 2890039
Facts & features
Interior
Bedrooms & bathrooms
- Bedrooms: 3
- Bathrooms: 2
- Full bathrooms: 2
- Main level bedrooms: 3
Bedroom 1
- Features: Walk-In Closet(s)
- Level: Walk-In Closet(s)
- Area: 208 Square Feet
- Dimensions: 16x13
Bedroom 2
- Area: 154 Square Feet
- Dimensions: 14x11
Bedroom 3
- Area: 121 Square Feet
- Dimensions: 11x11
Dining room
- Features: Combination
- Level: Combination
- Area: 110 Square Feet
- Dimensions: 11x10
Kitchen
- Features: Pantry
- Level: Pantry
- Area: 210 Square Feet
- Dimensions: 21x10
Living room
- Area: 289 Square Feet
- Dimensions: 17x17
Heating
- Central, Natural Gas
Cooling
- Central Air, Electric
Appliances
- Included: Double Oven, Cooktop, Dishwasher, Disposal, Microwave, Stainless Steel Appliance(s)
Features
- Ceiling Fan(s), Smart Thermostat
- Flooring: Wood, Tile
- Basement: Crawl Space
- Number of fireplaces: 1
- Fireplace features: Electric
Interior area
- Total structure area: 2,002
- Total interior livable area: 2,002 sqft
- Finished area above ground: 2,002
Property
Parking
- Total spaces: 2
- Parking features: Garage Door Opener, Garage Faces Side
- Garage spaces: 2
Features
- Levels: One
- Stories: 1
- Patio & porch: Patio
Lot
- Size: 0.36 Acres
- Dimensions: 85.04 x 176.66 IRR
- Features: Corner Lot
Details
- Parcel number: 114K C 00100 000
- Special conditions: Standard
Construction
Type & style
- Home type: SingleFamily
- Property subtype: Single Family Residence, Residential
Materials
- Brick, Stone
Condition
- New construction: No
- Year built: 2016
Utilities & green energy
- Sewer: Public Sewer
- Water: Public
- Utilities for property: Electricity Available, Water Available, Underground Utilities
Community & HOA
Community
- Security: Security System
- Subdivision: Cambridge Farms Ph 2
HOA
- Has HOA: Yes
- Amenities included: Sidewalks, Tennis Court(s), Underground Utilities, Trail(s)
- HOA fee: $22 monthly
Location
- Region: Gallatin
Financial & listing details
- Price per square foot: $251/sqft
- Tax assessed value: $462,900
- Annual tax amount: $2,257
- Date on market: 5/22/2025
- Electric utility on property: Yes
Price history
| Date | Event | Price |
|---|---|---|
| 6/25/2025 | Sold | $502,000+0.4%$251/sqft |
Source:  RealTracs MLS as distributed by MLS GRID #2890039 Report a problem RealTracs MLS as distributed by MLS GRID #2890039 Report a problem | ||
| 5/24/2025 | Contingent | $499,900$250/sqft |
Source: RealTracs MLS as distributed by MLS GRID #2890039 Report a problem | ||
| 5/22/2025 | Listed for sale | $499,900+350.8%$250/sqft |
Source: RealTracs MLS as distributed by MLS GRID #2890039 Report a problem | ||
| 9/9/1996 | Sold | $110,900$55/sqft |
Source: Public Record Report a problem | ||
Public tax history
| Year | Property taxes | Tax assessment |
|---|---|---|
| 2025 | $2,257 | $115,725 |
| 2024 | $2,257 -3.4% | $115,725 +51.2% |
| 2023 | $2,336 -0.3% | $76,550 -75% |
| 2022 | $2,344 +35.4% | $306,200 |
| 2021 | $1,732 | $306,200 |
| 2020 | $1,732 -26.1% | $306,200 |
| 2019 | $2,344 +348.2% | $306,200 +44.9% |
| 2018 | $523 +64.5% | $211,300 |
| 2017 | $318 | -- |
| 2016 | $318 -73.8% | -- |
| 2015 | $1,216 +7.8% | -- |
| 2014 | $1,128 +47% | -- |
| 2011 | $767 -32% | $37,960 +1.3% |
| 2010 | $1,128 | $37,458 |
| 2009 | $1,128 | $37,458 |
| 2008 | -- | $37,458 +3.2% |
| 2007 | $1,234 | $36,298 |
| 2006 | $1,234 +5% | $36,298 +14.5% |
| 2005 | $1,176 | $31,690 |
| 2004 | $1,176 | $31,690 |
| 2002 | $1,176 | $31,690 +7.1% |
| 2001 | -- | $29,579 -75% |
| 2000 | -- | $118,314 |
Find assessor info on the county website
Neighborhood: 37066
Nearby homes
- $478,100-- bd3 ba2.6k sqft382 Buckingham Blvd, Gallatin, TN 37066Off Market
- $439,400-- bd3 ba2.1k sqft392 Buckingham Blvd, Gallatin, TN 37066Off Market
- $365,7003 bd2 ba1.6k sqft374 Buckingham Blvd, Gallatin, TN 37066Off Market
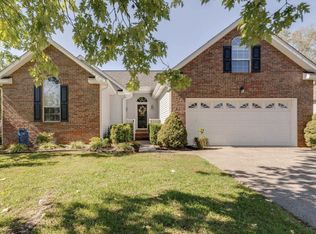
- $425,9003 bd2 ba2.3k sqft419 Lenox Pl, Gallatin, TN 37066Off Market

- $371,900-- bd2 ba1.6k sqft423 Lenox Pl, Gallatin, TN 37066Off Market
- $404,6003 bd2 ba2.2k sqft400 Lenox Pl, Gallatin, TN 37066Off Market
- $386,0003 bd2 ba1.8k sqft394 Buckingham Blvd, Gallatin, TN 37066Off Market
- $382,300-- bd2 ba1.6k sqft366 Buckingham Blvd, Gallatin, TN 37066Off Market
Nearby schools
GreatSchools rating
- 8/10Howard Elementary SchoolGrades: PK-5Distance: 2 mi
- 8/10Liberty Creek Middle SchoolGrades: 6-8Distance: 4.4 mi
- 7/10Liberty Creek High SchoolGrades: 9-12Distance: 3.8 mi
Schools provided by the listing agent
- Elementary: Howard Elementary
- Middle: Liberty Creek Middle School
- High: Liberty Creek High School
Source: RealTracs MLS as distributed by MLS GRID. This data may not be complete. We recommend contacting the local school district to confirm school assignments for this home.
Get a cash offer in 3 minutes
Find out how much your home could sell for in as little as 3 minutes with a no-obligation cash offer.
Estimated market value
$500,000
Get a cash offer in 3 minutes
Find out how much your home could sell for in as little as 3 minutes with a no-obligation cash offer.
Estimated market value
$500,000
- Tennessee
- Sumner County
- Gallatin
- 37066
- 390 Buckingham Blvd
Nearby cities
Nearby zip codes
Other Gallatin Topics
