Welcome home to this charming all-brick ranch offering 2,046 square feet, 3 bedrooms, 2 full baths, and a spacious bonus room! The inviting split bedroom floor plan features a large living room, separate formal dining room, and an eat-in kitchen complete with granite countertops, a new stove, new microwave, and a bright breakfast area. The owner's suite features hardwood flooring, a walk-in closet, and private bath with granite countertops and a tub/shower combination. Two spacious secondary bedrooms provide plenty of room for family, guests, or a home office. Upstairs, the bonus room located above the 2-car garage offers great flex space for a media room, playroom, or additional living area. Designated utility room with washer & dryer included! Additional highlights include a NEW HVAC, all-brick exterior, freshly painted through out, and a large back patio. Enjoy a sidewalk-lined community with a low HOA and an incredibly convenient location close to major retail, grocery stores, dining, and everyday necessities. Lake lovers will appreciate being just minutes from launching the boat and enjoying beautiful Old Hickory Lake! Zoned for Liberty Creek Middle & High School.
Active
$449,900
133 Beacon St, Gallatin, TN 37066
3beds
2,046sqft
Single Family Residence, Residential
Built in 2013
0.28 Acres Lot
$-- Zestimate®
$220/sqft
$18/mo HOA
What's special
All-brick ranchWalk-in closetAll-brick exteriorFreshly painted throughoutTwo spacious secondary bedroomsEat-in kitchenSeparate formal dining room
- 18 days
- 419
- 18
Zillow last checked:
Listing updated:
Listed by:
Michelle Patterson 615-804-1187,
simpliHOM 855-856-9466
Source: RealTracs MLS as distributed by MLS GRID,MLS#: 3514420
Facts & features
Interior
Bedrooms & bathrooms
- Bedrooms: 3
- Bathrooms: 2
- Full bathrooms: 2
- Main level bedrooms: 3
Bedroom 1
- Features: Full Bath
- Level: Full Bath
- Area: 208 Square Feet
- Dimensions: 16x13
Bedroom 2
- Features: Extra Large Closet
- Level: Extra Large Closet
- Area: 156 Square Feet
- Dimensions: 13x12
Bedroom 3
- Features: Extra Large Closet
- Level: Extra Large Closet
- Area: 144 Square Feet
- Dimensions: 12x12
Primary bathroom
- Features: Double Vanity
- Level: Double Vanity
Dining room
- Features: Separate
- Level: Separate
- Area: 140 Square Feet
- Dimensions: 14x10
Kitchen
- Features: Eat-in Kitchen
- Level: Eat-in Kitchen
- Area: 200 Square Feet
- Dimensions: 20x10
Living room
- Features: Great Room
- Level: Great Room
- Area: 288 Square Feet
- Dimensions: 18x16
Other
- Features: Utility Room
- Level: Utility Room
- Area: 36 Square Feet
- Dimensions: 6x6
Recreation room
- Features: Other
- Level: Other
- Area: 375 Square Feet
- Dimensions: 25x15
Heating
- Central, Natural Gas
Cooling
- Central Air, Electric
Appliances
- Included: Oven, Electric Range, Dishwasher, Dryer, Microwave, Refrigerator, Washer
- Laundry: Electric Dryer Hookup, Washer Hookup
Features
- Entrance Foyer, Walk-In Closet(s)
- Flooring: Tile
- Basement: Crawl Space
- Number of fireplaces: 1
- Fireplace features: Gas, Living Room
Interior area
- Total structure area: 2,046
- Total interior livable area: 2,046 sqft
- Finished area above ground: 2,046
Property
Parking
- Total spaces: 2
- Parking features: Garage Door Opener, Attached, Concrete, Driveway
- Attached garage spaces: 2
- Has uncovered spaces: Yes
Features
- Levels: One
- Stories: 1
- Patio & porch: Deck, Patio
Lot
- Size: 0.28 Acres
- Features: Level
- Topography: Level
Details
- Parcel number: 114D B 00100 000
- Special conditions: Standard
Construction
Type & style
- Home type: SingleFamily
- Architectural style: Ranch
- Property subtype: Single Family Residence, Residential
Materials
- Brick
- Roof: Asphalt
Condition
- New construction: No
- Year built: 2013
Utilities & green energy
- Sewer: Public Sewer
- Water: Public
- Utilities for property: Electricity Available, Natural Gas Available, Water Available
Community & HOA
Community
- Subdivision: Twin Eagles Ph 10
HOA
- Has HOA: Yes
- Amenities included: Dog Park, Park, Sidewalks
- Services included: Maintenance Grounds
- HOA fee: $18 monthly
Location
- Region: Gallatin
Financial & listing details
- Price per square foot: $220/sqft
- Tax assessed value: $431,800
- Annual tax amount: $2,106
- Date on market: 9/22/2026
- Electric utility on property: Yes
Estimated market value
Not available
Estimated sales range
Not available
Not available
Price history
| Date | Event | Price |
|---|---|---|
| 8/17/2026 | Listed for sale | $449,900+107.4%$220/sqft |
Source:  RealTracs MLS as distributed by MLS GRID #3514420 Report a problem RealTracs MLS as distributed by MLS GRID #3514420 Report a problem | ||
| 9/9/2013 | Sold | $216,900$106/sqft |
Source: Public Record Report a problem | ||
Public tax history
| Year | Property taxes | Tax assessment |
|---|---|---|
| 2025 | $2,106 | $107,950 |
| 2024 | $2,106 -2.9% | $107,950 +52% |
| 2023 | $2,168 -0.3% | $71,025 -75% |
| 2022 | $2,175 +35.4% | $284,100 |
| 2021 | $1,607 | $284,100 |
| 2020 | $1,607 -26.1% | $284,100 |
| 2019 | $2,175 +311.8% | $284,100 +33.1% |
| 2018 | $528 | $213,400 |
| 2017 | -- | -- |
| 2016 | -- | -- |
| 2015 | -- | -- |
| 2014 | -- | -- |
Find assessor info on the county website
Monthly payment
Est. payment
Payment breakdown
Explore the cost of this home by adjusting the details. Changes won't be saved.Climate risks
Neighborhood: 37066
Nearby schools
Schools provided by the listing agent
- Elementary: Howard Elementary
- Middle: Liberty Creek Middle School
- High: Liberty Creek High School
Source: RealTracs MLS as distributed by MLS GRID. This data may not be complete. We recommend contacting the local school district to confirm school assignments for this home.
Similar homes
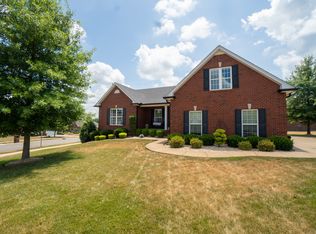
- $405,0003 bd2 ba1.5k sqft408 Franciscan Way, Gallatin, TN 37066For Sale

 MLS ID #3541464, Michelle Jackson. RealTracs MLS as distributed by MLS GRID
 - $530,0004 bd2 ba2.3k sqft198 Tammy Dr, Gallatin, TN 37066For Sale
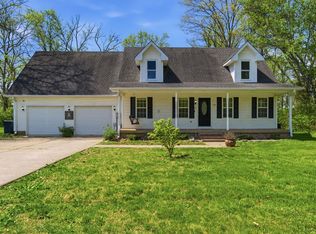 MLS ID #3171089, Jeff Cherry Jr.. RealTracs MLS as distributed by MLS GRID
 - $399,9993 bd2 ba1.8k sqft394 Buckingham Blvd, Gallatin, TN 37066For Sale
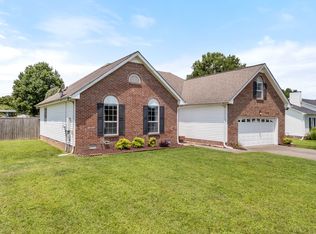 MLS ID #3499707, Amanda Knox. RealTracs MLS as distributed by MLS GRID
 - $448,0002 bd2 ba1.9k sqft254 Glennister Ct, Gallatin, TN 37066For Sale
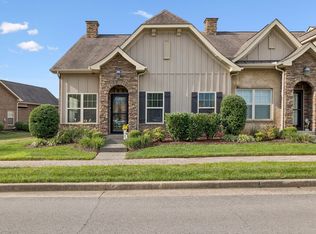 MLS ID #3546673, Jana Dee Wade. RealTracs MLS as distributed by MLS GRID
 - $359,0002 bd2 ba1.5k sqft664 Community Ct, Gallatin, TN 37066For SaleMLS ID #3214370, Javonda Critchelow. RealTracs MLS as distributed by MLS GRID
- $380,0003 bd2 ba1.5k sqft990 Chesire Way, Gallatin, TN 37066For SaleMLS ID #3592132, Debra Rector. RealTracs MLS as distributed by MLS GRID
- $549,9995 bd3 ba3k sqft155 Brightstar Ct, Gallatin, TN 37066For SaleMLS ID #3264103, Hope S. Hale. RealTracs MLS as distributed by MLS GRID
- $356,0003 bd2 ba1.4k sqft438 Buffalo Rdg, Gallatin, TN 37066For SaleMLS ID #3592786, Gina Lee. RealTracs MLS as distributed by MLS GRID
- $375,0003 bd2 ba1.6k sqft1021 Lindyn Lee Way, Gallatin, TN 37066For SaleMLS ID #3541150, Nancy Herrick. RealTracs MLS as distributed by MLS GRID
- $469,9003 bd3 ba2.4k sqft117 Huntington Pl, Hendersonville, TN 37075For SaleMLS ID #3167466, Gayle M. Halvorson. RealTracs MLS as distributed by MLS GRID
- $374,9004 bd3 ba1.6k sqft621 Teree Dr, Gallatin, TN 37066For SaleMLS ID #3251513, Dennis Sanders. RealTracs MLS as distributed by MLS GRID
- $455,0003 bd3 ba2k sqft105 Porter Ct, Hendersonville, TN 37075For SaleMLS ID #3598053, Barbara Jean Roberts. RealTracs MLS as distributed by MLS GRID
- $599,8884 bd4 ba2.8k sqft398 Goodman Dr, Gallatin, TN 37066For SaleMLS ID #3510382, Lisa M. Smith. RealTracs MLS as distributed by MLS GRID
- $437,0004 bd3 ba2.2k sqft3223 Chaucer Ln, Gallatin, TN 37066For SaleMLS ID #3179587, Gary Ashton. RealTracs MLS as distributed by MLS GRID
- $459,9003 bd3 ba2.5k sqft117 Belmont Cir, Hendersonville, TN 37075For SaleMLS ID #3317687, Will Fuqua. RealTracs MLS as distributed by MLS GRID
- $460,0003 bd2 ba2.1k sqft104 E Ridgeview Trce, Hendersonville, TN 37075For SaleMLS ID #3514729, Ryan Frederick. RealTracs MLS as distributed by MLS GRID
- $489,9003 bd2 ba2k sqft112 Firestede Ct, White House, TN 37188For SaleMLS ID #3610022, Lindsay Smith. RealTracs MLS as distributed by MLS GRID
- $430,0003 bd3 ba1.8k sqft2505 Val Marie Dr, Madison, TN 37115For SaleMLS ID #3614518, Sharon Felton. RealTracs MLS as distributed by MLS GRID
- $338,5002 bd2 ba1.5k sqft1648 Foston Ln, Gallatin, TN 37066For SaleMLS ID #3320893, Cathy Schuster. RealTracs MLS as distributed by MLS GRID
- $475,0003 bd3 ba2.2k sqft465 Old 25 Loop, Castalian Springs, TN 37031For SaleMLS ID #3246579, Ginger P Holmes. RealTracs MLS as distributed by MLS GRID
