Charming one-level home on a spacious corner lot in an established, convenient neighborhood! The split-bedroom floor plan offers added privacy, while the primary suite features a separate tub and shower and a walk-in closet with built-ins. Enjoy a bright kitchen dining area with a large, sunny window, plus a neighborhood playground and easy access to shopping, dining, schools, and major roadways. A wonderful choice for comfortable living, whether you're buying your first home or downsizing!
Active
$380,000
990 Chesire Way, Gallatin, TN 37066
3beds
1,566sqft
Single Family Residence, Residential
Built in 2003
10,018 Square Feet Lot
$-- Zestimate®
$243/sqft
$25/mo HOA
What's special
Split-bedroom floor planBright kitchen dining areaSeparate tub and showerNeighborhood playgroundLarge sunny windowPrimary suiteSpacious corner lot
- 37 days
- 288
- 22
Zillow last checked:
Listing updated:
Listed by:
Debra Rector 615-519-3960,
Crye-Leike, Inc., REALTORS 615-824-8008
Source: RealTracs MLS as distributed by MLS GRID,MLS#: 3592132
Facts & features
Interior
Bedrooms & bathrooms
- Bedrooms: 3
- Bathrooms: 2
- Full bathrooms: 2
- Main level bedrooms: 3
Bedroom 1
- Features: Suite
- Level: Suite
- Area: 165 Square Feet
- Dimensions: 11x15
Bedroom 2
- Features: Extra Large Closet
- Level: Extra Large Closet
- Area: 132 Square Feet
- Dimensions: 11x12
Bedroom 3
- Features: Extra Large Closet
- Level: Extra Large Closet
- Area: 132 Square Feet
- Dimensions: 11x12
Kitchen
- Area: 110 Square Feet
- Dimensions: 11x10
Living room
- Features: Great Room
- Level: Great Room
- Area: 320 Square Feet
- Dimensions: 16x20
Other
- Features: Utility Room
- Level: Utility Room
- Area: 30 Square Feet
- Dimensions: 6x5
Heating
- Central, Natural Gas
Cooling
- Central Air, Electric
Appliances
- Included: Electric Oven, Electric Range, Dishwasher, Disposal, Dryer, Microwave, Refrigerator, Washer
Features
- Flooring: Carpet, Laminate, Tile
- Basement: None
- Number of fireplaces: 1
- Fireplace features: Gas, Great Room
Interior area
- Total structure area: 1,566
- Total interior livable area: 1,566 sqft
- Finished area above ground: 1,566
Property
Parking
- Total spaces: 2
- Parking features: Garage Faces Front
- Attached garage spaces: 2
Features
- Levels: One
- Stories: 1
- Patio & porch: Patio
Lot
- Size: 10,018 Square Feet
- Dimensions: 60 x 121.22 IRR
- Features: Corner Lot
- Topography: Corner Lot
Details
- Parcel number: 136F D 02500 000
- Special conditions: Standard
Construction
Type & style
- Home type: SingleFamily
- Architectural style: Traditional
- Property subtype: Single Family Residence, Residential
Materials
- Brick, Vinyl Siding
- Roof: Asphalt
Condition
- New construction: No
- Year built: 2003
Utilities & green energy
- Sewer: Public Sewer
- Water: Public
- Utilities for property: Electricity Available, Natural Gas Available, Water Available, Underground Utilities
Community & HOA
Community
- Subdivision: Plantation Trace
HOA
- Has HOA: Yes
- Amenities included: Playground, Underground Utilities
- HOA fee: $75 quarterly
Location
- Region: Gallatin
Financial & listing details
- Price per square foot: $243/sqft
- Tax assessed value: $359,100
- Annual tax amount: $1,751
- Date on market: 9/17/2026
- Electric utility on property: Yes
Estimated market value
Not available
Estimated sales range
Not available
Not available
Price history
| Date | Event | Price |
|---|---|---|
| 9/17/2026 | Listed for sale | $380,000+142.2%$243/sqft |
Source:  RealTracs MLS as distributed by MLS GRID #3592132 Report a problem | ||
| 6/6/2005 | Sold | $156,900+1.2%$100/sqft |
Source: Public Record Report a problem | ||
| 12/29/2004 | Sold | $155,000+7.4%$99/sqft |
Source: Public Record Report a problem | ||
| 8/12/2003 | Sold | $144,277+621.4%$92/sqft |
Source: Public Record Report a problem | ||
| 3/14/2003 | Sold | $20,000$13/sqft |
Source: Public Record Report a problem | ||
Public tax history
| Year | Property taxes | Tax assessment |
|---|---|---|
| 2025 | $1,751 | $89,775 |
| 2024 | $1,751 -1.8% | $89,775 +53.7% |
| 2023 | $1,783 -0.3% | $58,425 -75% |
| 2022 | $1,789 +35.4% | $233,700 |
| 2021 | $1,322 | $233,700 |
| 2020 | $1,322 -26.1% | $233,700 |
| 2019 | $1,789 +304.7% | $233,700 +30.9% |
| 2018 | $442 -71.6% | $178,600 |
| 2017 | $1,558 | -- |
| 2016 | $1,558 | -- |
| 2015 | $1,558 +18.3% | -- |
| 2014 | $1,317 +42.7% | -- |
| 2011 | $923 -32.9% | $45,665 |
| 2010 | $1,375 | $45,665 |
| 2009 | $1,375 | $45,665 -1.3% |
| 2008 | -- | $46,261 +42.9% |
| 2007 | $1,100 | $32,367 |
| 2006 | $1,100 -17.5% | $32,367 -10% |
| 2005 | $1,334 | $35,964 |
| 2004 | $1,334 | $35,964 |
| 2002 | $1,334 | $35,964 |
Find assessor info on the county website
Monthly payment
Est. payment
Payment breakdown
Explore the cost of this home by adjusting the details. Changes won't be saved.Climate risks
Neighborhood: 37066
Nearby schools
Schools provided by the listing agent
- Elementary: Howard Elementary
- Middle: Rucker Stewart Middle
- High: Gallatin Senior High School
Source: RealTracs MLS as distributed by MLS GRID. This data may not be complete. We recommend contacting the local school district to confirm school assignments for this home.

Similar homes
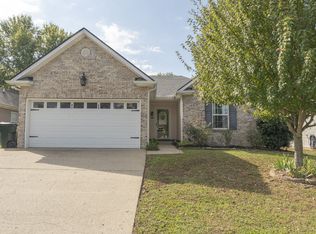
- $375,0003 bd2 ba1.3k sqft614 Lilycrest Dr, Gallatin, TN 37066For Sale

 MLS ID #3612867, Mitzi Gregory Blair. RealTracs MLS as distributed by MLS GRID
- $349,9003 bd2 ba1.4k sqft131 E Morris Dr, Gallatin, TN 37066For Sale
 MLS ID #3322428, Russell Smith. RealTracs MLS as distributed by MLS GRID
- $329,9003 bd2 ba1k sqft546 Albion Cir, Gallatin, TN 37066For Sale
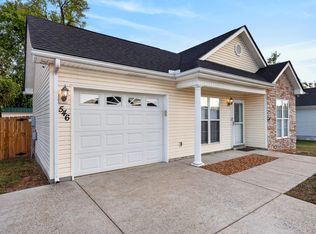 MLS ID #3626360, Jacob Caston. RealTracs MLS as distributed by MLS GRID
- $374,0003 bd2 ba1.6k sqft449 S Rocky Top St, Gallatin, TN 37066For Sale
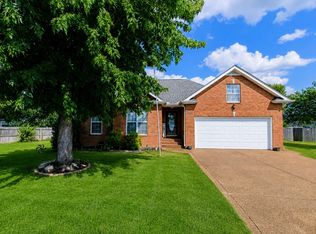 MLS ID #3531695, Stewart Halcomb. RealTracs MLS as distributed by MLS GRID
- $349,9003 bd2 ba1.4k sqft438 Buffalo Rdg, Gallatin, TN 37066For SaleMLS ID #3592786, Gina Lee. RealTracs MLS as distributed by MLS GRID
- $409,9004 bd3 ba1.9k sqft101 Tyler Ct, Gallatin, TN 37066For SaleMLS ID #3112783, Rebecca Driver. RealTracs MLS as distributed by MLS GRID
- $374,9004 bd3 ba1.6k sqft621 Teree Dr, Gallatin, TN 37066For SaleMLS ID #3251513, Dennis Sanders. RealTracs MLS as distributed by MLS GRID
- $349,9502 bd2 ba1.9k sqft1634 Foston Ln, Gallatin, TN 37066For SaleMLS ID #3618776, Matt Clausen. RealTracs MLS as distributed by MLS GRID
- $439,9003 bd2 ba2k sqft133 Beacon St, Gallatin, TN 37066For SaleMLS ID #3514420, Michelle Patterson. RealTracs MLS as distributed by MLS GRID
- $355,0003 bd2 ba1.4k sqft311 Sunrise Cir, Mount Juliet, TN 37122For SaleMLS ID #3622691, Lauren LaFevers-Flatt. RealTracs MLS as distributed by MLS GRID
- $419,9003 bd2 ba1.8k sqft5035 Timber Trail Dr, Mount Juliet, TN 37122For SaleMLS ID #3622467, Chase Johnson. RealTracs MLS as distributed by MLS GRID
- $375,0004 bd2 ba1.4k sqft320 Raindrop Ln, Hendersonville, TN 37075For SaleMLS ID #3610915, Vickie Johnson. RealTracs MLS as distributed by MLS GRID
- $389,9003 bd2 ba1.2k sqft1008 E Evelyn Ct, Portland, TN 37148For SaleMLS ID #3512911, Brad Hull. RealTracs MLS as distributed by MLS GRID
- $380,0003 bd2 ba1.7k sqft1010 Blue Ridge Pkwy, Goodlettsville, TN 37072For SaleMLS ID #3594395, Karen Albright. RealTracs MLS as distributed by MLS GRID
- $399,0003 bd2 ba1.2k sqft4218 Long Hollow Pike, Goodlettsville, TN 37072For SaleMLS ID #3251436, Gilbert Douglas. RealTracs MLS as distributed by MLS GRID
- $369,9003 bd2 ba1.2k sqft538 Summit Way, Mount Juliet, TN 37122For SaleMLS ID #3531606, Scott Wolaver. RealTracs MLS as distributed by MLS GRID
- $322,0002 bd2 ba1.5k sqft395 Devon Chase Hl Unit 1102, Gallatin, TN 37066For SaleMLS ID #3306675, Michelle Patterson. RealTracs MLS as distributed by MLS GRID
- $389,9003 bd2 ba1.4k sqft129 Southern Ter, White House, TN 37188For SaleMLS ID #3526563, MaryGail Anderson. RealTracs MLS as distributed by MLS GRID
- $429,0004 bd3 ba2.1k sqft4208 New Hope Meadow Rd, Hermitage, TN 37076For SaleMLS ID #3333895, Gary Ashton. RealTracs MLS as distributed by MLS GRID
- $429,7003 bd2 ba2.1k sqft1401 Joe Pyron Dr, Madison, TN 37115For SaleMLS ID #3622290, Brad Shoulders. RealTracs MLS as distributed by MLS GRID
