Welcome to easy, low-maintenance living in this beautifully designed single-story condo located in a desirable 55+ community! Offering 2 bedrooms, 2 full bathrooms, and a zero-step entry, this home is designed for both comfort and convenience as this location is just minutes from all the hot spots in Gallatin! The spacious living room features soaring 14-foot ceilings and flows seamlessly into the combination dining area and kitchen loaded with cabinets and stainless-steel appliances, creating an open and inviting space for everyday living or entertaining. A separate sunroom with tiled flooring provides the perfect spot to enjoy your morning coffee, hobbies, or a quiet place to unwind. The private owner's suite offers a walk-in closet and an en-suite bath with double vanities. A designated laundry room is conveniently located just off the attached two-car garage, which provides direct access into the home for easy coming and going. Enjoy relaxing outdoors on the charming front courtyard patio. Residents enjoy the clubhouse/pool and planned social activities! If you're looking to simplify your lifestyle without sacrificing space or comfort, this move-in ready home is a must-see!
Active
$322,000
395 Devon Chase Hl Unit 1102, Gallatin, TN 37066
2beds
1,510sqft
:
Get pre-qualified$2,256/mo
Apartment, Residential, Condominium
Built in 2009
-- sqft lot
$-- Zestimate®
$213/sqft
$325/mo HOA
What's special
Zero-step entryBeautifully designed single-story condoDesignated laundry roomCharming front courtyard patio
- 2 days |
- 86 |
- 2 |
Likely to sell faster than
Zillow last checked:
Listing updated:
Listed by:
Michelle Patterson 615-804-1187,
simpliHOM 855-856-9466
Source: RealTracs MLS as distributed by MLS GRID,MLS#: 3306675
Facts & features
Interior
Bedrooms & bathrooms
- Bedrooms: 2
- Bathrooms: 2
- Full bathrooms: 2
- Main level bedrooms: 2
Bedroom 1
- Features: Suite
- Level: Suite
- Area: 210 Square Feet
- Dimensions: 15x14
Bedroom 2
- Area: 110 Square Feet
- Dimensions: 11x10
Primary bathroom
- Features: Double Vanity
- Level: Double Vanity
Dining room
- Area: 130 Square Feet
- Dimensions: 13x10
Kitchen
- Features: Pantry
- Level: Pantry
- Area: 168 Square Feet
- Dimensions: 14x12
Living room
- Features: Combination
- Level: Combination
- Area: 312 Square Feet
- Dimensions: 24x13
Other
- Features: Florida Room
- Level: Florida Room
- Area: 169 Square Feet
- Dimensions: 13x13
Other
- Features: Utility Room
- Level: Utility Room
- Area: 60 Square Feet
- Dimensions: 10x6
Heating
- Central, Natural Gas
Cooling
- Central Air, Electric
Appliances
- Included: Electric Range, Dishwasher, Disposal, Ice Maker, Microwave, Refrigerator
- Laundry: Electric Dryer Hookup, Washer Hookup
Features
- Ceiling Fan(s), Entrance Foyer, Smart Thermostat, High Speed Internet
- Flooring: Carpet, Laminate, Tile
- Basement: None
- Common walls with other units/homes: 2+ Common Walls
Interior area
- Total structure area: 1,510
- Total interior livable area: 1,510 sqft
- Finished area above ground: 1,510
Property
Parking
- Total spaces: 2
- Parking features: Garage Door Opener, Garage Faces Front, Driveway
- Attached garage spaces: 2
- Has uncovered spaces: Yes
Features
- Levels: One
- Stories: 1
- Patio & porch: Patio
- Pool features: Association
Lot
- Features: Level
- Topography: Level
Details
- Parcel number: 135B C 00100C076
- Special conditions: Standard
Construction
Type & style
- Home type: Condo
- Property subtype: Apartment, Residential, Condominium
- Attached to another structure: Yes
Materials
- Brick
- Roof: Shingle
Condition
- New construction: No
- Year built: 2009
Utilities & green energy
- Sewer: Public Sewer
- Water: Public
- Utilities for property: Electricity Available, Natural Gas Available, Water Available, Cable Connected
Community & HOA
Community
- Security: Smoke Detector(s)
- Senior community: Yes
- Subdivision: Lenox Place Ph 3
HOA
- Has HOA: Yes
- Amenities included: Fifty Five and Up Community, Clubhouse, Gated, Pool
- Services included: Maintenance Structure, Maintenance Grounds, Recreation Facilities, Sewer, Trash, Water
- HOA fee: $325 monthly
Location
- Region: Gallatin
Financial & listing details
- Price per square foot: $213/sqft
- Tax assessed value: $344,500
- Annual tax amount: $1,680
- Date on market: 7/27/2026
- Electric utility on property: Yes
Estimated market value
Not available
Estimated sales range
Not available
Not available
Price history
| Date | Event | Price |
|---|---|---|
| 7/27/2026 | Listed for sale | $322,000+26.3%$213/sqft |
Source:  RealTracs MLS as distributed by MLS GRID #3306675 Report a problem RealTracs MLS as distributed by MLS GRID #3306675 Report a problem | ||
| 4/8/2021 | Sold | $255,000+70%$169/sqft |
Source: Public Record Report a problem | ||
| 10/30/2009 | Sold | $150,000$99/sqft |
Source: Public Record Report a problem | ||
Public tax history
| Year | Property taxes | Tax assessment |
|---|---|---|
| 2025 | $1,680 | $86,125 |
| 2024 | $1,680 -1.1% | $86,125 +54.8% |
| 2023 | $1,698 -0.3% | $55,625 -75% |
| 2022 | $1,703 | $222,500 |
| 2021 | -- | $222,500 |
| 2020 | -- | $222,500 |
| 2019 | $1,703 +306.5% | $222,500 +31.4% |
| 2018 | $419 | $169,300 |
| 2017 | -- | -- |
| 2016 | -- | -- |
| 2015 | -- | -- |
Find assessor info on the county website
Monthly payment
Est. payment
Payment breakdown
Explore the cost of this home by adjusting the details. Changes won't be saved.Climate risks
Neighborhood: 37066
Nearby schools
GreatSchools rating
- 3/10Guild Elementary SchoolGrades: PK-5Distance: 1.2 mi
- 5/10Rucker Stewart Middle SchoolGrades: 6-8Distance: 0.6 mi
- 5/10Gallatin Senior High SchoolGrades: 9-12Distance: 0.9 mi
Schools provided by the listing agent
- Elementary: Guild Elementary
- Middle: Rucker Stewart Middle
- High: Gallatin Senior High School
Source: RealTracs MLS as distributed by MLS GRID. This data may not be complete. We recommend contacting the local school district to confirm school assignments for this home.
- $315,0003 bd2 ba1.4k sqft395 Devon Chase Hl UNIT 3804, Gallatin, TN 37066Sold
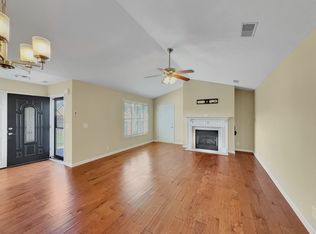
- $314,9002 bd2 ba1.3k sqft816 Lock 4 Rd UNIT 103, Gallatin, TN 37066For Sale

- $294,9993 bd2 ba1.4k sqft816 Lock 4 Rd UNIT 202, Gallatin, TN 37066Sold
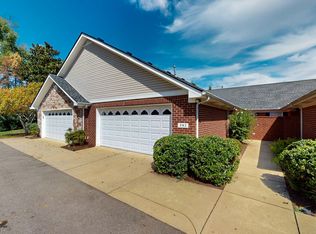
- $319,9003 bd2 ba1.4k sqft816 Lock 4 Rd UNIT 301, Gallatin, TN 37066For Sale
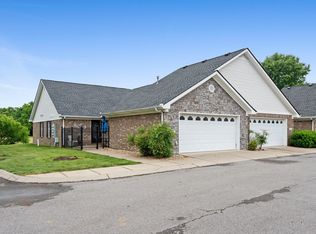
- $334,4003 bd2 ba1.4k sqft816 Lock 4 Rd UNIT 401, Gallatin, TN 37066Sold
- $253,0003 bd2 ba1.4k sqft816 Lock 4 Rd UNIT 404, Gallatin, TN 37066Sold
- $315,0002 bd2 ba1.4k sqft395 Devon Chase Hl UNIT 102, Gallatin, TN 37066Sold
- $360,0002 bd2 ba1.5k sqft395 Devon Chase Hl UNIT 204, Gallatin, TN 37066Sold
- $290,0002 bd2 ba1.2k sqft395 Devon Chase Hl UNIT 303, Gallatin, TN 37066Sold
A local agent can set up tours, give advice and negotiate with sellers.
A local lender can help you make sure your offer is ready when you are.
Similar homes
- $315,0002 bd2 ba1.3k sqft395 Devon Chase Hl Unit 5603, Gallatin, TN 37066For Sale

 MLS ID #3312385, Gary Ashton. RealTracs MLS as distributed by MLS GRID
 - $335,0002 bd2 ba1.3k sqft395 Devon Chase Hl Unit 6001, Gallatin, TN 37066For Sale
 MLS ID #3305289, William (B. J.) Sons. RealTracs MLS as distributed by MLS GRID
 - $324,9002 bd2 ba1.5k sqft395 Devon Chase Hl Unit 4301, Gallatin, TN 37066For Sale
 MLS ID #3243941, Chelsea Bell Bailey. RealTracs MLS as distributed by MLS GRID
 - $323,0002 bd2 ba1.4k sqft395 Devon Chase Hl Unit 4303, Gallatin, TN 37066For Sale
 MLS ID #3216795, Cheryl Huber. RealTracs MLS as distributed by MLS GRID
 - $319,9003 bd2 ba1.4k sqft816 Lock 4 Rd Unit 301, Gallatin, TN 37066For SaleMLS ID #3217100, Amanda Grimm. RealTracs MLS as distributed by MLS GRID
- $310,0002 bd2 ba1.5k sqft395 Devon Chase Hl Unit 1004, Gallatin, TN 37066For SaleMLS ID #3215639, Eileen George. RealTracs MLS as distributed by MLS GRID
- $319,9002 bd2 ba1.4k sqft395 Devon Chase Hl Unit 5103, Gallatin, TN 37066For SaleMLS ID #3184245, Ann Blackburn. RealTracs MLS as distributed by MLS GRID
- $324,9002 bd2 ba1.3k sqft395 Devon Chase Hl #6401, Gallatin, TN 37066For SaleMLS ID #3112869, GWEN DOWLAND. RealTracs MLS as distributed by MLS GRID
- $325,0003 bd2 ba1.2k sqft105 Southpark Cir, Gallatin, TN 37066For SaleMLS ID #3304239, Charlotte Parrilla. RealTracs MLS as distributed by MLS GRID
- $314,9002 bd2 ba1.3k sqft816 Lock 4 Rd Unit 103, Gallatin, TN 37066For SaleMLS ID #3239576, Jessica Huggett. RealTracs MLS as distributed by MLS GRID
- $275,0003 bd1 ba1.3k sqft125 Electra St, Gallatin, TN 37066For SaleMLS ID #3311550, Sonja Kelly. RealTracs MLS as distributed by MLS GRID
- $295,0003 bd2 ba1.4k sqft800 S Browns Ln APT I1, Gallatin, TN 37066For SaleMLS ID #3297871, Pat Sunderland. RealTracs MLS as distributed by MLS GRID
- $324,9003 bd2 ba1.1k sqft421 Malvin St, Gallatin, TN 37066For SaleMLS ID #3285994, Remon Takla. RealTracs MLS as distributed by MLS GRID
- $354,9003 bd2 ba1.5k sqft202 Oxford Pl, Gallatin, TN 37066For SaleMLS ID #3269439, Chris J.Fenton. RealTracs MLS as distributed by MLS GRID
- $384,9003 bd3 ba1.7k sqft103 Great Falls Ct, Gallatin, TN 37066For SaleMLS ID #3312370, Steven Russell. RealTracs MLS as distributed by MLS GRID
- $319,9004 bd2 ba1.3k sqft218 Glenn Ave, Gallatin, TN 37066For SaleMLS ID #3256000, Lloyd Andrews. RealTracs MLS as distributed by MLS GRID
- $344,9003 bd2 ba1.7k sqft102 Lake Point Dr, Gallatin, TN 37066For SaleMLS ID #3251014, Tammy Jeffers. RealTracs MLS as distributed by MLS GRID
- $338,5002 bd2 ba1.5k sqft1648 Foston Ln, Gallatin, TN 37066For SaleMLS ID #3185285, Cathy Schuster. RealTracs MLS as distributed by MLS GRID
- $389,9003 bd3 ba1.8k sqft104 Great Falls Ct, Gallatin, TN 37066For SaleMLS ID #3312284, GWEN DOWLAND. RealTracs MLS as distributed by MLS GRID
- $410,0002 bd2 ba1.7k sqft825 Browns Ln #202, Gallatin, TN 37066For SaleMLS ID #3228644, Angela Wingo. RealTracs MLS as distributed by MLS GRID
