Welcome to Lenox Place! Come check out this one owner unit (the Ashleigh floor plan) in exclusive 55+ community in Gallatin, Tennessee. A low-maintenance lifestyle in a highly convenient location just minutes from shopping and restaurants Residents enjoy amenities including a community pool, clubhouse, fitness center, and walking trails, all just minutes from Gallatin Marina. This all-brick, one-level home features 2 bedrooms and 2 bathrooms with a private gated courtyard(with a sealed surface) for entertaining and outdoor living space. Inside, the home feels open and airy with vaulted ceilings, recessed lighting and finished wood floors, also has a coat closet in the entry. The open kitchen offers a large sink, spacious island, and pantry, making it great for ease and functionality. The primary suite has a generous bathroom with double vanity, newer updated shower with corner seat and new shower door, and a Large walk-in closet. For seasonal enjoyment the private enclosed patio with fan. The two-car garage offers ample storage with large storage closet.
Active
Price cut: $11.9K (7/10)
$323,000
395 Devon Chase Hl Unit 4303, Gallatin, TN 37066
2beds
1,400sqft
:
Get pre-qualified$2,266/mo
Single Family Residence, Residential, Condominium
Built in 2015
-- sqft lot
$-- Zestimate®
$231/sqft
$325/mo HOA
What's special
Finished wood floorsSpacious islandAll-brick one-level homeLarge walk-in closetVaulted ceilingsRecessed lightingDouble vanity
- 75 days |
- 139 |
- 0 |
Zillow last checked:
Listing updated:
Listed by:
Cheryl Huber 615-766-0722,
simpliHOM 855-856-9466
Source: RealTracs MLS as distributed by MLS GRID,MLS#: 3216795
Facts & features
Interior
Bedrooms & bathrooms
- Bedrooms: 2
- Bathrooms: 2
- Full bathrooms: 2
- Main level bedrooms: 2
Bedroom 1
- Features: Walk-In Closet(s)
- Level: Walk-In Closet(s)
- Area: 168 Square Feet
- Dimensions: 12x14
Bedroom 2
- Features: Extra Large Closet
- Level: Extra Large Closet
- Area: 132 Square Feet
- Dimensions: 11x12
Primary bathroom
- Features: Primary Bedroom
- Level: Primary Bedroom
Dining room
- Features: Combination
- Level: Combination
- Area: 168 Square Feet
- Dimensions: 14x12
Kitchen
- Area: 168 Square Feet
- Dimensions: 14x12
Living room
- Features: Great Room
- Level: Great Room
- Area: 168 Square Feet
- Dimensions: 14x12
Heating
- Central
Cooling
- Ceiling Fan(s), Central Air
Appliances
- Included: Built-In Electric Range, Dishwasher, Microwave
- Laundry: Electric Dryer Hookup, Washer Hookup
Features
- Ceiling Fan(s), Entrance Foyer, High Ceilings, Open Floorplan, Pantry, Kitchen Island
- Flooring: Carpet, Wood, Tile
- Basement: None
- Has fireplace: No
- Common walls with other units/homes: 2+ Common Walls
Interior area
- Total structure area: 1,400
- Total interior livable area: 1,400 sqft
- Finished area above ground: 1,400
Property
Parking
- Total spaces: 4
- Parking features: Garage Faces Front, Parking Lot
- Attached garage spaces: 2
- Uncovered spaces: 2
Features
- Levels: One
- Stories: 1
- Patio & porch: Patio, Screened
- Pool features: Association
Details
- Parcel number: 135BC00100C174
- Special conditions: Standard
Construction
Type & style
- Home type: Condo
- Property subtype: Single Family Residence, Residential, Condominium
- Attached to another structure: Yes
Materials
- Brick, Vinyl Siding
Condition
- New construction: No
- Year built: 2015
Utilities & green energy
- Sewer: Public Sewer
- Water: Public
- Utilities for property: Water Available
Community & HOA
Community
- Security: Smoke Detector(s)
- Senior community: Yes
- Subdivision: Lenox Place
HOA
- Has HOA: Yes
- Amenities included: Fifty Five and Up Community, Clubhouse, Fitness Center, Pool, Sidewalks
- Services included: Maintenance Structure, Maintenance Grounds
- HOA fee: $325 monthly
- Second HOA fee: $450 one time
Location
- Region: Gallatin
Financial & listing details
- Price per square foot: $231/sqft
- Tax assessed value: $333,000
- Annual tax amount: $1,623
- Date on market: 5/20/2026
Estimated market value
Not available
Estimated sales range
Not available
Not available
Price history
| Date | Event | Price |
|---|---|---|
| 7/10/2026 | Price change | $323,000-3.6%$231/sqft |
Source:  RealTracs MLS as distributed by MLS GRID #3216795 Report a problem RealTracs MLS as distributed by MLS GRID #3216795 Report a problem | ||
| 6/7/2026 | Price change | $334,900-2.9%$239/sqft |
Source: RealTracs MLS as distributed by MLS GRID #3216795 Report a problem | ||
| 5/21/2026 | Listed for sale | $345,000+83.9%$246/sqft |
Source: RealTracs MLS as distributed by MLS GRID #3216795 Report a problem | ||
| 5/14/2016 | Sold | $187,585$134/sqft |
Source: RealTracs MLS as distributed by MLS GRID #1670515 Report a problem | ||
Public tax history
| Year | Property taxes | Tax assessment |
|---|---|---|
| 2025 | $1,624 | $83,250 |
| 2024 | $1,624 -1.6% | $83,250 +54% |
| 2023 | $1,650 -0.3% | $54,075 -75% |
| 2022 | $1,656 | $216,300 |
| 2021 | -- | $216,300 |
| 2020 | -- | $216,300 |
| 2019 | $1,656 +319.7% | $216,300 +35.7% |
| 2018 | $395 | $159,400 |
| 2017 | -- | -- |
| 2016 | -- | -- |
| 2015 | -- | -- |
Find assessor info on the county website
Monthly payment
Est. payment
Payment breakdown
Explore the cost of this home by adjusting the details. Changes won't be saved.Climate risks
Neighborhood: 37066
Nearby schools
GreatSchools rating
- 3/10Guild Elementary SchoolGrades: PK-5Distance: 1.1 mi
- 5/10Rucker Stewart Middle SchoolGrades: 6-8Distance: 0.6 mi
- 5/10Gallatin Senior High SchoolGrades: 9-12Distance: 0.8 mi
Schools provided by the listing agent
- Elementary: Guild Elementary
- Middle: Rucker Stewart Middle
- High: Gallatin Senior High School
Source: RealTracs MLS as distributed by MLS GRID. This data may not be complete. We recommend contacting the local school district to confirm school assignments for this home.
- $327,6002 bd2 ba1.4k sqft395-395 Devon Chase Hl #4201, Gallatin, TN 37066Off Market
- $279,2002 bd2 ba1.2k sqft395 Devon Chase Hi #302, Gallatin, TN 37066Off Market
- $288,300-- bd2 ba1.1k sqft395 Devon Chase Hl UNIT 3803, Gallatin, TN 37066Off Market
- $312,100-- bd2 ba1.2k sqft395 Devon Chase Hl UNIT 3902, Gallatin, TN 37066Off Market
- $314,300-- bd2 ba1.4k sqft395 Devon Chase Hl UNIT 4402, Gallatin, TN 37066Off Market
- $319,000-- bd2 ba1.4k sqft395 Devon Chase Hl UNIT 4501, Gallatin, TN 37066Off Market
- $320,7002 bd2 ba1.4k sqft395 Devon Chase Hl UNIT 4602, Gallatin, TN 37066Off Market
- $337,5002 bd2 ba1.7k sqft395 Devon Chase Hl UNIT 4604, Gallatin, TN 37066Off Market
A local agent can set up tours, give advice and negotiate with sellers.
A local lender can help you make sure your offer is ready when you are.
Similar homes
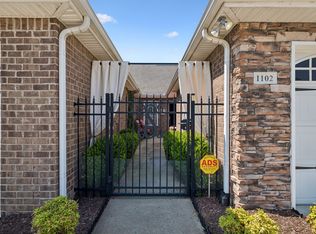
- $322,0002 bd2 ba1.5k sqft395 Devon Chase Hl Unit 1102, Gallatin, TN 37066For Sale
 MLS ID #3306675, Michelle Patterson. RealTracs MLS as distributed by MLS GRID
 - $324,9002 bd2 ba1.5k sqft395 Devon Chase Hl Unit 4301, Gallatin, TN 37066For Sale
 MLS ID #3243941, Chelsea Bell Bailey. RealTracs MLS as distributed by MLS GRID
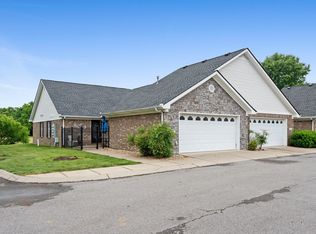
 - $314,9003 bd2 ba1.4k sqft816 Lock 4 Rd Unit 301, Gallatin, TN 37066For Sale
 MLS ID #3217100, Amanda Grimm. RealTracs MLS as distributed by MLS GRID
 - $314,9002 bd2 ba1.3k sqft816 Lock 4 Rd Unit 103, Gallatin, TN 37066For Sale
 MLS ID #3239576, Jessica Huggett. RealTracs MLS as distributed by MLS GRID
 - $369,0003 bd2 ba1.7k sqft825 Browns Ln #1203, Gallatin, TN 37066For SaleMLS ID #3231829, T Michelle Yohe. RealTracs MLS as distributed by MLS GRID
- $329,0003 bd3 ba1.7k sqft257 Claremont Ct, Gallatin, TN 37066For SaleMLS ID #3288424, David Garrett. RealTracs MLS as distributed by MLS GRID
- $397,5002 bd2 ba1.7k sqft825 Browns Ln #1602, Gallatin, TN 37066For SaleMLS ID #3229138, Angelia B. Young. RealTracs MLS as distributed by MLS GRID
- $399,9003 bd3 ba1.6k sqft1107 Savannah Ave, Gallatin, TN 37066For SaleMLS ID #3260608, Lori Tackett. RealTracs MLS as distributed by MLS GRID
- $314,9003 bd3 ba2k sqft156 Rising Ln, Gallatin, TN 37066For SaleMLS ID #3243387, Bernie Gallerani. RealTracs MLS as distributed by MLS GRID
- $317,0003 bd2 ba1k sqft546 Albion Cir, Gallatin, TN 37066For SaleMLS ID #3185304, Jacob Caston. RealTracs MLS as distributed by MLS GRID
- $399,0002 bd2 ba1.7k sqft825 S Browns Ln APT 2002, Gallatin, TN 37066For SaleMLS ID #3220179, Teresa Sims Chiles. RealTracs MLS as distributed by MLS GRID
- $374,9004 bd3 ba1.6k sqft621 Teree Dr, Gallatin, TN 37066For SaleMLS ID #3251513, Dennis Sanders. RealTracs MLS as distributed by MLS GRID
- $294,9002 bd3 ba1.2k sqft201 Harvard Dr, Gallatin, TN 37066For SaleMLS ID #3259916, Kayla Rude. RealTracs MLS as distributed by MLS GRID
- $363,0003 bd3 ba1.7k sqft360 Banbury Dr, Gallatin, TN 37066For SaleMLS ID #3169791, Brittany Weiner. RealTracs MLS as distributed by MLS GRID
- $375,0003 bd3 ba2k sqft330 Madeira Pl, Gallatin, TN 37066For SaleMLS ID #3270695, Jodi Culp. RealTracs MLS as distributed by MLS GRID
- $439,9003 bd3 ba2k sqft1319 Coates Ln, Gallatin, TN 37066For SaleMLS ID #3306081, Nikki Langham. RealTracs MLS as distributed by MLS GRID
- $364,9003 bd3 ba1.7k sqft202 Grandstand Blvd, Gallatin, TN 37066For SaleMLS ID #3139853, Whitley Battles Smith. RealTracs MLS as distributed by MLS GRID
- $414,9003 bd2 ba2k sqft155 Odie Ray St, Gallatin, TN 37066For SaleMLS ID #3243582, Sarah Spann. RealTracs MLS as distributed by MLS GRID
- $364,9003 bd3 ba1.9k sqft1319 Halter Park Dr, Gallatin, TN 37066For SaleMLS ID #3224694, Elizabeth Foutch. RealTracs MLS as distributed by MLS GRID
- $375,0003 bd3 ba1.8k sqft231 Grandstand Blvd, Gallatin, TN 37066For SaleMLS ID #3216938, MacKenzie Strawn Hyde. RealTracs MLS as distributed by MLS GRID
