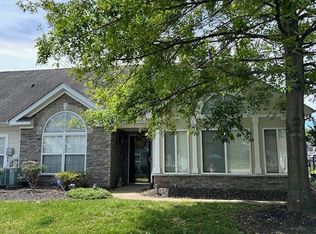
With Beautiful Upgrades & Timeless Finishes, This Captivating Home Presents A Rare Opportunity To Own A Truly Move In Ready Home That Provides Both Quality & Sophistication. * Featuring Stunning Kitchen with Granite Counter-tops, Glass Tile Backsplash, and Pantry * Primary Bedroom Suite with New Tile Shower, Double Sinks, & Walk-In Closet * Large Secondary Bedroom with Walk-in Closet * Sunroom With Abundant Natural Light * Plantation Shutters * Gas Fireplace * Hardwood Floors * Tile Flooring in Baths * Vaulted Ceiling * Charming Patio * Epoxy Floor in Two Car Garage * Pristine Home Near Pool and Clubhouse.
Active
$399,000
825 S Browns Ln APT 2002, Gallatin, TN 37066
2beds
1,700sqft
:
Get pre-qualified$3,093/mo
Single Family Residence, Residential, Condominium
Built in 2006
-- sqft lot
$-- Zestimate®
$235/sqft
$700/mo HOA
What's special
Gas fireplaceVaulted ceilingCharming patioGlass tile backsplashTile flooring in bathsPlantation shuttersHardwood floors
- 63 days |
- 170 |
- 6 |
Zillow last checked:
Listing updated:
Listed by:
Teresa Sims Chiles 931-607-7513,
Onward Real Estate 615-234-5180
Source: RealTracs MLS as distributed by MLS GRID,MLS#: 3220179
Facts & features
Interior
Bedrooms & bathrooms
- Bedrooms: 2
- Bathrooms: 2
- Full bathrooms: 2
- Main level bedrooms: 2
Bedroom 1
- Features: Suite
- Level: Suite
- Area: 216 Square Feet
- Dimensions: 18x12
Bedroom 2
- Features: Walk-In Closet(s)
- Level: Walk-In Closet(s)
- Area: 130 Square Feet
- Dimensions: 13x10
Primary bathroom
- Features: Suite
- Level: Suite
Dining room
- Area: 110 Square Feet
- Dimensions: 11x10
Kitchen
- Features: Pantry
- Level: Pantry
- Area: 60 Square Feet
- Dimensions: 10x6
Living room
- Features: Great Room
- Level: Great Room
- Area: 252 Square Feet
- Dimensions: 18x14
Other
- Features: Florida Room
- Level: Florida Room
- Area: 180 Square Feet
- Dimensions: 15x12
Other
- Features: Utility Room
- Level: Utility Room
- Area: 49 Square Feet
- Dimensions: 7x7
Heating
- Central, Natural Gas
Cooling
- Central Air, Electric
Appliances
- Included: Electric Oven, Electric Range, Dishwasher, Disposal, Microwave
- Laundry: Electric Dryer Hookup, Washer Hookup
Features
- Ceiling Fan(s), Extra Closets, High Ceilings, Open Floorplan, Pantry, Walk-In Closet(s), High Speed Internet
- Flooring: Wood, Tile
- Basement: None
- Number of fireplaces: 1
- Fireplace features: Gas, Living Room
Interior area
- Total structure area: 1,700
- Total interior livable area: 1,700 sqft
- Finished area above ground: 1,700
Video & virtual tour
Property
Parking
- Total spaces: 2
- Parking features: Attached
- Attached garage spaces: 2
Features
- Levels: One
- Stories: 1
- Patio & porch: Patio
- Pool features: Association
Details
- Parcel number: 136 01203C077
- Special conditions: Standard
Construction
Type & style
- Home type: Condo
- Architectural style: Cottage
- Property subtype: Single Family Residence, Residential, Condominium
- Attached to another structure: Yes
Materials
- Stone, Vinyl Siding
- Roof: Asphalt
Condition
- New construction: No
- Year built: 2006
Utilities & green energy
- Sewer: Public Sewer
- Water: Public
- Utilities for property: Electricity Available, Natural Gas Available, Water Available, Underground Utilities
Community & HOA
Community
- Security: Smoke Detector(s)
- Subdivision: Cottages Last Planta
HOA
- Has HOA: Yes
- Amenities included: Clubhouse, Fitness Center, Pool, Sidewalks, Underground Utilities
- Services included: Maintenance Structure, Maintenance Grounds, Recreation Facilities, Trash, Water
- HOA fee: $700 monthly
Location
- Region: Gallatin
Financial & listing details
- Price per square foot: $235/sqft
- Tax assessed value: $175,200
- Annual tax amount: $1,963
- Date on market: 5/22/2026
- Electric utility on property: Yes
Estimated market value
Not available
Estimated sales range
Not available
Not available
Price history
| Date | Event | Price |
|---|---|---|
| 5/22/2026 | Listed for sale | $399,000+14%$235/sqft |
Source:  RealTracs MLS as distributed by MLS GRID #3220179 Report a problem RealTracs MLS as distributed by MLS GRID #3220179 Report a problem | ||
| 6/15/2021 | Sold | $350,000+10.4%$206/sqft |
Source: RealTracs MLS as distributed by MLS GRID #2250735 Report a problem | ||
| 5/10/2021 | Pending sale | $317,000$186/sqft |
Source:  RE/MAX International #2250735 Report a problem RE/MAX International #2250735 Report a problem | ||
| 5/5/2021 | Listed for sale | $317,000+17.5%$186/sqft |
Source: RE/MAX International #2250735 Report a problem | ||
| 3/4/2019 | Sold | $269,900$159/sqft |
Source: RealTracs MLS as distributed by MLS GRID #2006186 Report a problem | ||
| 3/1/2019 | Pending sale | $269,900$159/sqft |
Source: RE/MAX CHOICE PROPERTIES #2006186 Report a problem | ||
| 1/25/2019 | Listed for sale | $269,900+1.9%$159/sqft |
Source: RE/MAX Choice Properties #2006186 Report a problem | ||
| 4/13/2018 | Listing removed | $264,900$156/sqft |
Source: Owner Report a problem | ||
| 4/13/2018 | Listed for sale | $264,900+1.9%$156/sqft |
Source: Owner Report a problem | ||
| 3/31/2018 | Sold | $260,000-1.8%$153/sqft |
Source: Agent Provided Report a problem | ||
| 2/24/2018 | Pending sale | $264,900$156/sqft |
Source: Owner Report a problem | ||
| 2/20/2018 | Listed for sale | $264,900+47.2%$156/sqft |
Source: Owner Report a problem | ||
| 10/30/2013 | Listing removed | $180,000$106/sqft |
Source: Bob Parks Realty, LLC #1473846 Report a problem | ||
| 10/1/2013 | Price change | $180,000-2.7%$106/sqft |
Source: Bob Parks Realty, LLC #1473846 Report a problem | ||
| 8/7/2013 | Listed for sale | $185,000$109/sqft |
Source: Bob Parks Realty, LLC #1473846 Report a problem | ||
Public tax history
| Year | Property taxes | Tax assessment |
|---|---|---|
| 2014 | $1,529 +2.9% | $43,800 -11.2% |
| 2013 | $1,485 | $49,325 |
| 2012 | $1,485 +0% | $49,325 |
| 2011 | $1,485 | $49,325 |
| 2010 | $1,485 | $49,325 |
Find assessor info on the county website
Monthly payment
Est. payment
Payment breakdown
Explore the cost of this home by adjusting the details. Changes won't be saved.Climate risks
Neighborhood: 37066
Nearby schools
GreatSchools rating
- 8/10Howard Elementary SchoolGrades: PK-5Distance: 2 mi
- 5/10Rucker Stewart Middle SchoolGrades: 6-8Distance: 1.5 mi
- 5/10Gallatin Senior High SchoolGrades: 9-12Distance: 1.7 mi
Schools provided by the listing agent
- Elementary: Howard Elementary
- Middle: Rucker Stewart Middle
- High: Gallatin Senior High School
Source: RealTracs MLS as distributed by MLS GRID. This data may not be complete. We recommend contacting the local school district to confirm school assignments for this home.
- $397,5002 bd2 ba1.7k sqft825 Browns Ln #1602, Gallatin, TN 37066For Sale

- $405,0002 bd2 ba1.7k sqft825 Browns Ln #1403, Gallatin, TN 37066Sold
- $418,0002 bd2 ba1.7k sqft825 Browns Ln #603, Gallatin, TN 37066For Sale

- $375,0002 bd2 ba1.7k sqft825 Browns Ln #1603, Gallatin, TN 37066Sold

- $415,0002 bd2 ba1.7k sqft825 S Browns Ln APT 2004, Gallatin, TN 37066Sold
- $374,9002 bd2 ba1.7k sqft825 Browns Ln #201, Gallatin, TN 37066For Sale
- $400,0003 bd3 ba1.9k sqft825 S Browns Ln APT 1904, Gallatin, TN 37066Sold
- $384,9002 bd2 ba1.7k sqft825 Browns Ln #301, Gallatin, TN 37066For Sale
A local agent can set up tours, give advice and negotiate with sellers.
A local lender can help you make sure your offer is ready when you are.
Similar homes
- $397,5002 bd2 ba1.7k sqft825 Browns Ln #1602, Gallatin, TN 37066For Sale
 MLS ID #3229138, Angelia B. Young. RealTracs MLS as distributed by MLS GRID
 - $369,0003 bd2 ba1.7k sqft825 Browns Ln #1203, Gallatin, TN 37066For Sale
 MLS ID #3231829, T Michelle Yohe. RealTracs MLS as distributed by MLS GRID
 - $315,0002 bd2 ba1.4k sqft800 Browns Ln #G3, Gallatin, TN 37066For Sale
 MLS ID #3269381, Kevin Barker. RealTracs MLS as distributed by MLS GRID
 - $399,9003 bd3 ba1.9k sqft1144 Lock 4 Rd #A1, Gallatin, TN 37066For Sale
 MLS ID #3302263, Michelle Patterson. RealTracs MLS as distributed by MLS GRID
 - $339,0003 bd3 ba1.7k sqft257 Claremont Ct, Gallatin, TN 37066For SaleMLS ID #3288424, David Garrett. RealTracs MLS as distributed by MLS GRID
- $323,0002 bd2 ba1.4k sqft395 Devon Chase Hl Unit 4303, Gallatin, TN 37066For SaleMLS ID #3216795, Cheryl Huber. RealTracs MLS as distributed by MLS GRID
- $388,0002 bd3 ba2.1k sqft1689 Foston Ln, Gallatin, TN 37066For SaleMLS ID #3183741, Karen Myhand. RealTracs MLS as distributed by MLS GRID
- $439,9004 bd3 ba2.2k sqft3223 Chaucer Ln, Gallatin, TN 37066For SaleMLS ID #3179587, Gary Ashton. RealTracs MLS as distributed by MLS GRID
- $362,5003 bd3 ba1.9k sqft233 Claremont Ct, Gallatin, TN 37066For SaleMLS ID #3139612, Jocelyn Elkins. RealTracs MLS as distributed by MLS GRID
- $375,0003 bd3 ba1.8k sqft231 Grandstand Blvd, Gallatin, TN 37066For SaleMLS ID #3216938, MacKenzie Strawn Hyde. RealTracs MLS as distributed by MLS GRID
- $424,9003 bd2 ba2k sqft155 Odie Ray St, Gallatin, TN 37066For SaleMLS ID #3243582, Sarah Spann. RealTracs MLS as distributed by MLS GRID
- $388,0003 bd3 ba1.8k sqft192 Grandstand Blvd, Gallatin, TN 37066For SaleMLS ID #3167732, Robert Townsend. RealTracs MLS as distributed by MLS GRID
- $430,0003 bd3 ba2k sqft3204 Chaucer Ln, Gallatin, TN 37066For SaleMLS ID #3184571, Tammy Johnson. RealTracs MLS as distributed by MLS GRID
- $363,0003 bd3 ba1.7k sqft360 Banbury Dr, Gallatin, TN 37066For SaleMLS ID #3169791, Brittany Weiner. RealTracs MLS as distributed by MLS GRID
- $314,9002 bd2 ba1.3k sqft816 Lock 4 Rd Unit 103, Gallatin, TN 37066For SaleMLS ID #3239576, Jessica Huggett. RealTracs MLS as distributed by MLS GRID
- $338,5002 bd2 ba1.5k sqft1648 Foston Ln, Gallatin, TN 37066For SaleMLS ID #3185285, Cathy Schuster. RealTracs MLS as distributed by MLS GRID
- $439,9003 bd2 ba1.7k sqft1130 S McMahan Dr, Gallatin, TN 37066For SaleMLS ID #3131798, Kevin Barker. RealTracs MLS as distributed by MLS GRID
- $424,9003 bd3 ba1.9k sqft659 Anston Gln, Gallatin, TN 37066For SaleMLS ID #3175119, Kevin Wilson, Broker, ABR, AHWD, CIPS, CNE, CRS, C2EX, GRI, PSA, SRES. RealTracs MLS as distributed by MLS GRID
- $409,9994 bd3 ba1.8k sqft1064 Linn Cove Ct, Gallatin, TN 37066For SaleMLS ID #3191236, Tim Schmid. RealTracs MLS as distributed by MLS GRID
- $469,9003 bd3 ba2.1k sqft1310 Coates Ln, Gallatin, TN 37066For SaleMLS ID #3234789, Brenda S. Kersey Broker ABR GRI. RealTracs MLS as distributed by MLS GRID
