Welcome home to effortless, low-maintenance living in the desirable Kennesaw Farms subdivision! This beautifully updated one-level townhouse is truly move-in ready and packed with upgrades throughout. Enjoy stylish hardwood and LVP flooring across the entire home, complemented by plantation shutters that add timeless charm and privacy. The kitchen shines with quartz countertops, perfect for both everyday living and entertaining, while the upgraded tiled showers bring a spa-like feel to the bathrooms. Built with all-brick, maintenance-free construction, this home offers durability and peace of mind for years to come. A one-car garage adds convenience and extra storage. Relax and enjoy the lifestyle—HOA covers grass cutting and landscaping, so weekends are yours to enjoy. The community offers outstanding amenities including two pools, a clubhouse, and a fully equipped workout room. Clean, modern, and thoughtfully upgraded, this home checks all the boxes for comfortable, easy living in a vibrant community. Don’t miss this opportunity to own a beautifully maintained townhome in one of the area’s most sought-after neighborhoods!
Active
Price cut: $16.1K (7/22)
$439,900
1130 S McMahan Dr, Gallatin, TN 37066
3beds
1,763sqft
Townhouse, Residential, Condominium
Built in 2017
4,791 Square Feet Lot
$-- Zestimate®
$250/sqft
$225/mo HOA
What's special
- 182 days |
- 200 |
- 6 |
Zillow last checked:
Listing updated:
Listed by:
Kevin Barker 615-504-5582,
Platinum Realty Partners, LLC 615-906-2129
Source: RealTracs MLS as distributed by MLS GRID,MLS#: 3131798
Facts & features
Interior
Bedrooms & bathrooms
- Bedrooms: 3
- Bathrooms: 2
- Full bathrooms: 2
- Main level bedrooms: 3
Bedroom 1
- Features: Full Bath
- Level: Full Bath
- Area: 210 Square Feet
- Dimensions: 15x14
Bedroom 2
- Features: Walk-In Closet(s)
- Level: Walk-In Closet(s)
- Area: 165 Square Feet
- Dimensions: 15x11
Bedroom 3
- Area: 132 Square Feet
- Dimensions: 12x11
Primary bathroom
- Features: Double Vanity
- Level: Double Vanity
Dining room
- Area: 121 Square Feet
- Dimensions: 11x11
Kitchen
- Area: 130 Square Feet
- Dimensions: 13x10
Living room
- Area: 252 Square Feet
- Dimensions: 18x14
Heating
- Central
Cooling
- Central Air
Appliances
- Included: Built-In Electric Oven, Built-In Electric Range, Dishwasher, Microwave, Refrigerator, Stainless Steel Appliance(s)
- Laundry: Electric Dryer Hookup, Washer Hookup
Features
- Ceiling Fan(s), High Speed Internet
- Flooring: Wood, Luxury Vinyl
- Basement: None
- Number of fireplaces: 1
- Fireplace features: Gas
Interior area
- Total structure area: 1,763
- Total interior livable area: 1,763 sqft
- Finished area above ground: 1,763
Property
Parking
- Total spaces: 2
- Parking features: Garage Door Opener, Garage Faces Rear
- Attached garage spaces: 2
Features
- Levels: One
- Stories: 1
- Patio & porch: Porch, Covered
- Pool features: Association
- Fencing: Back Yard
Lot
- Size: 4,791 Square Feet
- Dimensions: 42.50 x 123 IRR
- Features: Level
- Topography: Level
Details
- Parcel number: 136I C 00600 000
- Special conditions: Standard
- Other equipment: Satellite Dish
Construction
Type & style
- Home type: Townhouse
- Property subtype: Townhouse, Residential, Condominium
- Attached to another structure: Yes
Materials
- Brick
Condition
- New construction: No
- Year built: 2017
Utilities & green energy
- Sewer: Public Sewer
- Water: Public
- Utilities for property: Water Available, Cable Connected, Underground Utilities
Community & HOA
Community
- Subdivision: Kennesaw Farms Ph 3
HOA
- Has HOA: Yes
- Amenities included: Clubhouse, Fitness Center, Pool, Underground Utilities
- Services included: Maintenance Structure, Maintenance Grounds, Trash
- HOA fee: $225 monthly
Location
- Region: Gallatin
Financial & listing details
- Price per square foot: $250/sqft
- Tax assessed value: $389,400
- Annual tax amount: $1,899
- Date on market: 2/19/2026
Estimated market value
Not available
Estimated sales range
Not available
Not available
Price history
| Date | Event | Price |
|---|---|---|
| 7/22/2026 | Price change | $439,900-3.5%$250/sqft |
Source:  RealTracs MLS as distributed by MLS GRID #3131798 Report a problem RealTracs MLS as distributed by MLS GRID #3131798 Report a problem | ||
| 5/18/2026 | Price change | $456,000-1.4%$259/sqft |
Source: RealTracs MLS as distributed by MLS GRID #3131798 Report a problem | ||
| 3/30/2026 | Price change | $462,500-1.4%$262/sqft |
Source: RealTracs MLS as distributed by MLS GRID #3131798 Report a problem | ||
| 2/19/2026 | Listed for sale | $469,000+6.8%$266/sqft |
Source: RealTracs MLS as distributed by MLS GRID #3131798 Report a problem | ||
| 7/24/2023 | Sold | $439,000-1.1%$249/sqft |
Source: Public Record Report a problem | ||
| 6/19/2023 | Listed for sale | $443,777+1.1%$252/sqft |
Source:  Exit Realty #2490910 Report a problem Exit Realty #2490910 Report a problem | ||
| 5/31/2023 | Listing removed | -- |
Source: Exit Realty Report a problem | ||
| 5/14/2023 | Contingent | $438,777$249/sqft |
Source: Exit Realty #2490910 Report a problem | ||
| 5/14/2023 | Listed for sale | $438,777-1.1%$249/sqft |
Source: Exit Realty #2490910 Report a problem | ||
| 4/3/2023 | Contingent | $443,777$252/sqft |
Source: Exit Realty #2490910 Report a problem | ||
| 2/27/2023 | Listed for sale | $443,777+66.1%$252/sqft |
Source: Exit Realty Report a problem | ||
| 2/21/2018 | Sold | $267,155$152/sqft |
Source: Public Record Report a problem | ||
Public tax history
| Year | Property taxes | Tax assessment |
|---|---|---|
| 2025 | $1,899 | $97,350 |
| 2024 | $1,899 -7.2% | $97,350 +45.2% |
| 2023 | $2,046 -0.3% | $67,025 -75% |
| 2022 | $2,052 +35.3% | $268,100 |
| 2021 | $1,516 | $268,100 |
| 2020 | $1,516 -26.1% | $268,100 |
| 2019 | $2,052 +1407.7% | $268,100 +33.2% |
| 2018 | $136 | $201,300 |
| 2017 | -- | -- |
| 2016 | -- | -- |
| 2015 | -- | -- |
| 2014 | -- | -- |
| 2011 | $253 -32.9% | $12,500 |
| 2010 | $376 -33.3% | $12,500 -33.3% |
| 2009 | $565 | $18,750 |
| 2008 | -- | $18,750 |
Find assessor info on the county website
Monthly payment
Est. payment
Payment breakdown
Explore the cost of this home by adjusting the details. Changes won't be saved.Climate risks
Neighborhood: 37066
Nearby schools
GreatSchools rating
- 9/10Station Camp Elementary SchoolGrades: PK-5Distance: 1.9 mi
- 8/10Station Camp Middle SchoolGrades: 6-8Distance: 1.7 mi
- 8/10Station Camp High SchoolGrades: 9-12Distance: 1.8 mi
Schools provided by the listing agent
- Elementary: Station Camp Elementary
- Middle: Station Camp Middle School
- High: Station Camp High School
Source: RealTracs MLS as distributed by MLS GRID. This data may not be complete. We recommend contacting the local school district to confirm school assignments for this home.
- $432,8003 bd2 ba1.7k sqft1130 McMahan Dr S, Gallatin, TN 37066Off Market
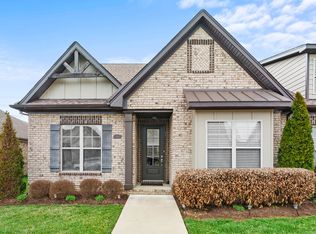
- $438,4003 bd2 ba1.7k sqft1130 McMahan Dr S LOT 275, Gallatin, TN 37066Off Market
- $400,5003 bd-- ba1.6k sqft1128 McMahan Dr S, Gallatin, TN 37066Off Market
- $495,5003 bd2 ba1.7k sqft1128 McMahan Dr S LOT 274, Gallatin, TN 37066Off Market
- $457,5003 bd3 ba2k sqft1134 McMahan Dr S, Gallatin, TN 37066Sold
- $482,0003 bd2 ba1.7k sqft1126 McMahan Dr S LOT 273, Gallatin, TN 37066Off Market
- $410,4003 bd-- ba1.7k sqft1126 S McMahan Dr, Gallatin, TN 37066Off Market
- $450,0003 bd3 ba2k sqft1138 S McMahan Dr, Gallatin, TN 37066Sold
A local agent can set up tours, give advice and negotiate with sellers.
Similar homes
- $445,0003 bd3 ba2.2k sqft301 Booker Dr, Gallatin, TN 37066For Sale
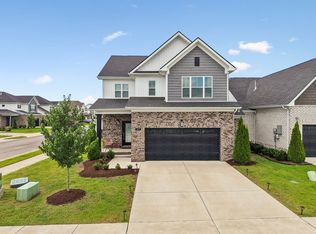
 MLS ID #3320991, Luke Maas. RealTracs MLS as distributed by MLS GRID
 - $435,0003 bd3 ba2.3k sqft2120 Sullivan St, Gallatin, TN 37066For Sale
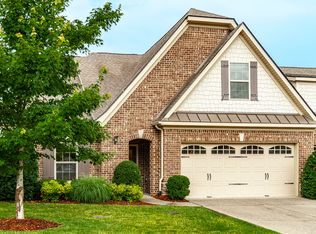 MLS ID #3242436, Julie Ricciardi. RealTracs MLS as distributed by MLS GRID
 - $432,9503 bd3 ba1.9k sqft214 Hutch Ct, Gallatin, TN 37066For Sale
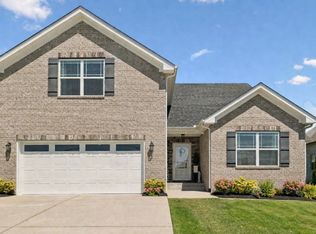 MLS ID #3041516, Shellie R Whitaker. RealTracs MLS as distributed by MLS GRID
 - $430,0003 bd3 ba2k sqft3204 Chaucer Ln, Gallatin, TN 37066For Sale
 MLS ID #3184571, Tammy Johnson. RealTracs MLS as distributed by MLS GRID
 - $429,9003 bd3 ba2k sqft1319 Coates Ln, Gallatin, TN 37066For SaleMLS ID #3306081, Nikki Langham. RealTracs MLS as distributed by MLS GRID
- $380,0003 bd3 ba1.8k sqft192 Grandstand Blvd, Gallatin, TN 37066For SaleMLS ID #3167732, Robert Townsend. RealTracs MLS as distributed by MLS GRID
- $369,9003 bd3 ba1.9k sqft416 Deveron Dr, Gallatin, TN 37066For SaleMLS ID #3239837, Jesse Bushnell. RealTracs MLS as distributed by MLS GRID
- $364,9003 bd3 ba1.7k sqft202 Grandstand Blvd, Gallatin, TN 37066For SaleMLS ID #3139853, Whitley Battles Smith. RealTracs MLS as distributed by MLS GRID
- $338,0003 bd3 ba1.8k sqft1049 Henley Pvt Ln, Gallatin, TN 37066For SaleMLS ID #3245760, Andrew Thomas Crefeld. RealTracs MLS as distributed by MLS GRID
- $375,0003 bd3 ba1.8k sqft231 Grandstand Blvd, Gallatin, TN 37066For SaleMLS ID #3216938, MacKenzie Strawn Hyde. RealTracs MLS as distributed by MLS GRID
- $469,9003 bd3 ba2.1k sqft1310 Coates Ln, Gallatin, TN 37066For SaleMLS ID #3234789, Brenda S. Kersey Broker ABR GRI. RealTracs MLS as distributed by MLS GRID
- $354,9003 bd3 ba1.9k sqft233 Claremont Ct, Gallatin, TN 37066For SaleMLS ID #3139612, Jocelyn Elkins. RealTracs MLS as distributed by MLS GRID
- $349,9003 bd3 ba2k sqft781 Coburg St, Gallatin, TN 37066For SaleMLS ID #3215190, Tammy Jeffers. RealTracs MLS as distributed by MLS GRID
- $397,5002 bd2 ba1.7k sqft825 Browns Ln #1602, Gallatin, TN 37066For SaleMLS ID #3229138, Angelia B. Young. RealTracs MLS as distributed by MLS GRID
- $399,0002 bd2 ba1.7k sqft825 S Browns Ln APT 2002, Gallatin, TN 37066For SaleMLS ID #3220179, Teresa Sims Chiles. RealTracs MLS as distributed by MLS GRID
- $450,0003 bd3 ba2.1k sqft310 Buckner Cir, Mount Juliet, TN 37122For SaleMLS ID #3513672, Sharon Parsons. RealTracs MLS as distributed by MLS GRID
- $435,0003 bd3 ba1.8k sqft169 Ashcrest Point, Hendersonville, TN 37075For SaleMLS ID #3316077, Megan Hale Warner. RealTracs MLS as distributed by MLS GRID
- $299,9003 bd3 ba1.4k sqft214 Mansfield Dr, Gallatin, TN 37066For SaleMLS ID #3139791, Lori (Briana) Morgan. RealTracs MLS as distributed by MLS GRID
- $314,9003 bd3 ba2k sqft156 Rising Ln, Gallatin, TN 37066For SaleMLS ID #3243387, Bernie Gallerani. RealTracs MLS as distributed by MLS GRID
- $338,5002 bd2 ba1.5k sqft1648 Foston Ln, Gallatin, TN 37066For SaleMLS ID #3320893, Cathy Schuster. RealTracs MLS as distributed by MLS GRID
