MOVE-IN READY villa offering a low-maintenance lifestyle in a prime location! This beautifully designed home features 2 bedrooms and 2 full baths on the main level, plus a flexible bonus space ideal for a home office, study, or hobby room. Upstairs includes an additional bedroom, full bath, and spacious bonus room perfect for guests or entertaining. Enjoy hardwood floors throughout the main living areas, stainless steel appliances, and an oversized covered patio perfect for relaxing outdoors. Conveniently located just two blocks from Old Hickory Lake with easy access to Hwy 386 and downtown Nashville. Contact me regarding lender incentives including 1% interest rate reduction!
Active
Price cut: $1.4K (8/8)
$435,000
2120 Sullivan St, Gallatin, TN 37066
3beds
2,317sqft
Zero Lot Line, Residential
Built in 2017
6,969 Square Feet Lot
$-- Zestimate®
$188/sqft
$355/mo HOA
What's special
Stainless steel appliances
- 117 days
- 329
- 20
Zillow last checked:
Listing updated:
Listed by:
Julie Ricciardi 573-268-3650,
simpliHOM 855-856-9466
Source: RealTracs MLS as distributed by MLS GRID,MLS#: 3242436
Facts & features
Interior
Bedrooms & bathrooms
- Bedrooms: 3
- Bathrooms: 3
- Full bathrooms: 3
- Main level bedrooms: 2
Bedroom 1
- Features: Walk-In Closet(s)
- Level: Walk-In Closet(s)
- Area: 182 Square Feet
- Dimensions: 14x13
Bedroom 2
- Area: 130 Square Feet
- Dimensions: 13x10
Bedroom 3
- Area: 276 Square Feet
- Dimensions: 23x12
Primary bathroom
- Features: Suite
- Level: Suite
Kitchen
- Area: 168 Square Feet
- Dimensions: 14x12
Living room
- Area: 240 Square Feet
- Dimensions: 16x15
Other
- Features: Office
- Level: Office
- Area: 100 Square Feet
- Dimensions: 10x10
Recreation room
- Features: Second Floor
- Level: Second Floor
- Area: 228 Square Feet
- Dimensions: 19x12
Heating
- Central, Natural Gas
Cooling
- Ceiling Fan(s), Central Air, Electric
Appliances
- Included: Electric Oven, Gas Range, Dishwasher, Disposal, Dryer, Microwave, Refrigerator, Stainless Steel Appliance(s), Washer
Features
- Ceiling Fan(s), Entrance Foyer, Extra Closets, Walk-In Closet(s), Kitchen Island
- Flooring: Carpet, Wood, Tile
- Basement: None
Interior area
- Total structure area: 2,317
- Total interior livable area: 2,317 sqft
- Finished area above ground: 2,317
Property
Parking
- Total spaces: 2
- Parking features: Garage Door Opener, Garage Faces Front
- Attached garage spaces: 2
Features
- Levels: Two
- Stories: 2
- Patio & porch: Patio, Covered, Porch
Lot
- Size: 6,969 Square Feet
- Features: Level
- Topography: Level
Details
- Parcel number: 147A A 01300 000
- Special conditions: Standard
- Other equipment: Irrigation System
Construction
Type & style
- Home type: SingleFamily
- Property subtype: Zero Lot Line, Residential
Materials
- Brick
Condition
- New construction: No
- Year built: 2017
Utilities & green energy
- Sewer: Public Sewer
- Water: Public
- Utilities for property: Electricity Available, Natural Gas Available, Water Available
Green energy
- Energy efficient items: Windows, Thermostat
Community & HOA
Community
- Security: Smoke Detector(s)
- Subdivision: Foxland Crossing
HOA
- Has HOA: Yes
- Services included: Maintenance Structure, Maintenance Grounds, Insurance
- HOA fee: $355 monthly
Location
- Region: Gallatin
Financial & listing details
- Price per square foot: $188/sqft
- Tax assessed value: $416,600
- Annual tax amount: $2,031
- Date on market: 6/13/2026
- Electric utility on property: Yes
Estimated market value
Not available
Estimated sales range
Not available
Not available
Price history
| Date | Event | Price |
|---|---|---|
| 10/7/2026 | Price change | $2,500-3.8%$1/sqft |
Source: Zillow Rentals Report a problem | ||
| 9/18/2026 | Listed for rent | $2,600+8.3%$1/sqft |
Source: Zillow Rentals Report a problem | ||
| 8/8/2026 | Price change | $435,000-0.3%$188/sqft |
Source:  RealTracs MLS as distributed by MLS GRID #3242436 Report a problem RealTracs MLS as distributed by MLS GRID #3242436 Report a problem | ||
| 7/9/2026 | Price change | $436,400-0.3%$188/sqft |
Source: RealTracs MLS as distributed by MLS GRID #3242436 Report a problem | ||
| 6/13/2026 | Listed for sale | $437,900+544%$189/sqft |
Source: RealTracs MLS as distributed by MLS GRID #3242436 Report a problem | ||
| 5/21/2023 | Listing removed | -- |
Source: Zillow Rentals Report a problem | ||
| 5/10/2023 | Listed for rent | $2,400$1/sqft |
Source: Zillow Rentals Report a problem | ||
| 5/5/2023 | Sold | $68,000-78%$29/sqft |
Source: Public Record Report a problem | ||
| 8/17/2018 | Sold | $309,000+3.5%$133/sqft |
Source: RealTracs MLS as distributed by MLS GRID #1941480 Report a problem | ||
| 2/23/2018 | Sold | $298,630$129/sqft |
Source: Public Record Report a problem | ||
Public tax history
| Year | Property taxes | Tax assessment |
|---|---|---|
| 2025 | $2,031 +25.6% | $104,150 +25.6% |
| 2024 | $1,618 -19.2% | $82,950 +26.5% |
| 2023 | $2,001 -0.3% | $65,575 -75% |
| 2022 | $2,008 +35.4% | $262,300 |
| 2021 | $1,483 | $262,300 |
| 2020 | $1,483 -26.1% | $262,300 |
| 2019 | $2,008 | $262,300 +9.2% |
| 2018 | -- | $240,300 |
Find assessor info on the county website
Monthly payment
Est. payment
Payment breakdown
Explore the cost of this home by adjusting the details. Changes won't be saved.Climate risks
Neighborhood: 37066
Nearby schools
Schools provided by the listing agent
- Elementary: Jack Anderson Elementary
- Middle: Station Camp Middle School
- High: Station Camp High School
Source: RealTracs MLS as distributed by MLS GRID. This data may not be complete. We recommend contacting the local school district to confirm school assignments for this home.
Similar homes

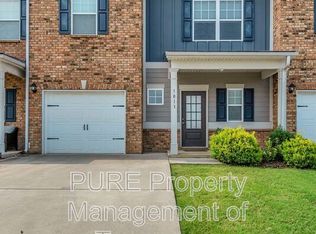
- $420,0002 bd2 ba1.7k sqft1122 S McMahan Dr, Gallatin, TN 37066For Sale
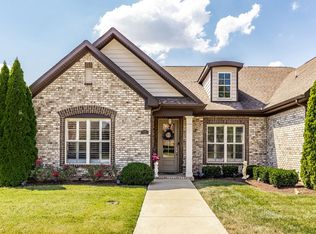
 MLS ID #3531633, Nathaniel Seeley. RealTracs MLS as distributed by MLS GRID
 - $459,9003 bd2 ba2k sqft195 Wildcat Run, Gallatin, TN 37066For Sale
 MLS ID #3526652, Brian Swain. RealTracs MLS as distributed by MLS GRID
 - $409,9003 bd3 ba1.7k sqft1374 Coates Ln, Gallatin, TN 37066For Sale
 MLS ID #3251174, Zach Phillips. RealTracs MLS as distributed by MLS GRID
 - $449,9003 bd3 ba2.4k sqft222 Hutch Ct, Gallatin, TN 37066For Sale
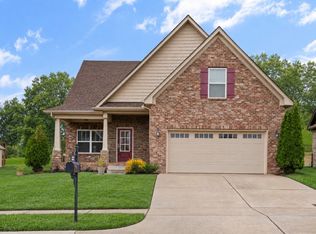 MLS ID #3060368, Bernie Gallerani. RealTracs MLS as distributed by MLS GRID
 - $444,9003 bd3 ba1.8k sqft718 Coburg St Lot 187, Gallatin, TN 37066New ConstructionMLS ID #3593810, Makenzye Hiller. RealTracs MLS as distributed by MLS GRID
- $439,9004 bd3 ba2.4k sqft416 Old Spring Ln Lot 28, Gallatin, TN 37066New ConstructionRealTracs MLS as distributed by MLS GRID
- $469,9993 bd3 ba2.3k sqft416 Mattieton Ln, Gallatin, TN 37066For SaleMLS ID #3541546, Tammy Jeffers. RealTracs MLS as distributed by MLS GRID
- $430,0003 bd3 ba1.8k sqft2505 Val Marie Dr, Madison, TN 37115For SaleMLS ID #3614518, Sharon Felton. RealTracs MLS as distributed by MLS GRID
- $459,9003 bd3 ba2k sqft105 Porter Ct, Hendersonville, TN 37075For SaleMLS ID #3598053, Barbara Jean Roberts. RealTracs MLS as distributed by MLS GRID
- $554,9004 bd2 ba2.1k sqft240 Preston Ln, Gallatin, TN 37066For SaleMLS ID #3598858, Tammy Jeffers. RealTracs MLS as distributed by MLS GRID
- $344,9003 bd3 ba2k sqft781 Coburg St, Gallatin, TN 37066For SaleMLS ID #3611896, Tammy Jeffers. RealTracs MLS as distributed by MLS GRID
- $499,0005 bd4 ba2.8k sqft1383 Wentworth Dr, Gallatin, TN 37066For SaleMLS ID #3507969, Michelle Jackson. RealTracs MLS as distributed by MLS GRID
- $335,0003 bd3 ba1.9k sqft241 Claremont Ct, Gallatin, TN 37066For SaleMLS ID #3544808, Brandy Kelhi / (615)972-9400. RealTracs MLS as distributed by MLS GRID
- $380,0003 bd3 ba1.8k sqft192 Grandstand Blvd, Gallatin, TN 37066For SaleMLS ID #3167732, Robert Townsend. RealTracs MLS as distributed by MLS GRID
- $489,9003 bd3 ba2.2k sqft2010 Woods Run, Mount Juliet, TN 37122For SaleMLS ID #3306361, Ashley Boykin. RealTracs MLS as distributed by MLS GRID
- $365,0003 bd3 ba1.9k sqft1420 Vanner Ct, Gallatin, TN 37066For SaleMLS ID #3245353, Natalie Cureton. RealTracs MLS as distributed by MLS GRID
- $649,9004 bd3 ba3k sqft770 Nelms Dr, Gallatin, TN 37066For SaleMLS ID #3511253, Tammy Jeffers. RealTracs MLS as distributed by MLS GRID
- $509,9003 bd2 ba2.1k sqft2128 Mackinac Bnd, Gallatin, TN 37066For SaleMLS ID #3603920, Wendy Suttle "The Real Estate Chick" 2022 Sumner REALTOR of the Year, CRS, ABR, GRI. RealTracs MLS as distributed by MLS GRID
- $475,0004 bd4 ba2.4k sqft639 Pemberton Dr, Lebanon, TN 37087For SaleMLS ID #3609880, Samantha Stephens. RealTracs MLS as distributed by MLS GRID
- $338,5002 bd2 ba1.5k sqft1648 Foston Ln, Gallatin, TN 37066For SaleMLS ID #3320893, Cathy Schuster. RealTracs MLS as distributed by MLS GRID
