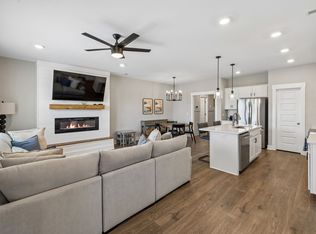
Lowest priced end unit in Gallatin's adored Kennesaw Farms! Enjoy a nearly brand new brick home without the price tag while saving time and money. Refrigerator, Washer/Dryer, TV Mounts, and Blinds already in place! This beautiful home features a spacious kitchen with ample storage, pantry, and sleek modern decor. The layout flows seamlessly, highlighted by designer light fixtures throughout.
The main floor includes a primary suite with a walk-in closet and private bathroom, as well as a convenient laundry room. Upstairs, you will find a bonus room perfect for movie nights or reading, along with two additional bedrooms and a full bathroom. Out back, the deck is ideal for entertaining or enjoying your morning coffee. The large grassy side-yard is common space and sets this unit apart, as it's a great place for kids and leashed pets to play, more space than between most units in the neighborhood!
Ideally located between Gallatin and Hendersonville, this home is just minutes from the lake, grocery stores, restaurants, shopping, and major interstates. Residents also enjoy community amenities, including two Olympic-style pools, a clubhouse, a fitness center, a playground, and local trails.
Active
Price cut: $10K (7/26)
$365,000
1420 Vanner Ct, Gallatin, TN 37066
3beds
1,962sqft
Townhouse, Residential, Condominium
Built in 2024
3,049 Square Feet Lot
$-- Zestimate®
$186/sqft
$235/mo HOA
What's special
Brick homePrivate bathroomLarge grassy side-yardSleek modern decorTwo additional bedroomsAmple storageSpacious kitchen
- 120 days
- 144
- 8
Zillow last checked:
Listing updated:
Listed by:
Natalie Cureton 615-429-4484,
Compass RE 615-475-5616,
Alex Helton 615-422-8000,
Compass RE
Source: RealTracs MLS as distributed by MLS GRID,MLS#: 3245353
Facts & features
Interior
Bedrooms & bathrooms
- Bedrooms: 3
- Bathrooms: 3
- Full bathrooms: 2
- 1/2 bathrooms: 1
- Main level bedrooms: 1
Bedroom 1
- Features: Suite
- Level: Suite
- Area: 168 Square Feet
- Dimensions: 14x12
Bedroom 2
- Area: 143 Square Feet
- Dimensions: 13x11
Bedroom 3
- Area: 144 Square Feet
- Dimensions: 12x12
Primary bathroom
- Features: Double Vanity
- Level: Double Vanity
Dining room
- Area: 96 Square Feet
- Dimensions: 12x8
Kitchen
- Area: 156 Square Feet
- Dimensions: 13x12
Living room
- Area: 120 Square Feet
- Dimensions: 12x10
Recreation room
- Features: Second Floor
- Level: Second Floor
- Area: 195 Square Feet
- Dimensions: 15x13
Heating
- Dual
Cooling
- Dual
Appliances
- Included: Electric Oven, Electric Range, Dishwasher, Dryer, Microwave, Refrigerator, Washer
Features
- Ceiling Fan(s), Pantry, Walk-In Closet(s)
- Flooring: Carpet, Luxury Vinyl, Tile
- Basement: None
- Common walls with other units/homes: End Unit
Interior area
- Total structure area: 1,962
- Total interior livable area: 1,962 sqft
- Finished area above ground: 1,962
Property
Parking
- Total spaces: 1
- Parking features: Garage Faces Front
- Attached garage spaces: 1
Features
- Levels: Two
- Stories: 2
- Patio & porch: Porch, Covered, Deck
- Pool features: Association
Lot
- Size: 3,049 Square Feet
Details
- Parcel number: 136I F 06600 000
- Special conditions: Standard
Construction
Type & style
- Home type: Townhouse
- Property subtype: Townhouse, Residential, Condominium
- Attached to another structure: Yes
Materials
- Brick
Condition
- New construction: No
- Year built: 2024
Utilities & green energy
- Sewer: Public Sewer
- Water: Public
- Utilities for property: Water Available
Community & HOA
Community
- Subdivision: Kennesaw Farms
HOA
- Has HOA: Yes
- Amenities included: Clubhouse, Fitness Center, Playground, Pool
- Services included: Maintenance Grounds, Insurance, Recreation Facilities
- HOA fee: $235 monthly
Location
- Region: Gallatin
Financial & listing details
- Price per square foot: $186/sqft
- Tax assessed value: $377,100
- Annual tax amount: $1,839
- Date on market: 6/18/2026
Estimated market value
Not available
Estimated sales range
Not available
Not available
Price history
| Date | Event | Price |
|---|---|---|
| 7/26/2026 | Price change | $365,000-2.7%$186/sqft |
Source:  RealTracs MLS as distributed by MLS GRID #3245353 Report a problem RealTracs MLS as distributed by MLS GRID #3245353 Report a problem | ||
| 6/18/2026 | Listed for sale | $375,000-1.3%$191/sqft |
Source: RealTracs MLS as distributed by MLS GRID #3245353 Report a problem | ||
| 4/23/2024 | Sold | $379,900$194/sqft |
Source: Public Record Report a problem | ||
Public tax history
| Year | Property taxes | Tax assessment |
|---|---|---|
| 2025 | $1,839 +343.6% | $94,275 +343.6% |
| 2024 | $414 -1.2% | $21,250 +54.5% |
| 2023 | $420 -0.3% | $13,750 -75% |
| 2022 | $421 | $55,000 |
Find assessor info on the county website
Monthly payment
Est. payment
Payment breakdown
Explore the cost of this home by adjusting the details. Changes won't be saved.Climate risks
Neighborhood: 37066
Nearby schools
Schools provided by the listing agent
- Elementary: Station Camp Elementary
- Middle: Station Camp Middle School
- High: Station Camp High School
Source: RealTracs MLS as distributed by MLS GRID. This data may not be complete. We recommend contacting the local school district to confirm school assignments for this home.


Similar homes
- $339,9003 bd3 ba1.7k sqft1409 Vanner Ct, Gallatin, TN 37066For Sale
 MLS ID #3239773, Samantha Aaron Barber. RealTracs MLS as distributed by MLS GRID
 - $339,9003 bd3 ba1.7k sqft1339 Halter Park Dr Lot Tk378g, Gallatin, TN 37066New Construction
 MLS ID #3530730, Stephen Johnson. RealTracs MLS as distributed by MLS GRID
 - $339,9003 bd3 ba1.7k sqft1335 Halter Park Dr Lot Tk380g, Gallatin, TN 37066New Construction
 MLS ID #3530722, Stephen Johnson. RealTracs MLS as distributed by MLS GRID
 - $380,0003 bd3 ba1.8k sqft192 Grandstand Blvd, Gallatin, TN 37066For Sale
 MLS ID #3167732, Robert Townsend. RealTracs MLS as distributed by MLS GRID
 - $349,9004 bd3 ba1.8k sqft871 Blessings Way, Gallatin, TN 37066New ConstructionMLS ID #3621509, Shawanda Dodson-Crawford. RealTracs MLS as distributed by MLS GRID
- $324,9003 bd3 ba1.6k sqft2006 Sperling Dr, Gallatin, TN 37066For SaleMLS ID #3314848, James (Jay) Dugan. RealTracs MLS as distributed by MLS GRID
- $409,9003 bd3 ba1.9k sqft728 Coburg St Lot 192, Gallatin, TN 37066New ConstructionMLS ID #3618647, Makenzye Hiller. RealTracs MLS as distributed by MLS GRID
- $474,9503 bd3 ba2k sqft1143 Kennesaw Blvd, Gallatin, TN 37066For SaleMLS ID #3596539, Jennie Oilar. RealTracs MLS as distributed by MLS GRID
- $334,1653 bd3 ba1.7k sqft705 Shreve Dr Lot 38, Gallatin, TN 37066New ConstructionRealTracs MLS as distributed by MLS GRID
- $305,0003 bd3 ba1.5k sqft563 Becks Pl, Gallatin, TN 37066For SaleMLS ID #3147767, Tracey Stephens. RealTracs MLS as distributed by MLS GRID
- $409,9003 bd3 ba1.8k sqft726 Coburg St Lot 191, Gallatin, TN 37066New ConstructionMLS ID #3593807, Makenzye Hiller. RealTracs MLS as distributed by MLS GRID
- $429,9003 bd3 ba1.8k sqft718 Coburg St Lot 187, Gallatin, TN 37066New ConstructionMLS ID #3593810, Makenzye Hiller. RealTracs MLS as distributed by MLS GRID
- $374,9903 bd3 ba1.5k sqft323 Lynwood Station Blvd, Mount Juliet, TN 37122New ConstructionRealTracs MLS as distributed by MLS GRID
- $325,9853 bd2 ba1.4k sqft2173 Holmesburg Pvt Cir, Gallatin, TN 37066New ConstructionRealTracs MLS as distributed by MLS GRID
- $393,9003 bd3 ba1.7k sqft229 Glencrest Dr Lot 323, Hendersonville, TN 37075New ConstructionMLS ID #3611795, Stephen Johnson. RealTracs MLS as distributed by MLS GRID
- $397,0003 bd2 ba1.8k sqft1073 Linn Cove Ct, Gallatin, TN 37066For SaleMLS ID #3544259, Ann Soule Boyajian. RealTracs MLS as distributed by MLS GRID
- $329,9003 bd3 ba1.6k sqft215 Emmett Dr, White House, TN 37188For SaleMLS ID #3305687, James Bruce. RealTracs MLS as distributed by MLS GRID
- $390,9903 bd3 ba1.5k sqft315 Lynwood Station Blvd, Mount Juliet, TN 37122New ConstructionRealTracs MLS as distributed by MLS GRID
- $389,0003 bd3 ba1.6k sqft315 Twig Pvt Ct, Hendersonville, TN 37075For SaleMLS ID #3501435, Jennifer Barrett. RealTracs MLS as distributed by MLS GRID
- $439,9004 bd3 ba2.4k sqft416 Old Spring Ln Lot 28, Gallatin, TN 37066New ConstructionRealTracs MLS as distributed by MLS GRID
