PRICE UPDATE! Schedule your showing today!
Welcome to 563 Becks Place in Gallatin! Built in 2022, this beautifully maintained modern townhome offers the perfect blend of comfort, style, and convenience with 3 bedrooms, 2.5 baths, and a 1-car garage.
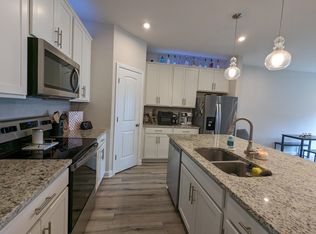
Step inside to an inviting open-concept main level filled with natural light, creating a bright and welcoming atmosphere. The thoughtfully designed kitchen combines style and functionality with granite countertops, stainless steel appliances, brushed nickel fixtures, a spacious walk-in pantry, upgraded lighting, and a large island—ideal for entertaining, meal prep, or casual dining.
Upstairs, enjoy a smart, zoned bedroom layout offering privacy and comfort, including a spacious primary suite. Cozy carpeted bedrooms and durable ceramic tile bathrooms provide both warmth and practicality, while the convenient upstairs laundry area makes everyday living easier.
Relax outdoors on the private back patio overlooking open green space with a partial privacy fence—the perfect place to unwind, grill, or gather with friends and family.
Located in the highly desirable Liberty Creek Middle and High School district, this home is also just minutes from Long Hollow Golf Course, the charm of historic downtown Gallatin, local parks, dining, shopping, and entertainment. Commuters will appreciate convenient access to TN-386 and I-65.
Ideally located and move-in ready, this Gallatin townhome offers modern living at an exceptional value—schedule your showing today!
Active
$305,000
563 Becks Pl, Gallatin, TN 37066
3beds
1,551sqft
Townhouse, Residential, Condominium
Built in 2022
2,178 Square Feet Lot
$-- Zestimate®
$197/sqft
$235/mo HOA
What's special
Partial privacy fenceStainless steel appliancesInviting open-concept main levelConvenient upstairs laundry areaSpacious walk-in pantryFilled with natural lightBrushed nickel fixtures
- 218 days
- 112
- 11
Zillow last checked:
Listing updated:
Listed by:
Tracey Stephens 615-604-8034,
Benchmark Realty, LLC 615-991-4949
Source: RealTracs MLS as distributed by MLS GRID,MLS#: 3147767
Facts & features
Interior
Bedrooms & bathrooms
- Bedrooms: 3
- Bathrooms: 3
- Full bathrooms: 2
- 1/2 bathrooms: 1
Bedroom 1
- Features: Suite
- Level: Suite
- Area: 169 Square Feet
- Dimensions: 13x13
Bedroom 2
- Features: Extra Large Closet
- Level: Extra Large Closet
- Area: 100 Square Feet
- Dimensions: 10x10
Bedroom 3
- Features: Extra Large Closet
- Level: Extra Large Closet
- Area: 100 Square Feet
- Dimensions: 10x10
Primary bathroom
- Features: Double Vanity
- Level: Double Vanity
Kitchen
- Features: Pantry
- Level: Pantry
- Area: 187 Square Feet
- Dimensions: 11x17
Living room
- Features: Combination
- Level: Combination
- Area: 176 Square Feet
- Dimensions: 11x16
Heating
- Central
Cooling
- Central Air, Electric
Appliances
- Included: Electric Oven, Electric Range, Dishwasher, Microwave
- Laundry: Electric Dryer Hookup, Washer Hookup
Features
- Air Filter, Ceiling Fan(s), Entrance Foyer, Extra Closets, High Ceilings, Open Floorplan, Pantry, Smart Light(s), Smart Thermostat, Walk-In Closet(s)
- Flooring: Carpet, Laminate, Tile
- Basement: None
Interior area
- Total structure area: 1,551
- Total interior livable area: 1,551 sqft
- Finished area above ground: 1,551
Video & virtual tour
Property
Parking
- Total spaces: 2
- Parking features: Garage Door Opener, Garage Faces Front, Concrete, Driveway
- Attached garage spaces: 1
- Uncovered spaces: 1
Accessibility
- Accessibility features: Accessible Doors, Accessible Entrance, Accessible Hallway(s)
Features
- Levels: Two
- Stories: 2
- Patio & porch: Patio, Porch
- Exterior features: Smart Lock(s)
- Fencing: Privacy
Lot
- Size: 2,178 Square Feet
Details
- Parcel number: 114L G 04800 000
- Special conditions: Standard
- Other equipment: Air Purifier
Construction
Type & style
- Home type: Townhouse
- Architectural style: Contemporary
- Property subtype: Townhouse, Residential, Condominium
- Attached to another structure: Yes
Materials
- Brick
- Roof: Shingle
Condition
- New construction: No
- Year built: 2022
Utilities & green energy
- Sewer: Public Sewer
- Water: Public
- Utilities for property: Electricity Available, Water Available, Underground Utilities
Green energy
- Energy efficient items: Thermostat
Community & HOA
Community
- Security: Smoke Detector(s)
- Subdivision: Cumberland Point Ph2
HOA
- Has HOA: Yes
- Amenities included: Playground, Sidewalks, Underground Utilities
- Services included: Maintenance Structure, Maintenance Grounds, Insurance
- HOA fee: $235 monthly
- Second HOA fee: $585 one time
Location
- Region: Gallatin
Financial & listing details
- Price per square foot: $197/sqft
- Tax assessed value: $305,300
- Annual tax amount: $1,489
- Date on market: 3/11/2026
- Electric utility on property: Yes
Estimated market value
Not available
Estimated sales range
Not available
Not available
Price history
| Date | Event | Price |
|---|---|---|
| 5/21/2026 | Price change | $305,000-1.6%$197/sqft |
Source:  RealTracs MLS as distributed by MLS GRID #3147767 Report a problem RealTracs MLS as distributed by MLS GRID #3147767 Report a problem | ||
| 4/6/2026 | Price change | $310,000-1.6%$200/sqft |
Source: RealTracs MLS as distributed by MLS GRID #3147767 Report a problem | ||
| 3/12/2026 | Listed for sale | $315,000-1.5%$203/sqft |
Source: RealTracs MLS as distributed by MLS GRID #3147767 Report a problem | ||
| 6/22/2022 | Sold | $319,7830%$206/sqft |
Source: Public Record Report a problem | ||
| 3/8/2022 | Listing removed | -- |
Source:  Century Communities Report a problem Century Communities Report a problem | ||
| 2/23/2022 | Listed for sale | $319,785$206/sqft |
Source: Century Communities Report a problem | ||
Public tax history
| Year | Property taxes | Tax assessment |
|---|---|---|
| 2025 | $1,489 | $76,325 |
| 2024 | $1,489 -7.1% | $76,325 +45.4% |
| 2023 | $1,602 +61.2% | $52,500 -59.6% |
| 2022 | $994 | $129,800 |
Find assessor info on the county website
Monthly payment
Est. payment
Payment breakdown
Explore the cost of this home by adjusting the details. Changes won't be saved.Climate risks
Neighborhood: 37066
Nearby schools
Schools provided by the listing agent
- Elementary: Howard Elementary
- Middle: Liberty Creek Middle School
- High: Liberty Creek High School
Source: RealTracs MLS as distributed by MLS GRID. This data may not be complete. We recommend contacting the local school district to confirm school assignments for this home.


Similar homes
- $305,0003 bd3 ba1.5k sqft3050 Duvall Dr, Gallatin, TN 37066For Sale
 MLS ID #3545453, Mandez Carter. RealTracs MLS as distributed by MLS GRID
 - $325,0003 bd3 ba1.9k sqft1037 Henley Ln, Gallatin, TN 37066For Sale
 MLS ID #3618771, Joseph Plummer. RealTracs MLS as distributed by MLS GRID
 - $324,9003 bd3 ba1.6k sqft2006 Sperling Dr, Gallatin, TN 37066For Sale
 MLS ID #3314848, James (Jay) Dugan. RealTracs MLS as distributed by MLS GRID
 - $299,9003 bd3 ba1.4k sqft214 Mansfield Dr, Gallatin, TN 37066For Sale
 MLS ID #3139791, Lori (Briana) Morgan. RealTracs MLS as distributed by MLS GRID
 - $299,9002 bd3 ba1.2k sqft226 Mansfield Dr, Gallatin, TN 37066For SaleMLS ID #3599256, Debbie Morris. RealTracs MLS as distributed by MLS GRID
- $307,5003 bd3 ba1.5k sqft2037 Walnut Ln, Gallatin, TN 37066For SaleMLS ID #3527618, Joshua Fink. RealTracs MLS as distributed by MLS GRID
- $294,9003 bd3 ba1.6k sqft116 Rising Pvt Ln, Gallatin, TN 37066For SaleMLS ID #3281003, Justin Tucker. RealTracs MLS as distributed by MLS GRID
- $349,9004 bd3 ba1.8k sqft871 Blessings Way, Gallatin, TN 37066New ConstructionMLS ID #3621509, Shawanda Dodson-Crawford. RealTracs MLS as distributed by MLS GRID
- $299,0003 bd3 ba1.5k sqft1161 Riverbrook Dr, Gallatin, TN 37066For SaleMLS ID #3547192, Sanna Danley. RealTracs MLS as distributed by MLS GRID
- $340,0003 bd3 ba1.7k sqft228 Pryor Dr, Gallatin, TN 37066For SaleMLS ID #3531025, Savanah Brewster. RealTracs MLS as distributed by MLS GRID
- $344,9003 bd3 ba2k sqft781 Coburg St, Gallatin, TN 37066For SaleMLS ID #3611896, Tammy Jeffers. RealTracs MLS as distributed by MLS GRID
- $299,9003 bd3 ba1.5k sqft316 Tompkins Ln, Gallatin, TN 37066For SaleMLS ID #3306719, Stephen Durski. RealTracs MLS as distributed by MLS GRID
- $339,9003 bd3 ba1.7k sqft1409 Vanner Ct, Gallatin, TN 37066For SaleMLS ID #3239773, Samantha Aaron Barber. RealTracs MLS as distributed by MLS GRID
- $359,9003 bd3 ba1.9k sqft416 Deveron Dr, Gallatin, TN 37066For SaleMLS ID #3530098, Jesse Bushnell. RealTracs MLS as distributed by MLS GRID
- $365,0003 bd3 ba1.8k sqft231 Grandstand Blvd, Gallatin, TN 37066For SaleMLS ID #3216938, MacKenzie Strawn Hyde. RealTracs MLS as distributed by MLS GRID
- $309,9903 bd3 ba1.8k sqft421 Kingsbury Dr Lot 29, Gallatin, TN 37066New ConstructionRealTracs MLS as distributed by MLS GRID
- $297,5003 bd3 ba1.5k sqft163 Primrose Ln, Gallatin, TN 37066For SaleMLS ID #3230193, Martie Burnett. RealTracs MLS as distributed by MLS GRID
- $364,9003 bd3 ba1.9k sqft1319 Halter Park Dr, Gallatin, TN 37066For SaleMLS ID #3224694, Elizabeth Foutch. RealTracs MLS as distributed by MLS GRID
- $359,9003 bd3 ba1.8k sqft1420 Carderock Springs Dr, Gallatin, TN 37066For SaleMLS ID #3303946, Elyssia Sharrow. RealTracs MLS as distributed by MLS GRID
- $294,9002 bd3 ba1.2k sqft201 Harvard Dr, Gallatin, TN 37066For SaleMLS ID #3259916, Kayla Rude. RealTracs MLS as distributed by MLS GRID
