Seller has relocated and this new Radnor 2-Story Floor Plan in Cumberland Point is vacant and ready for its new owners!!! The open floor plan allows you to take advantage of the large kitchen that flows right in to the living area. Conversation and entertaining will be easy around the huge island covered in beautiful granite countertops that shine bright with spectacular lighting above. The stainless steel appliances are a must for the chef in the family. The laundry is located upstairs for the ultimate in convience and the LG front load washer and dryer will stay with the home. Come see this one today and call 553 Becks Place home tomorrow.
Under contract - showing
Price cut: $3K (7/30)
$299,900
553 Becks Pl, Gallatin, TN 37066
3beds
1,574sqft
Townhouse, Residential, Condominium
Built in 2022
2,178 Square Feet Lot
$-- Zestimate®
$191/sqft
$244/mo HOA
What's special
Open floor planStainless steel appliancesLarge kitchenSpectacular lighting above
- 181 days
- 94
- 16
Zillow last checked:
Listing updated:
Listed by:
Steven Ellis 615-982-4533,
EXIT Prime Realty 615-672-6729
Source: RealTracs MLS as distributed by MLS GRID,MLS#: 3179244
Facts & features
Interior
Bedrooms & bathrooms
- Bedrooms: 3
- Bathrooms: 3
- Full bathrooms: 2
- 1/2 bathrooms: 1
Bedroom 1
- Features: Suite
- Level: Suite
- Area: 169 Square Feet
- Dimensions: 13x13
Bedroom 2
- Features: Walk-In Closet(s)
- Level: Walk-In Closet(s)
- Area: 100 Square Feet
- Dimensions: 10x10
Bedroom 3
- Features: Walk-In Closet(s)
- Level: Walk-In Closet(s)
- Area: 100 Square Feet
- Dimensions: 10x10
Primary bathroom
- Features: Double Vanity
- Level: Double Vanity
Kitchen
- Area: 240 Square Feet
- Dimensions: 20x12
Living room
- Features: Combination
- Level: Combination
- Area: 300 Square Feet
- Dimensions: 20x15
Heating
- Central, Electric
Cooling
- Central Air, Electric
Appliances
- Included: Electric Oven, Electric Range, Dishwasher, Disposal, Dryer, Microwave, Refrigerator, Stainless Steel Appliance(s), Washer
- Laundry: Electric Dryer Hookup, Washer Hookup
Features
- Ceiling Fan(s), Entrance Foyer, Open Floorplan, Smart Light(s), Smart Thermostat, Walk-In Closet(s), Kitchen Island
- Flooring: Carpet, Laminate, Tile
- Basement: None
- Number of fireplaces: 1
- Fireplace features: Electric, Living Room
Interior area
- Total structure area: 1,574
- Total interior livable area: 1,574 sqft
- Finished area above ground: 1,574
Property
Parking
- Total spaces: 1
- Parking features: Garage Door Opener, Garage Faces Front
- Attached garage spaces: 1
Features
- Levels: Two
- Stories: 2
- Patio & porch: Porch, Covered, Patio
- Exterior features: Smart Lock(s)
Lot
- Size: 2,178 Square Feet
Details
- Parcel number: 114L F 03500 000
- Special conditions: Standard
Construction
Type & style
- Home type: Townhouse
- Architectural style: Traditional
- Property subtype: Townhouse, Residential, Condominium
- Attached to another structure: Yes
Materials
- Fiber Cement, Brick
Condition
- New construction: No
- Year built: 2022
Utilities & green energy
- Sewer: Public Sewer
- Water: Public
- Utilities for property: Electricity Available, Water Available, Underground Utilities
Community & HOA
Community
- Subdivision: Cumberland Point Ph1
HOA
- Has HOA: Yes
- Amenities included: Playground, Sidewalks, Underground Utilities
- Services included: Maintenance Structure, Maintenance Grounds, Pest Control
- HOA fee: $244 monthly
Location
- Region: Gallatin
Financial & listing details
- Price per square foot: $191/sqft
- Tax assessed value: $306,300
- Annual tax amount: $1,494
- Date on market: 4/19/2026
- Electric utility on property: Yes
Estimated market value
Not available
Estimated sales range
Not available
Not available
Price history
| Date | Event | Price |
|---|---|---|
| 10/17/2026 | Contingent | $299,900$191/sqft |
Source:  RealTracs MLS as distributed by MLS GRID #3179244 Report a problem RealTracs MLS as distributed by MLS GRID #3179244 Report a problem | ||
| 7/30/2026 | Price change | $299,900-1%$191/sqft |
Source: RealTracs MLS as distributed by MLS GRID #3179244 Report a problem | ||
| 7/14/2026 | Price change | $302,900-0.7%$192/sqft |
Source: RealTracs MLS as distributed by MLS GRID #3179244 Report a problem | ||
| 5/31/2026 | Price change | $304,900-1.6%$194/sqft |
Source: RealTracs MLS as distributed by MLS GRID #3179244 Report a problem | ||
| 4/19/2026 | Listed for sale | $309,900+1.3%$197/sqft |
Source: RealTracs MLS as distributed by MLS GRID #3179244 Report a problem | ||
| 3/7/2022 | Sold | $305,994$194/sqft |
Source: Public Record Report a problem | ||
Public tax history
| Year | Property taxes | Tax assessment |
|---|---|---|
| 2025 | $1,494 | $76,575 |
| 2024 | $1,494 -7.1% | $76,575 +45.4% |
| 2023 | $1,607 +16.6% | $52,650 -70.8% |
| 2022 | $1,378 | $180,000 |
Find assessor info on the county website
Monthly payment
Est. payment
Payment breakdown
Explore the cost of this home by adjusting the details. Changes won't be saved.Climate risks
Neighborhood: 37066
Nearby schools
Schools provided by the listing agent
- Elementary: Howard Elementary
- Middle: Liberty Creek Middle School
- High: Liberty Creek High School
Source: RealTracs MLS as distributed by MLS GRID. This data may not be complete. We recommend contacting the local school district to confirm school assignments for this home.
Similar homes
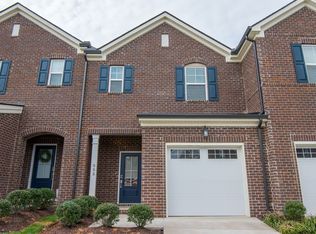
- $305,0003 bd3 ba1.5k sqft3050 Duvall Dr, Gallatin, TN 37066For Sale
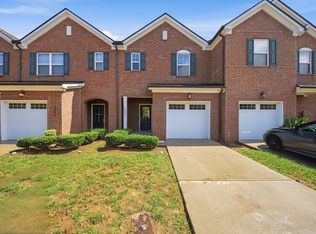
 MLS ID #3545453, Mandez Carter. RealTracs MLS as distributed by MLS GRID
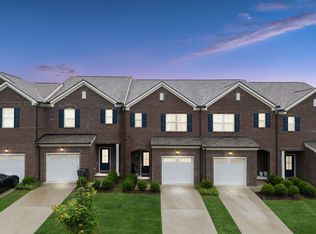
 - $305,0003 bd3 ba1.5k sqft563 Becks Pl, Gallatin, TN 37066For Sale
 MLS ID #3147767, Tracey Stephens. RealTracs MLS as distributed by MLS GRID
 - $310,0003 bd3 ba1.5k sqft3039 Duvall Dr, Gallatin, TN 37066For Sale
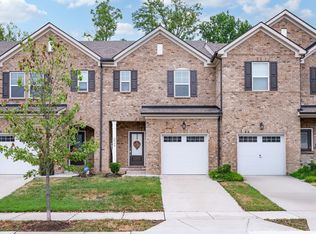 MLS ID #3281319, David Huffaker. RealTracs MLS as distributed by MLS GRID
 - $324,9003 bd3 ba1.6k sqft2006 Sperling Dr, Gallatin, TN 37066For Sale
 MLS ID #3314848, James (Jay) Dugan. RealTracs MLS as distributed by MLS GRID
 - $325,0003 bd3 ba1.9k sqft1037 Henley Ln, Gallatin, TN 37066For SaleMLS ID #3618771, Joseph Plummer. RealTracs MLS as distributed by MLS GRID
- $285,0002 bd2 ba1.4k sqft1182 Long Hollow Pike APT H2, Gallatin, TN 37066For SaleMLS ID #3598606, Dana Farley. RealTracs MLS as distributed by MLS GRID
- $299,9003 bd3 ba1.4k sqft214 Mansfield Dr, Gallatin, TN 37066For SaleMLS ID #3139791, Lori (Briana) Morgan. RealTracs MLS as distributed by MLS GRID
- $280,0003 bd2 ba1.8k sqft773 Anthony St, Gallatin, TN 37066For SaleMLS ID #3071519, Felecia Mastin. RealTracs MLS as distributed by MLS GRID
- $299,9903 bd3 ba1.6k sqft952 Tellico St, Gallatin, TN 37066New ConstructionRealTracs MLS as distributed by MLS GRID
- $299,9002 bd3 ba1.2k sqft226 Mansfield Dr, Gallatin, TN 37066For SaleMLS ID #3599256, Debbie Morris. RealTracs MLS as distributed by MLS GRID
- $289,9903 bd3 ba1.6k sqft948 Tellico St, Gallatin, TN 37066New ConstructionRealTracs MLS as distributed by MLS GRID
- $289,9903 bd3 ba1.6k sqft944 Tellico St, Gallatin, TN 37066New ConstructionRealTracs MLS as distributed by MLS GRID
- $318,0002 bd1 ba1.1k sqft345 Marrell St, Gallatin, TN 37066For SaleMLS ID #3620538, Timothy Johns. RealTracs MLS as distributed by MLS GRID
- $289,9002 bd3 ba1.3k sqft215 Mansfield Dr, Gallatin, TN 37066For SaleMLS ID #3598218, Cliff Spencer. RealTracs MLS as distributed by MLS GRID
- $314,9903 bd3 ba1.6k sqft937 Tellico St, Gallatin, TN 37066New ConstructionRealTracs MLS as distributed by MLS GRID
- $307,5003 bd3 ba1.5k sqft2037 Walnut Ln, Gallatin, TN 37066For SaleMLS ID #3527618, Joshua Fink. RealTracs MLS as distributed by MLS GRID
- $279,9003 bd2 ba1.2k sqft110 Green Meadow Dr, Gallatin, TN 37066For SaleMLS ID #3614422, Sarah Evans. RealTracs MLS as distributed by MLS GRID
- $289,9003 bd2 ba1.4k sqft128 W Jackson St, Gallatin, TN 37066For SaleMLS ID #3230585, Dena Abbott. RealTracs MLS as distributed by MLS GRID
- $299,0003 bd2 ba1.2k sqft597 Long Hollow Pike, Gallatin, TN 37066For SaleMLS ID #3531448, John Lopez. RealTracs MLS as distributed by MLS GRID
- $313,9003 bd2 ba1.7k sqft636 Demoss St, Gallatin, TN 37066For SaleMLS ID #3320230, Jennifer Hamrick. RealTracs MLS as distributed by MLS GRID
