PRICE IMPROVEMENT!!!! Seller is motivated!! Discover this charming brick townhome nestled in the desirable neighborhood of Oxford Station, conveniently located just off Highway 386 in Gallatin, TN. This cozy residence features three spacious bedrooms and two and a half bathrooms, spanning just over 1,400 square feet. The kitchen is equipped with stainless steel appliances, and the beautiful hardwood stairs add a touch of elegance. The home has been meticulously maintained, ensuring it is in excellent condition.
You can enjoy plenty of privacy in the backyard, which does not back up to any other properties. The homeowners' association takes care of exterior and grounds maintenance, allowing for a stress-free lifestyle. The community also boasts underground utilities and a dog park, adding to the charm and convenience of this lovely townhome.
Active
Price cut: $5.1K (7/15)
$299,900
214 Mansfield Dr, Gallatin, TN 37066
3beds
1,438sqft
:
Get pre-qualified$1,948/mo
Townhouse, Residential, Condominium
Built in 2021
-- sqft lot
$-- Zestimate®
$209/sqft
$170/mo HOA
What's special
Beautiful hardwood stairsThree spacious bedroomsBrick townhome
- 146 days |
- 179 |
- 8 |
Zillow last checked:
Listing updated:
Listed by:
Lori (Briana) Morgan 901-210-2563,
Platinum Realty Partners, LLC 615-906-2129
Source: RealTracs MLS as distributed by MLS GRID,MLS#: 3139791
Facts & features
Interior
Bedrooms & bathrooms
- Bedrooms: 3
- Bathrooms: 3
- Full bathrooms: 2
- 1/2 bathrooms: 1
Bedroom 1
- Area: 168 Square Feet
- Dimensions: 14x12
Bedroom 2
- Area: 110 Square Feet
- Dimensions: 11x10
Bedroom 3
- Area: 110 Square Feet
- Dimensions: 11x10
Dining room
- Area: 132 Square Feet
- Dimensions: 11x12
Kitchen
- Area: 150 Square Feet
- Dimensions: 15x10
Living room
- Area: 210 Square Feet
- Dimensions: 14x15
Heating
- Central, Electric
Cooling
- Central Air, Electric
Appliances
- Included: Electric Oven, Electric Range, Dishwasher, Disposal, Microwave, Refrigerator
- Laundry: Electric Dryer Hookup, Washer Hookup
Features
- Ceiling Fan(s), Walk-In Closet(s), High Speed Internet
- Flooring: Carpet, Wood, Tile
- Basement: None
Interior area
- Total structure area: 1,438
- Total interior livable area: 1,438 sqft
- Finished area above ground: 1,438
Property
Parking
- Parking features: Assigned
Features
- Levels: Two
- Stories: 2
- Patio & porch: Porch, Covered, Patio
Details
- Parcel number: 125 01704 042
- Special conditions: Standard
Construction
Type & style
- Home type: Townhouse
- Property subtype: Townhouse, Residential, Condominium
- Attached to another structure: Yes
Materials
- Hardboard Siding, Brick
- Roof: Shingle
Condition
- New construction: No
- Year built: 2021
Utilities & green energy
- Sewer: Public Sewer
- Water: Public
- Utilities for property: Electricity Available, Water Available, Cable Connected, Underground Utilities
Community & HOA
Community
- Security: Smoke Detector(s)
- Subdivision: Oxford Station Resub P2 Lt2a
HOA
- Has HOA: Yes
- Amenities included: Dog Park, Underground Utilities
- Services included: Maintenance Structure, Maintenance Grounds, Insurance
- HOA fee: $170 monthly
Location
- Region: Gallatin
Financial & listing details
- Price per square foot: $209/sqft
- Tax assessed value: $299,400
- Annual tax amount: $1,460
- Date on market: 3/5/2026
- Electric utility on property: Yes
Estimated market value
Not available
Estimated sales range
Not available
Not available
Price history
| Date | Event | Price |
|---|---|---|
| 7/15/2026 | Price change | $299,900-1.7%$209/sqft |
Source:  RealTracs MLS as distributed by MLS GRID #3139791 Report a problem RealTracs MLS as distributed by MLS GRID #3139791 Report a problem | ||
| 4/17/2026 | Price change | $305,000-1.3%$212/sqft |
Source: RealTracs MLS as distributed by MLS GRID #3139791 Report a problem | ||
| 3/5/2026 | Listed for sale | $309,000-1.9%$215/sqft |
Source: RealTracs MLS as distributed by MLS GRID #3139791 Report a problem | ||
| 11/21/2025 | Listing removed | $315,000$219/sqft |
Source: RealTracs MLS as distributed by MLS GRID #2970618 Report a problem | ||
| 8/8/2025 | Listed for sale | $315,000$219/sqft |
Source: RealTracs MLS as distributed by MLS GRID #2970618 Report a problem | ||
Public tax history
| Year | Property taxes | Tax assessment |
|---|---|---|
| 2025 | $1,460 | $74,850 |
| 2024 | $1,460 -4.6% | $74,850 +49.3% |
| 2023 | $1,530 -0.3% | $50,125 -75% |
| 2022 | $1,535 +78.3% | $200,500 +31.7% |
| 2021 | $861 +153.7% | $152,200 +153.7% |
| 2020 | $339 | $60,000 |
Find assessor info on the county website
Monthly payment
Est. payment
Payment breakdown
Explore the cost of this home by adjusting the details. Changes won't be saved.Climate risks
Neighborhood: 37066
Nearby schools
GreatSchools rating
- 8/10Howard Elementary SchoolGrades: PK-5Distance: 1.7 mi
- 5/10Rucker Stewart Middle SchoolGrades: 6-8Distance: 1.9 mi
- 8/10Station Camp High SchoolGrades: 9-12Distance: 3.2 mi
Schools provided by the listing agent
- Elementary: Howard Elementary
- Middle: Rucker Stewart Middle
- High: Station Camp High School
Source: RealTracs MLS as distributed by MLS GRID. This data may not be complete. We recommend contacting the local school district to confirm school assignments for this home.
- $349,9003 bd3 ba2.1k sqft326 Banbury Dr, Gallatin, TN 37066Coming Soon
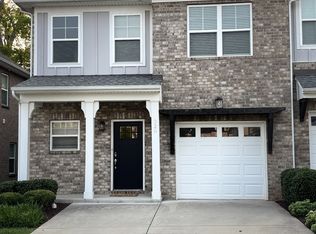
- $363,0003 bd3 ba1.7k sqft360 Banbury Dr, Gallatin, TN 37066For Sale

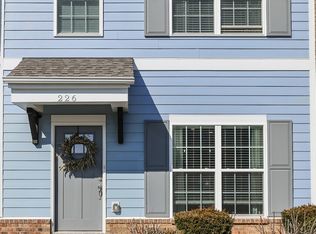
- $300,0002 bd3 ba1.2k sqft226 Mansfield Dr, Gallatin, TN 37066Sold
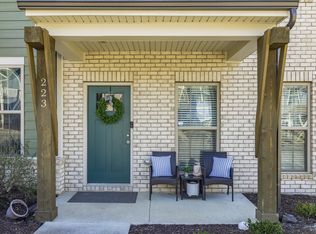
- $289,0002 bd3 ba1.3k sqft223 Mansfield Dr, Gallatin, TN 37066Sold
- $332,4003 bd3 ba1.7k sqft340 Banbury Dr, Gallatin, TN 37066Off Market
- $320,7003 bd3 ba1.7k sqft340 Banbury Dr LOT 12, Gallatin, TN 37066Off Market
- $319,240-- bd-- ba1.4k sqft525 Tappan Ln, Gallatin, TN 37066Sold
- $283,000-- bd-- ba1.2k sqft521 Tappan Ln, Gallatin, TN 37066Sold
A local agent can set up tours, give advice and negotiate with sellers.
Similar homes
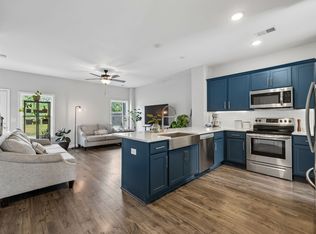
- $319,9003 bd3 ba1.4k sqft135 Harvard Dr, Gallatin, TN 37066For Sale
 MLS ID #3210978, Gary Ashton. RealTracs MLS as distributed by MLS GRID
 - $289,9002 bd3 ba1.3k sqft436 Withrow Way, Gallatin, TN 37066For Sale
 MLS ID #3183678, Cindy Williams. RealTracs MLS as distributed by MLS GRID
 - $305,0003 bd3 ba1.5k sqft563 Becks Pl, Gallatin, TN 37066For Sale
 MLS ID #3147767, Tracey Stephens. RealTracs MLS as distributed by MLS GRID
 - $363,0003 bd3 ba1.7k sqft360 Banbury Dr, Gallatin, TN 37066For SaleMLS ID #3169791, Brittany Weiner. RealTracs MLS as distributed by MLS GRID
- $310,0002 bd2 ba1.4k sqft800 Browns Ln #G3, Gallatin, TN 37066For SaleMLS ID #3269381, Kevin Barker. RealTracs MLS as distributed by MLS GRID
- $338,0003 bd3 ba1.8k sqft1049 Henley Pvt Ln, Gallatin, TN 37066For SaleMLS ID #3245760, Andrew Thomas Crefeld. RealTracs MLS as distributed by MLS GRID
- $294,9002 bd3 ba1.2k sqft201 Harvard Dr, Gallatin, TN 37066For SaleMLS ID #3259916, Kayla Rude. RealTracs MLS as distributed by MLS GRID
- $329,0003 bd3 ba1.7k sqft257 Claremont Ct, Gallatin, TN 37066For SaleMLS ID #3288424, David Garrett. RealTracs MLS as distributed by MLS GRID
- $364,9003 bd3 ba1.7k sqft202 Grandstand Blvd, Gallatin, TN 37066For SaleMLS ID #3139853, Whitley Battles Smith. RealTracs MLS as distributed by MLS GRID
- $375,0003 bd3 ba1.8k sqft231 Grandstand Blvd, Gallatin, TN 37066For SaleMLS ID #3216938, MacKenzie Strawn Hyde. RealTracs MLS as distributed by MLS GRID
- $314,9003 bd3 ba2k sqft156 Rising Ln, Gallatin, TN 37066For SaleMLS ID #3243387, Bernie Gallerani. RealTracs MLS as distributed by MLS GRID
- $380,0003 bd3 ba1.8k sqft192 Grandstand Blvd, Gallatin, TN 37066For SaleMLS ID #3167732, Robert Townsend. RealTracs MLS as distributed by MLS GRID
- $338,8003 bd3 ba1.7k sqft1330 Halter Park Dr, Gallatin, TN 37066For SaleMLS ID #3221335, Katie Morrell. RealTracs MLS as distributed by MLS GRID
- $348,5003 bd3 ba1.7k sqft1409 Vanner Ct, Gallatin, TN 37066For SaleMLS ID #3239773, Samantha Aaron Barber. RealTracs MLS as distributed by MLS GRID
- $314,9002 bd2 ba1.3k sqft816 Lock 4 Rd Unit 103, Gallatin, TN 37066For SaleMLS ID #3239576, Jessica Huggett. RealTracs MLS as distributed by MLS GRID
- $369,9003 bd3 ba1.9k sqft416 Deveron Dr, Gallatin, TN 37066For SaleMLS ID #3239837, Jesse Bushnell. RealTracs MLS as distributed by MLS GRID
- $324,9002 bd2 ba1.5k sqft395 Devon Chase Hl Unit 4301, Gallatin, TN 37066For SaleMLS ID #3243941, Chelsea Bell Bailey. RealTracs MLS as distributed by MLS GRID
- $323,0002 bd2 ba1.4k sqft395 Devon Chase Hl Unit 4303, Gallatin, TN 37066For SaleMLS ID #3216795, Cheryl Huber. RealTracs MLS as distributed by MLS GRID
- $369,0003 bd3 ba1.9k sqft1319 Halter Park Dr, Gallatin, TN 37066For SaleMLS ID #3224694, Elizabeth Foutch. RealTracs MLS as distributed by MLS GRID
- $362,5003 bd3 ba1.9k sqft233 Claremont Ct, Gallatin, TN 37066For SaleMLS ID #3139612, Jocelyn Elkins. RealTracs MLS as distributed by MLS GRID
