Sought-after Winfield floorplan with a RARE 2nd floor balcony on a lot backing to trees! Inside, you'll find tons of upgrades including luxury vinyl plank flooring, upgraded tile throughout, and custom painted cabinets with elegant countertops. Spacious primary bedroom offers an oversized walk-in closet and fully tiled step-in shower. The open floorplan seamlessly connects living, dining, and kitchen spaces, ideal for entertaining. Enjoy morning coffee or evening relaxation on your private balcony, covered front porch or outdoor patio! Huge bonus--climate controlled attic space!! Thoughtful upgrades and attention to detail make this home move-in ready. Convenient location near shopping, dining, and parks. Don’t miss this beautifully upgraded gem with private outdoor space! Up to 1% lender credit on the loan amount when buyer uses Seller's Preferred Lender.
Active
Price cut: $5.1K (6/30)
$319,900
135 Harvard Dr, Gallatin, TN 37066
3beds
1,438sqft
:
Get pre-qualified$2,067/mo
Townhouse, Residential, Condominium
Built in 2021
-- sqft lot
$-- Zestimate®
$222/sqft
$170/mo HOA
What's special
Outdoor patioPrivate balconyCovered front porchLot backing to treesUpgraded tile throughoutLuxury vinyl plank flooringSpacious primary bedroom
- 75 days |
- 245 |
- 9 |
Zillow last checked:
Listing updated:
Listed by:
Gary Ashton 615-301-1650,
The Ashton Real Estate Group of RE/MAX Advantage 615-301-1631,
Jen Roman 615-939-0086,
The Ashton Real Estate Group of RE/MAX Advantage
Source: RealTracs MLS as distributed by MLS GRID,MLS#: 3210978
Facts & features
Interior
Bedrooms & bathrooms
- Bedrooms: 3
- Bathrooms: 3
- Full bathrooms: 2
- 1/2 bathrooms: 1
Bedroom 1
- Features: Walk-In Closet(s)
- Level: Walk-In Closet(s)
- Area: 168 Square Feet
- Dimensions: 14x12
Bedroom 2
- Area: 110 Square Feet
- Dimensions: 11x10
Bedroom 3
- Area: 110 Square Feet
- Dimensions: 11x10
Primary bathroom
- Features: Primary Bedroom
- Level: Primary Bedroom
Dining room
- Features: Separate
- Level: Separate
- Area: 132 Square Feet
- Dimensions: 12x11
Kitchen
- Features: Pantry
- Level: Pantry
- Area: 150 Square Feet
- Dimensions: 15x10
Living room
- Features: Great Room
- Level: Great Room
- Area: 210 Square Feet
- Dimensions: 15x14
Heating
- Central
Cooling
- Central Air
Appliances
- Included: Electric Range, Dishwasher, Disposal, Microwave
- Laundry: Electric Dryer Hookup, Washer Hookup
Features
- Ceiling Fan(s), Open Floorplan, Pantry, Walk-In Closet(s)
- Flooring: Carpet, Luxury Vinyl, Tile
- Basement: None
Interior area
- Total structure area: 1,438
- Total interior livable area: 1,438 sqft
- Finished area above ground: 1,438
Video & virtual tour
Property
Parking
- Parking features: Asphalt, Assigned, Parking Lot
Features
- Levels: Two
- Stories: 2
- Patio & porch: Porch, Covered, Patio
- Exterior features: Balcony
Lot
- Features: Level, Wooded
- Topography: Level,Wooded
Details
- Parcel number: 125 01705 056
- Special conditions: Standard
Construction
Type & style
- Home type: Townhouse
- Property subtype: Townhouse, Residential, Condominium
- Attached to another structure: Yes
Materials
- Hardboard Siding
Condition
- New construction: No
- Year built: 2021
Utilities & green energy
- Sewer: Public Sewer
- Water: Public
- Utilities for property: Water Available, Underground Utilities
Community & HOA
Community
- Subdivision: Oxford Station Ph2
HOA
- Has HOA: Yes
- Amenities included: Dog Park, Sidewalks, Underground Utilities
- Services included: Maintenance Structure, Maintenance Grounds, Insurance, Trash
- HOA fee: $170 monthly
Location
- Region: Gallatin
Financial & listing details
- Price per square foot: $222/sqft
- Tax assessed value: $296,600
- Annual tax amount: $1,446
- Date on market: 5/13/2026
Estimated market value
Not available
Estimated sales range
Not available
Not available
Price history
| Date | Event | Price |
|---|---|---|
| 6/30/2026 | Price change | $319,900-1.6%$222/sqft |
Source:  RealTracs MLS as distributed by MLS GRID #3210978 Report a problem RealTracs MLS as distributed by MLS GRID #3210978 Report a problem | ||
| 5/13/2026 | Listed for sale | $325,000+12.5%$226/sqft |
Source: RealTracs MLS as distributed by MLS GRID #3210978 Report a problem | ||
| 4/4/2022 | Sold | $288,770$201/sqft |
Source: Public Record Report a problem | ||
Public tax history
| Year | Property taxes | Tax assessment |
|---|---|---|
| 2025 | $1,446 | $74,150 |
| 2024 | $1,446 -4.5% | $74,150 +49.5% |
| 2023 | $1,514 +21.3% | $49,600 -69.6% |
| 2022 | $1,248 | $163,100 |
Find assessor info on the county website
Monthly payment
Est. payment
Payment breakdown
Explore the cost of this home by adjusting the details. Changes won't be saved.Climate risks
Neighborhood: 37066
Nearby schools
GreatSchools rating
- 8/10Howard Elementary SchoolGrades: PK-5Distance: 1.7 mi
- 5/10Rucker Stewart Middle SchoolGrades: 6-8Distance: 1.8 mi
- 8/10Station Camp High SchoolGrades: 9-12Distance: 3.2 mi
Schools provided by the listing agent
- Elementary: Howard Elementary
- Middle: Rucker Stewart Middle
- High: Station Camp High School
Source: RealTracs MLS as distributed by MLS GRID. This data may not be complete. We recommend contacting the local school district to confirm school assignments for this home.
- $289,9002 bd3 ba1.3k sqft436 Withrow Way, Gallatin, TN 37066For Sale

- $355,0003 bd3 ba1.7k sqft272 Holywell Dr, Gallatin, TN 37066Sold
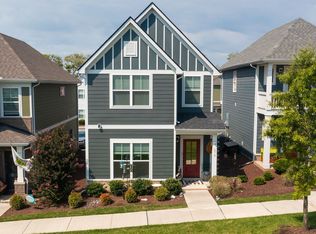
- $323,0003 bd3 ba1.4k sqft175 Harvard Dr, Gallatin, TN 37066Sold

- $350,0003 bd3 ba1.6k sqft260 Holywell Dr, Gallatin, TN 37066Sold

- $371,5003 bd3 ba1.6k sqft401 Queen Ln, Gallatin, TN 37066Sold
- $299,9002 bd3 ba1.3k sqft131 Harvard Dr, Gallatin, TN 37066Sold
- $312,0002 bd3 ba1.2k sqft414 Withrow Way, Gallatin, TN 37066Sold
- $274,900-- bd-- ba1.2k sqft133 Harvard Dr, Gallatin, TN 37066Off Market
A local agent can set up tours, give advice and negotiate with sellers.
A local lender can help you make sure your offer is ready when you are.
Similar homes
- $363,0003 bd3 ba1.7k sqft360 Banbury Dr, Gallatin, TN 37066For Sale

 MLS ID #3169791, Brittany Weiner. RealTracs MLS as distributed by MLS GRID
 - $305,0003 bd3 ba1.5k sqft563 Becks Pl, Gallatin, TN 37066For Sale
 MLS ID #3147767, Tracey Stephens. RealTracs MLS as distributed by MLS GRID
 - $364,9003 bd3 ba1.7k sqft202 Grandstand Blvd, Gallatin, TN 37066For Sale
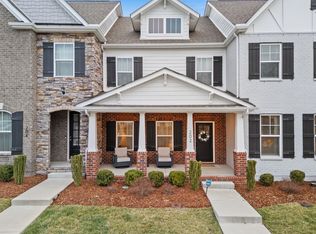 MLS ID #3139853, Whitley Battles Smith. RealTracs MLS as distributed by MLS GRID
 - $339,0003 bd3 ba1.7k sqft257 Claremont Ct, Gallatin, TN 37066For Sale
 MLS ID #3288424, David Garrett. RealTracs MLS as distributed by MLS GRID
 - $370,0003 bd3 ba1.8k sqft1420 Carderock Springs Dr, Gallatin, TN 37066For SaleMLS ID #3303946, Elyssia Sharrow. RealTracs MLS as distributed by MLS GRID
- $375,0003 bd3 ba1.8k sqft231 Grandstand Blvd, Gallatin, TN 37066For SaleMLS ID #3216938, MacKenzie Strawn Hyde. RealTracs MLS as distributed by MLS GRID
- $299,9003 bd3 ba1.5k sqft160 Primrose Ln, Gallatin, TN 37066For SaleMLS ID #3225623, Brittnay McGiboney. RealTracs MLS as distributed by MLS GRID
- $294,9002 bd3 ba1.2k sqft201 Harvard Dr, Gallatin, TN 37066For SaleMLS ID #3259916, Kayla Rude. RealTracs MLS as distributed by MLS GRID
- $348,5003 bd3 ba1.7k sqft1409 Vanner Ct, Gallatin, TN 37066For SaleMLS ID #3239773, Samantha Aaron Barber. RealTracs MLS as distributed by MLS GRID
- $388,0003 bd3 ba1.8k sqft192 Grandstand Blvd, Gallatin, TN 37066For SaleMLS ID #3167732, Robert Townsend. RealTracs MLS as distributed by MLS GRID
- $369,9003 bd3 ba1.9k sqft416 Deveron Dr, Gallatin, TN 37066For SaleMLS ID #3239837, Jesse Bushnell. RealTracs MLS as distributed by MLS GRID
- $305,0003 bd3 ba1.5k sqft163 Primrose Ln, Gallatin, TN 37066For SaleMLS ID #3230193, Martie Burnett. RealTracs MLS as distributed by MLS GRID
- $338,5002 bd2 ba1.5k sqft1648 Foston Ln, Gallatin, TN 37066For SaleMLS ID #3185285, Cathy Schuster. RealTracs MLS as distributed by MLS GRID
- $369,0003 bd3 ba1.9k sqft1319 Halter Park Dr, Gallatin, TN 37066For SaleMLS ID #3224694, Elizabeth Foutch. RealTracs MLS as distributed by MLS GRID
- $362,5003 bd3 ba1.9k sqft233 Claremont Ct, Gallatin, TN 37066For SaleMLS ID #3139612, Jocelyn Elkins. RealTracs MLS as distributed by MLS GRID
- $375,0003 bd3 ba1.6k sqft204 Douglas Bend Rd #1502, Gallatin, TN 37066For SaleMLS ID #3251047, Stephen Delahoussaye. RealTracs MLS as distributed by MLS GRID
- $345,0003 bd3 ba1.4k sqft317 Heritage Ave, Gallatin, TN 37066For SaleMLS ID #3255229, Amy Lazere. RealTracs MLS as distributed by MLS GRID
- from $393,9003 bd3 ba1.6k sqftDalton Plan, The Woods, Gallatin, TN 37066New ConstructionParkside Builders
- $399,9003 bd3 ba1.9k sqft1144 Lock 4 Rd #A1, Gallatin, TN 37066For SaleMLS ID #3302263, Michelle Patterson. RealTracs MLS as distributed by MLS GRID
- $405,0003 bd2 ba1.6k sqft111 Weller Ln, Gallatin, TN 37066For SaleMLS ID #3167304, Anastasia Krajeck. RealTracs MLS as distributed by MLS GRID
