Skip main navigation
Closed
  • $323,000

    175 Harvard Dr, Gallatin, TN 37066

    3beds
    1,499sqft
    Townhouse, Residential, Condominium
    Built in 2022
    -- sqft lot
    $321,800 Zestimate®
    $215/sqft
    $2,163 Estimated rent

    Home value

    $321,800

    $302,000 - $341,000

    $2,163/mo

    Zestimate® history
    Loading
    Loading...

    Owner options

    List your home for rent

    $2,163/mo

    Rent Zestimate®

    Find your next renter with Zillow Rental Manager. Plus, with online applications, you can quickly screen prospective tenants – for free.

    Learn more

    $2,163/mo

    Rent Zestimate®

    Refinance and save

    $2,008/mo

    Est. payment

    Refinancing to a lower rate could help reduce your monthly payments and save thousands over the life of the loan.

    See today's rates

    $2,008/mo

    Est. payment

    Explore your selling options

    Work with a Zillow partner agent

    Leverage their expertise and Zillow's premium Showcase listings to get your home seen by more buyers.

    Get started

    List with your own agent

    Get your home in front of millions of buyers by listing it on Zillow.

    Learn how to do it

    Sell it yourself

    Take full control of how buyers see your home on Zillow by listing For Sale by Owner (FSBO).

    List your home

    What's special

    Stainless steel appliancesPremium finishesChef-inspired kitchenWi-fi extenderMohawk-engineered hardwood flooringCeiling fansQuartz countertops
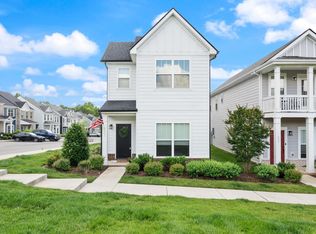
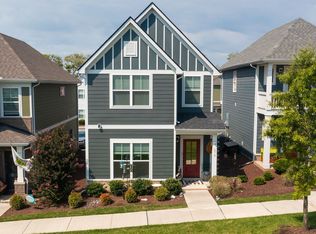
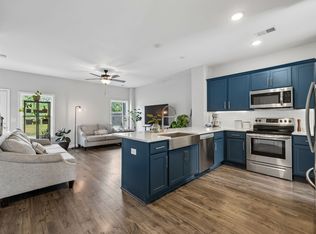
    Seller offering $8,000 towards buyer's rate buy-down or closing costs. $20,000 in upgrades included! Modern Elegance Meets Comfort – Stylish Townhouse Backing to Private Woods Step into elevated living with this beautifully upgraded townhouse, designed for both style and functionality. Featuring 9-foot ceilings on the main level and 8-foot ceilings upstairs, this home boasts premium finishes throughout. The chef-inspired kitchen showcases white maple cabinetry with crown molding, sleek black hardware and faucets, a single-bowl sink, and stunning quartz countertops that continue through all full bathrooms. High-end Frigidaire Gallery stainless steel appliances, including a built-in microwave, oven/stove, and dishwasher, add both style and convenience. Enjoy rich, Mohawk-engineered hardwood flooring throughout, including the hardwood-stained staircase, complemented by tile flooring in the utility closet, laundry room, and all full baths. Retreat to the luxurious owner’s suite, complete with a floor-to-ceiling tiled shower, comfort-height toilets, and upgraded gray maple cabinetry. Additional modern touches include ceiling fans in all bedrooms and the living room, two high wall outlets for mounted TVs, a Wi-Fi extender upstairs, and spray foam insulation for improved energy efficiency. Outside, enjoy the serenity of a wooded backdrop, offering privacy and a natural setting. The home’s exterior features James Hardie Plank fiber cement siding, ensuring durability and curb appeal. Located in a well-maintained community, the HOA covers landscaping, exterior maintenance including roofing, a dog park, yoga circle, and scenic creek access—all designed to enhance your lifestyle without the hassle. Don’t miss this opportunity to own a turn-key, thoughtfully designed townhouse that blends modern finishes with everyday comfort and convenience.

    Zillow last checked:

    Listing updated:

    Listed by:

    Susan Austin 931-436-5437,

    Benchmark Realty

    Bought with:

    Renee Cochran Spicer, 305989

    Benchmark Realty, LLC

    Source: RealTracs MLS as distributed by MLS GRID,MLS#: 3001655MLS Logo

    Facts & features

    Interior

    Bedrooms & bathrooms
    • Bedrooms: 3
    • Bathrooms: 3
    • Full bathrooms: 2
    • 1/2 bathrooms: 1
    Heating
    • Central, Electric
    Cooling
    • Central Air
    Appliances
    • Included: Built-In Electric Oven, Built-In Electric Range, Dishwasher, Disposal, Microwave, Stainless Steel Appliance(s)
    • Laundry: Electric Dryer Hookup, Washer Hookup
    Features
    • Ceiling Fan(s), Walk-In Closet(s), High Speed Internet
    • Flooring: Wood, Tile
    • Basement: None
    Interior area
    • Total structure area: 1,499
    • Total interior livable area: 1,499 sqft
    • Finished area above ground: 1,499

    Property

    Parking
    • Total spaces: 2
    • Parking features: Assigned
    • Uncovered spaces: 2
    Features
    • Levels: Two
    • Stories: 2
    • Patio & porch: Porch, Covered, Patio
    Lot
    • Features: Level
    • Topography: Level
    Details
    • Parcel number: 125 01705 069
    • Special conditions: Standard

    Construction

    Type & style
    • Home type: Townhouse
    • Property subtype: Townhouse, Residential, Condominium
    • Attached to another structure: Yes
    Materials
    • Roof: Shingle
    Condition
    • New construction: No
    • Year built: 2022

    Utilities & green energy

    • Sewer: Public Sewer
    • Water: Public
    • Utilities for property: Electricity Available, Water Available, Underground Utilities

    Community & HOA

    Community
    • Security: Security System, Smoke Detector(s)
    • Subdivision: Oxford Station
    HOA
    • Has HOA: Yes
    • Amenities included: Dog Park, Sidewalks, Underground Utilities, Trail(s)
    • Services included: Maintenance Grounds, Insurance, Trash
    • HOA fee: $170 monthly
    Location
    • Region: Gallatin

    Financial & listing details

    • Price per square foot: $215/sqft
    • Tax assessed value: $300,000
    • Annual tax amount: $1,463
    • Date on market: 9/25/2025
    • Electric utility on property: Yes

    Price history

    DateEventPrice
    12/8/2025Sold$323,000-0.6%$215/sqft
    Source: RealTracs MLS as distributed by MLS GRID #3001655 Report a problem
    11/23/2025Pending sale$324,900$217/sqft
    Source: RealTracs MLS as distributed by MLS GRID #3001655 Report a problem
    11/2/2025Contingent$324,900$217/sqft
    Source: RealTracs MLS as distributed by MLS GRID #3001655 Report a problem
    9/25/2025Listed for sale$324,900-0.9%$217/sqft
    Source: RealTracs MLS as distributed by MLS GRID #3001655 Report a problem
    9/19/2025Listing removed$328,000$219/sqft
    Source: RealTracs MLS as distributed by MLS GRID #2824216 Report a problem
    7/28/2025Listed for sale$328,000$219/sqft
    Source: RealTracs MLS as distributed by MLS GRID #2824216 Report a problem
    7/15/2025Contingent$328,000$219/sqft
    Source: RealTracs MLS as distributed by MLS GRID #2824216 Report a problem
    6/2/2025Price change$328,000-0.2%$219/sqft
    Source: RealTracs MLS as distributed by MLS GRID #2824216 Report a problem
    5/14/2025Price change$328,780-1.2%$219/sqft
    Source: RealTracs MLS as distributed by MLS GRID #2824216 Report a problem
    4/29/2025Listed for sale$332,778$222/sqft
    Source: RealTracs MLS as distributed by MLS GRID #2824216 Report a problem

    Public tax history

    YearProperty taxesTax assessment
    2025$1,463 $75,000
    2024$1,463 -3.2%$75,000 +51.5%
    2023$1,511 +33.2%$49,500 -66.6%
    2022$1,134 $148,100
    Find assessor info on the county website

    Neighborhood: 37066

    Nearby schools

    GreatSchools rating
    Schools provided by the listing agent
    • Elementary: Howard Elementary
    • Middle: Rucker Stewart Middle
    • High: Station Camp High School

    Source: RealTracs MLS as distributed by MLS GRID. This data may not be complete. We recommend contacting the local school district to confirm school assignments for this home.

    Get a cash offer in 3 minutes
    Find out how much your home could sell for in as little as 3 minutes with a no-obligation cash offer.
    Estimated market value
    $321,800
    Get a cash offer in 3 minutes
    Find out how much your home could sell for in as little as 3 minutes with a no-obligation cash offer.
    Estimated market value
    $321,800