Welcome home to the Aspen floor plan! This spacious three-bedroom, two-and-a-half-bathroom home offers modern comfort and thoughtful design, complete with a two-car garage and luxury vinyl plank (LVP) flooring throughout the first floor.
The beautifully designed kitchen features granite countertops, a pantry, and upgraded appliances, including a French-door refrigerator, slide-in range, microwave, dishwasher, and washer and dryer—making it move-in ready from day one.
Upstairs, the owner’s suite provides a private retreat with double vanities and a large walk-in closet. Each of the two additional bedrooms also includes its own walk-in closet, offering plenty of storage space for everyone. A spacious laundry room adds convenience to everyday living.
Ideally located less than two miles from Gallatin’s Historic Square and Sumner Regional Medical Center, and conveniently situated off Hartsville Pike, this home lets you enjoy the rolling hills of Sumner County while remaining close to shopping, dining, and everyday conveniences.
Active
$345,000
317 Heritage Ave, Gallatin, TN 37066
3beds
1,440sqft
:
Get pre-qualified$2,125/mo
Single Family Residence, Residential
Built in 2024
6,534 Square Feet Lot
$-- Zestimate®
$240/sqft
$80/mo HOA
What's special
Two-car garageSlide-in rangeSpacious laundry roomBeautifully designed kitchenFrench-door refrigeratorWasher and dryerUpgraded appliances
- 32 days |
- 294 |
- 24 |
Zillow last checked:
Listing updated:
Listed by:
Amy Lazere 763-213-3177,
The Ville Real Estate Co. 615-873-0579
Source: RealTracs MLS as distributed by MLS GRID,MLS#: 3255229
Facts & features
Interior
Bedrooms & bathrooms
- Bedrooms: 3
- Bathrooms: 3
- Full bathrooms: 2
- 1/2 bathrooms: 1
Bedroom 1
- Features: Suite
- Level: Suite
- Area: 195 Square Feet
- Dimensions: 13x15
Bedroom 2
- Features: Walk-In Closet(s)
- Level: Walk-In Closet(s)
- Area: 121 Square Feet
- Dimensions: 11x11
Bedroom 3
- Features: Walk-In Closet(s)
- Level: Walk-In Closet(s)
- Area: 121 Square Feet
- Dimensions: 11x11
Primary bathroom
- Features: Double Vanity
- Level: Double Vanity
Kitchen
- Area: 224 Square Feet
- Dimensions: 16x14
Living room
- Features: Great Room
- Level: Great Room
- Area: 195 Square Feet
- Dimensions: 15x13
Heating
- Central
Cooling
- Central Air
Appliances
- Included: Electric Oven, Electric Range, Dishwasher, Dryer, Microwave, Refrigerator, Stainless Steel Appliance(s), Washer
Features
- Kitchen Island
- Flooring: Carpet, Luxury Vinyl
- Basement: None
Interior area
- Total structure area: 1,440
- Total interior livable area: 1,440 sqft
- Finished area above ground: 1,440
Property
Parking
- Total spaces: 2
- Parking features: Garage Faces Front
- Attached garage spaces: 2
Features
- Levels: Two
- Stories: 2
- Patio & porch: Patio
Lot
- Size: 6,534 Square Feet
Details
- Parcel number: 127A F 02600 000
- Special conditions: Standard
Construction
Type & style
- Home type: SingleFamily
- Property subtype: Single Family Residence, Residential
Materials
- Fiber Cement, Stone
Condition
- New construction: No
- Year built: 2024
Utilities & green energy
- Sewer: Public Sewer
- Water: Public
- Utilities for property: Water Available
Community & HOA
Community
- Subdivision: Cumberland Landing Ph1
HOA
- Has HOA: Yes
- Services included: Maintenance Grounds
- HOA fee: $80 monthly
Location
- Region: Gallatin
Financial & listing details
- Price per square foot: $240/sqft
- Tax assessed value: $364,800
- Annual tax amount: $1,779
- Date on market: 7/1/2026
Estimated market value
Not available
Estimated sales range
Not available
Not available
Price history
| Date | Event | Price |
|---|---|---|
| 7/1/2026 | Listed for sale | $345,000-1.4%$240/sqft |
Source:  RealTracs MLS as distributed by MLS GRID #3255229 Report a problem RealTracs MLS as distributed by MLS GRID #3255229 Report a problem | ||
| 7/1/2026 | Listing removed | $350,000$243/sqft |
Source: RealTracs MLS as distributed by MLS GRID #3148965 Report a problem | ||
| 6/19/2026 | Price change | $350,000-1.4%$243/sqft |
Source: RealTracs MLS as distributed by MLS GRID #3148965 Report a problem | ||
| 5/4/2026 | Price change | $355,000-1.4%$247/sqft |
Source: RealTracs MLS as distributed by MLS GRID #3148965 Report a problem | ||
| 4/15/2026 | Price change | $360,000-1.4%$250/sqft |
Source: RealTracs MLS as distributed by MLS GRID #3148965 Report a problem | ||
| 3/13/2026 | Listed for sale | $365,000$253/sqft |
Source: RealTracs MLS as distributed by MLS GRID #3148965 Report a problem | ||
Public tax history
| Year | Property taxes | Tax assessment |
|---|---|---|
| 2025 | $1,779 +18.9% | $91,200 +18.9% |
| 2024 | $1,497 | $76,725 |
Find assessor info on the county website
Monthly payment
Est. payment
Payment breakdown
Explore the cost of this home by adjusting the details. Changes won't be saved.Climate risks
Neighborhood: 37066
Nearby schools
GreatSchools rating
- 4/10Vena Stuart Elementary SchoolGrades: PK-5Distance: 0.5 mi
- 4/10Joe Shafer Middle SchoolGrades: 6-8Distance: 1.5 mi
- 5/10Gallatin Senior High SchoolGrades: 9-12Distance: 2.5 mi
Schools provided by the listing agent
- Elementary: Vena Stuart Elementary
- Middle: Joe Shafer Middle School
- High: Gallatin Senior High School
Source: RealTracs MLS as distributed by MLS GRID. This data may not be complete. We recommend contacting the local school district to confirm school assignments for this home.
- $329,9003 bd2 ba1.2k sqft313 Heritage Ave, Gallatin, TN 37066For Sale

- $339,9903 bd2 ba1.2k sqft313 Heritage Ave LOT 88, Gallatin, TN 37066Sold

- $395,5004 bd3 ba1.6k sqft309 Heritage Ave LOT 89, Gallatin, TN 37066Sold
- $395,5004 bd3 ba2.1k sqft309 Heritage Ave, Gallatin, TN 37066Sold
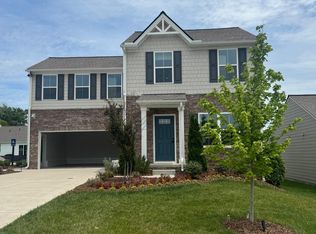
- $336,200-- bd-- ba-- sqft305 Heritage Ave, Gallatin, TN 37066Off Market
- $319,5003 bd2 ba1.2k sqft346 Cottage Dr, Gallatin, TN 37066Off Market
- $369,2153 bd2 ba1.5k sqft337 Heritage Ave LOT 82, Gallatin, TN 37066Sold
- $382,4604 bd3 ba1.9k sqft325 Heritage Ave LOT 85, Gallatin, TN 37066Sold
A local agent can set up tours, give advice and negotiate with sellers.
Similar homes
- $359,9003 bd3 ba1.8k sqft1420 Carderock Springs Dr, Gallatin, TN 37066For Sale
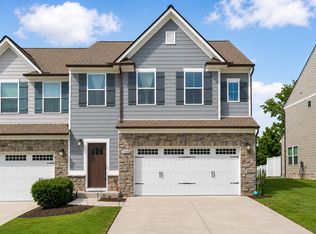
 MLS ID #3303946, Elyssia Sharrow. RealTracs MLS as distributed by MLS GRID
 - $329,0003 bd3 ba1.7k sqft257 Claremont Ct, Gallatin, TN 37066For Sale
 MLS ID #3288424, David Garrett. RealTracs MLS as distributed by MLS GRID
 - $309,9903 bd3 ba1.6k sqft929 Tellico St, Gallatin, TN 37066New Construction
 RealTracs MLS as distributed by MLS GRID
 - $369,9994 bd3 ba1.8k sqft871 Blessings Way, Gallatin, TN 37066New Construction
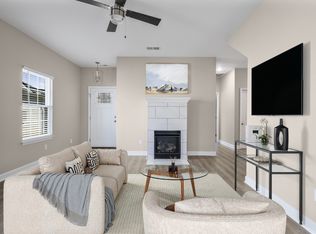 MLS ID #3129154, Shawanda Dodson-Crawford. RealTracs MLS as distributed by MLS GRID
 - $362,5003 bd3 ba1.9k sqft233 Claremont Ct, Gallatin, TN 37066For SaleMLS ID #3139612, Jocelyn Elkins. RealTracs MLS as distributed by MLS GRID
- $439,9003 bd3 ba2k sqft1319 Coates Ln, Gallatin, TN 37066For SaleMLS ID #3306081, Nikki Langham. RealTracs MLS as distributed by MLS GRID
- $299,9003 bd3 ba1.5k sqft160 Primrose Ln, Gallatin, TN 37066For SaleMLS ID #3225623, Brittnay McGiboney. RealTracs MLS as distributed by MLS GRID
- $319,9003 bd3 ba1.4k sqft135 Harvard Dr, Gallatin, TN 37066For SaleMLS ID #3210978, Gary Ashton. RealTracs MLS as distributed by MLS GRID
- $324,0003 bd3 ba1.5k sqft1177 Riverbrook Dr, Gallatin, TN 37066For SaleMLS ID #3243936, Amanda (Danielle) Sloan. RealTracs MLS as distributed by MLS GRID
- $348,5003 bd3 ba1.7k sqft1409 Vanner Ct, Gallatin, TN 37066For SaleMLS ID #3239773, Samantha Aaron Barber. RealTracs MLS as distributed by MLS GRID
- $404,9903 bd3 ba2k sqft225 Rose Hannah Dr, Gallatin, TN 37066New ConstructionMLS ID #3265757, Jamie Stewart. RealTracs MLS as distributed by MLS GRID
- $363,0003 bd3 ba1.7k sqft360 Banbury Dr, Gallatin, TN 37066For SaleMLS ID #3169791, Brittany Weiner. RealTracs MLS as distributed by MLS GRID
- $359,9003 bd2 ba1.5k sqft621 Womack Rd, Bethpage, TN 37022For SaleMLS ID #3260443, Steven Asadoorian. RealTracs MLS as distributed by MLS GRID
- $409,9994 bd3 ba1.8k sqft1064 Linn Cove Ct, Gallatin, TN 37066For SaleMLS ID #3191236, Tim Schmid. RealTracs MLS as distributed by MLS GRID
- $364,9003 bd3 ba1.7k sqft202 Grandstand Blvd, Gallatin, TN 37066For SaleMLS ID #3139853, Whitley Battles Smith. RealTracs MLS as distributed by MLS GRID
- $305,0003 bd3 ba1.5k sqft563 Becks Pl, Gallatin, TN 37066For SaleMLS ID #3147767, Tracey Stephens. RealTracs MLS as distributed by MLS GRID
- $369,9003 bd3 ba1.9k sqft416 Deveron Dr, Gallatin, TN 37066For SaleMLS ID #3239837, Jesse Bushnell. RealTracs MLS as distributed by MLS GRID
- $399,9003 bd3 ba1.9k sqft1144 Lock 4 Rd #A1, Gallatin, TN 37066For SaleMLS ID #3302263, Michelle Patterson. RealTracs MLS as distributed by MLS GRID
- $364,9003 bd3 ba1.9k sqft1319 Halter Park Dr, Gallatin, TN 37066For SaleMLS ID #3224694, Elizabeth Foutch. RealTracs MLS as distributed by MLS GRID
- $294,9002 bd3 ba1.2k sqft201 Harvard Dr, Gallatin, TN 37066For SaleMLS ID #3259916, Kayla Rude. RealTracs MLS as distributed by MLS GRID
