4.99% 30-YEAR FIXED RATE — FOR QUALIFIED BUYERS! Choose a below-market 30-year fixed interest rate starting as low as 4.99% or Flex Cash on select homes when financing with our preferred lender. Plus, for a limited time, 1 year of FREE HOA dues.
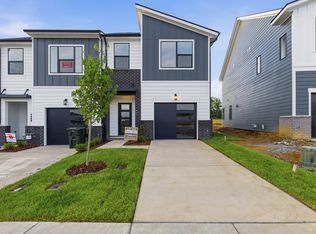
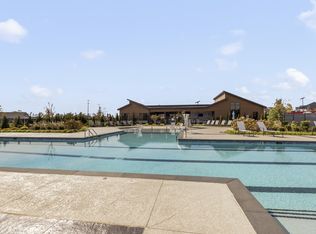
Buying a home should feel exciting—not overwhelming. At Nexus, you'll enjoy the confidence of buying in one of Gallatin's established master-planned communities, where neighborhood events, community amenities and low-maintenance living make it easy to spend more time enjoying life and less time maintaining your home.
The Hawkeye combines thoughtful design with the David Weekley Difference—a coordinated team that guides you through financing, construction, closing and warranty with proactive communication every step of the way. Move in with confidence, knowing exterior landscaping, lawn care, irrigation, pest control, AT&T Fiber internet and more are included through the HOA, giving you a simpler ownership experience from day one.
Visit Nexus and discover why buying from David Weekley Homes feels different.
Under contract - not showing
$309,990
929 Tellico St, Gallatin, TN 37066
3beds
1,665sqft
Townhouse, Residential, Condominium
Built in 2026
-- sqft lot
$-- Zestimate®
$186/sqft
$395/mo HOA
What's special
Thoughtful design
- 27 days |
- 114 |
- 6 |
Zillow last checked:
Listing updated:
Listed by:
Coleen Hornbuckle 615-454-9511,
Weekley Homes, LLC 615-686-2910
Source: RealTracs MLS as distributed by MLS GRID,MLS#: 3314915
Facts & features
Interior
Bedrooms & bathrooms
- Bedrooms: 3
- Bathrooms: 3
- Full bathrooms: 2
- 1/2 bathrooms: 1
Bedroom 1
- Features: Suite
- Level: Suite
- Area: 304 Square Feet
- Dimensions: 16x19
Bedroom 2
- Features: Walk-In Closet(s)
- Level: Walk-In Closet(s)
- Area: 140 Square Feet
- Dimensions: 10x14
Bedroom 3
- Area: 130 Square Feet
- Dimensions: 10x13
Kitchen
- Area: 165 Square Feet
- Dimensions: 11x15
Living room
- Features: Great Room
- Level: Great Room
- Area: 225 Square Feet
- Dimensions: 15x15
Heating
- Floor Furnace
Cooling
- Central Air
Appliances
- Included: Gas Oven, Gas Range, Dishwasher, Disposal, ENERGY STAR Qualified Appliances, Microwave
- Laundry: Electric Dryer Hookup, Washer Hookup
Features
- Open Floorplan, Pantry, Walk-In Closet(s), High Speed Internet, Kitchen Island
- Flooring: Carpet, Laminate, Tile
- Basement: None
Interior area
- Total structure area: 1,665
- Total interior livable area: 1,665 sqft
- Finished area above ground: 1,665
Property
Parking
- Total spaces: 3
- Parking features: Garage Faces Front, Concrete
- Attached garage spaces: 1
- Uncovered spaces: 2
Features
- Levels: Two
- Stories: 2
- Patio & porch: Patio, Covered
- Pool features: Association
Lot
- Features: Cleared
- Topography: Cleared
Details
- Special conditions: Standard
- Other equipment: Irrigation System
Construction
Type & style
- Home type: Townhouse
- Property subtype: Townhouse, Residential, Condominium
- Attached to another structure: Yes
Materials
- Fiber Cement, Hardboard Siding, Brick, Ducts Professionally Air-Sealed
- Roof: Asphalt
Condition
- New construction: No
- Year built: 2026
Utilities & green energy
- Sewer: Public Sewer
- Water: Public
- Utilities for property: Water Available, Underground Utilities
Green energy
- Green verification: ENERGY STAR Certified Homes
- Energy efficient items: Water Heater, Windows
- Indoor air quality: Contaminant Control
- Water conservation: Low-Flow Fixtures
Community & HOA
Community
- Subdivision: Nexus
HOA
- Has HOA: Yes
- Amenities included: Clubhouse, Playground, Pool, Sidewalks, Underground Utilities, Trail(s)
- Services included: Maintenance Structure, Maintenance Grounds, Insurance, Internet, Recreation Facilities, Pest Control
- HOA fee: $395 monthly
- Second HOA fee: $300 one time
Location
- Region: Gallatin
Financial & listing details
- Price per square foot: $186/sqft
- Annual tax amount: $1,575
- Date on market: 7/31/2026
- Date available: 07/24/2026
Estimated market value
Not available
Estimated sales range
Not available
Not available
Price history
| Date | Event | Price |
|---|---|---|
| 8/23/2026 | Pending sale | $309,990$186/sqft |
Source:  RealTracs MLS as distributed by MLS GRID #3314915 Report a problem RealTracs MLS as distributed by MLS GRID #3314915 Report a problem | ||
| 6/28/2026 | Price change | $309,9900%$186/sqft |
Source: RealTracs MLS as distributed by MLS GRID #3251669 Report a problem | ||
| 6/23/2026 | Price change | $309,991+0%$186/sqft |
Source:  David Weekley Homes Report a problem David Weekley Homes Report a problem | ||
| 6/18/2026 | Price change | $309,990-2.5%$186/sqft |
Source: RealTracs MLS as distributed by MLS GRID #3191261 Report a problem | ||
| 6/3/2026 | Price change | $317,990+0.3%$191/sqft |
Source: RealTracs MLS as distributed by MLS GRID #3191261 Report a problem | ||
| 5/12/2026 | Price change | $316,990-0.1%$190/sqft |
Source: David Weekley Homes Report a problem | ||
| 5/9/2026 | Price change | $317,210-0.2%$191/sqft |
Source: David Weekley Homes Report a problem | ||
| 4/3/2026 | Price change | $317,990+1%$191/sqft |
Source: David Weekley Homes Report a problem | ||
| 3/17/2026 | Price change | $314,990+0.6%$189/sqft |
Source: David Weekley Homes Report a problem | ||
| 2/27/2026 | Price change | $312,990+0.2%$188/sqft |
Source: David Weekley Homes Report a problem | ||
| 2/14/2026 | Listed for sale | $312,513$188/sqft |
Source: David Weekley Homes Report a problem | ||
Public tax history
Tax history is unavailable.
Monthly payment
Est. payment
Payment breakdown
Explore the cost of this home by adjusting the details. Changes won't be saved.Climate risks
Neighborhood: 37066
Nearby schools
GreatSchools rating
- 8/10Howard Elementary SchoolGrades: PK-5Distance: 1.5 mi
- 4/10Joe Shafer Middle SchoolGrades: 6-8Distance: 1.4 mi
- 5/10Gallatin Senior High SchoolGrades: 9-12Distance: 2 mi
Schools provided by the listing agent
- Elementary: Howard Elementary
- Middle: Joe Shafer Middle School
- High: Gallatin Senior High School
Source: RealTracs MLS as distributed by MLS GRID. This data may not be complete. We recommend contacting the local school district to confirm school assignments for this home.
- $299,9903 bd3 ba1.6k sqft933 Tellico St, Gallatin, TN 37066Sold

- $300,9903 bd3 ba1.6k sqft913 Tellico St, Gallatin, TN 37066Sold

- $317,1353 bd3 ba1.6k sqft1168 Old Creek Bnd, Gallatin, TN 37066Pending

- $314,9903 bd3 ba1.6k sqft937 Tellico St, Gallatin, TN 37066New Construction

- $312,9903 bd3 ba1.6k sqft944 Tellico St, Gallatin, TN 37066New Construction
- $317,9903 bd3 ba1.6k sqft952 Tellico St, Gallatin, TN 37066New Construction
- $319,9903 bd3 ba1.6k sqft921 Tellico St, Gallatin, TN 37066New Construction
- $328,9903 bd3 ba1.6k sqft956 Tellico St, Gallatin, TN 37066New Construction
A local agent can set up tours, give advice and negotiate with sellers.
Similar homes
- $319,9903 bd3 ba1.6k sqft921 Tellico St, Gallatin, TN 37066New Construction
 RealTracs MLS as distributed by MLS GRID
 - $314,9903 bd3 ba1.6k sqft937 Tellico St, Gallatin, TN 37066New ConstructionRealTracs MLS as distributed by MLS GRID
- $317,9903 bd3 ba1.6k sqft952 Tellico St, Gallatin, TN 37066New Construction
 RealTracs MLS as distributed by MLS GRID
 - $324,9903 bd3 ba1.6k sqft941 Tellico St, Gallatin, TN 37066New Construction
 RealTracs MLS as distributed by MLS GRID
 - $328,9903 bd3 ba1.6k sqft956 Tellico St, Gallatin, TN 37066New ConstructionRealTracs MLS as distributed by MLS GRID
- $314,9003 bd3 ba1.5k sqft1177 Riverbrook Dr, Gallatin, TN 37066For SaleMLS ID #3243936, Amanda (Danielle) Sloan. RealTracs MLS as distributed by MLS GRID
- $305,0003 bd3 ba1.5k sqft563 Becks Pl, Gallatin, TN 37066For SaleMLS ID #3147767, Tracey Stephens. RealTracs MLS as distributed by MLS GRID
- $319,9003 bd3 ba1.4k sqft135 Harvard Dr, Gallatin, TN 37066For SaleMLS ID #3210978, Gary Ashton. RealTracs MLS as distributed by MLS GRID
- $329,0003 bd3 ba1.7k sqft773 Coburg St, Gallatin, TN 37066For SaleMLS ID #3512424, Ali Womack. RealTracs MLS as distributed by MLS GRID
- from $340,9903 bd2 ba1.4k sqftBOWEN Plan, Nexus South, Gallatin, TN 37066New ConstructionDR Horton
- $409,9903 bd2 ba1.8k sqft937 Brooklyn Crossing Rd, Gallatin, TN 37066New ConstructionRealTracs MLS as distributed by MLS GRID
- from $332,9003 bd3 ba1.5k sqftSavannah Plan, The Woods, Gallatin, TN 37066New ConstructionParkside Builders
- $449,9904 bd2 ba1.8k sqft5212 Synergy Pvt Way, Gallatin, TN 37066New ConstructionRealTracs MLS as distributed by MLS GRID
- $344,2653 bd3 ba1.7k sqft705 Shreve Dr Lot 38, Gallatin, TN 37066New ConstructionRealTracs MLS as distributed by MLS GRID
- $265,0003 bd3 ba1.3k sqft1540 Elliott Williams Pvt Way, Gallatin, TN 37066For SaleMLS ID #3253446, Shawanda Dodson-Crawford. RealTracs MLS as distributed by MLS GRID
- $369,9994 bd3 ba1.8k sqft871 Blessings Way, Gallatin, TN 37066New ConstructionMLS ID #3510456, Shawanda Dodson-Crawford. RealTracs MLS as distributed by MLS GRID
- $454,9904 bd4 ba2.3k sqft1012 Linn Cove Ct, Gallatin, TN 37066New ConstructionRealTracs MLS as distributed by MLS GRID
- $404,9903 bd3 ba2k sqft225 Rose Hannah Dr, Gallatin, TN 37066New ConstructionMLS ID #3527504, Jamie Stewart. RealTracs MLS as distributed by MLS GRID
- $427,5003 bd2 ba1.7k sqft271 Shayton Pass, Gallatin, TN 37066For SaleMLS ID #3168851, Justin Tucker. RealTracs MLS as distributed by MLS GRID
- $324,9003 bd3 ba1.6k sqft148 Fister Dr, Lebanon, TN 37090For SaleMLS ID #3526637, Bethany L. McKay. RealTracs MLS as distributed by MLS GRID
