TREE LINED HOMESITES and 3-CAR GARAGES AVAILABLE!! Build your home to fit your needs—Welcome to Bledsoe Springs! Just minutes from Old Hickory Lake and downtown Gallatin, this brand-new community by M/I Homes combines the charm of the country with the convenience of the city.
Enjoy scenic, tree-lined homesites that offer added privacy and natural beauty—creating the perfect backdrop for your new home.
The Irvington floor plan gives you space where it matters most. Downstairs, the open family room, dining, flex space, and kitchen make everyday living easy and entertaining fun.
Upstairs, all bedrooms are tucked away for privacy. The owner’s suite features a large walk-in closet and private bath, while the other two bedrooms are generously sized and share a secondary bathroom with an option for a double sink.
With many upgrades available—including 3-car garage options—homeowners have the opportunity to personalize their space to fit their lifestyle. We are available 7 days a week through in person or virtual appointment. Lock in a 5.875% fixed interest rate with our preferred lender.
Active
$404,990
225 Rose Hannah Dr, Gallatin, TN 37066
3beds
2,021sqft
Single Family Residence, Residential
Built in 2026
-- sqft lot
$-- Zestimate®
$200/sqft
$40/mo HOA
What's special
Flex spaceOpen family roomPrivate bathLarge walk-in closetSecondary bathroomTree-lined homesites
- 37 days |
- 76 |
- 7 |
Zillow last checked:
Listing updated:
Listed by:
Jamie Stewart 615-604-9115,
M/I HOMES OF NASHVILLE LLC 629-235-9199,
Sean Haramija 815-793-3678,
M/I HOMES OF NASHVILLE LLC
Source: RealTracs MLS as distributed by MLS GRID,MLS#: 3265757
Facts & features
Interior
Bedrooms & bathrooms
- Bedrooms: 3
- Bathrooms: 3
- Full bathrooms: 2
- 1/2 bathrooms: 1
Bedroom 1
- Features: Suite
- Level: Suite
- Area: 225 Square Feet
- Dimensions: 15x15
Bedroom 2
- Features: Extra Large Closet
- Level: Extra Large Closet
- Area: 110 Square Feet
- Dimensions: 10x11
Bedroom 3
- Features: Extra Large Closet
- Level: Extra Large Closet
- Area: 117 Square Feet
- Dimensions: 9x13
Bedroom 4
- Area: 110 Square Feet
- Dimensions: 11x10
Primary bathroom
- Features: Double Vanity
- Level: Double Vanity
Kitchen
- Area: 195 Square Feet
- Dimensions: 15x13
Living room
- Features: Combination
- Level: Combination
- Area: 345 Square Feet
- Dimensions: 15x23
Other
- Features: Office
- Level: Office
- Area: 120 Square Feet
- Dimensions: 10x12
Recreation room
- Area: 120 Square Feet
- Dimensions: 10x12
Heating
- Central
Cooling
- Central Air
Appliances
- Included: Electric Range, Dishwasher, Microwave, Stainless Steel Appliance(s)
- Laundry: Electric Dryer Hookup, Washer Hookup
Features
- Open Floorplan, Smart Thermostat, Walk-In Closet(s), Kitchen Island
- Flooring: Carpet, Tile, Vinyl
- Basement: None
- Has fireplace: No
Interior area
- Total structure area: 2,021
- Total interior livable area: 2,021 sqft
- Finished area above ground: 2,021
Property
Parking
- Total spaces: 2
- Parking features: Garage Door Opener, Garage Faces Front
- Attached garage spaces: 2
Features
- Levels: Two
- Stories: 2
- Patio & porch: Patio, Porch
- Exterior features: Smart Lock(s)
Details
- Special conditions: Standard
Construction
Type & style
- Home type: SingleFamily
- Property subtype: Single Family Residence, Residential
Materials
- Hardboard Siding, Brick
- Roof: Shingle
Condition
- New construction: Yes
- Year built: 2026
Utilities & green energy
- Sewer: Public Sewer
- Water: Public
- Utilities for property: Water Available, Underground Utilities
Green energy
- Energy efficient items: Thermostat
- Indoor air quality: Contaminant Control
- Water conservation: Low-Flow Fixtures
Community & HOA
Community
- Security: Smoke Detector(s)
- Subdivision: Bledsoe Springs
HOA
- Has HOA: Yes
- Amenities included: Dog Park, Sidewalks, Underground Utilities
- HOA fee: $40 monthly
Location
- Region: Gallatin
Financial & listing details
- Price per square foot: $200/sqft
- Annual tax amount: $2,077
- Date on market: 7/9/2026
Estimated market value
Not available
Estimated sales range
Not available
Not available
Price history
| Date | Event | Price |
|---|---|---|
| 7/9/2026 | Listed for sale | $404,990$200/sqft |
Source:  RealTracs MLS as distributed by MLS GRID #3265757 Report a problem RealTracs MLS as distributed by MLS GRID #3265757 Report a problem | ||
| 7/9/2026 | Listing removed | $404,990$200/sqft |
Source: RealTracs MLS as distributed by MLS GRID #3205712 Report a problem | ||
| 5/11/2026 | Listed for sale | $404,990$200/sqft |
Source: RealTracs MLS as distributed by MLS GRID #3205712 Report a problem | ||
| 5/10/2026 | Listing removed | $404,990$200/sqft |
Source: RealTracs MLS as distributed by MLS GRID #3134602 Report a problem | ||
| 4/9/2026 | Listed for sale | $404,990$200/sqft |
Source: RealTracs MLS as distributed by MLS GRID #3134602 Report a problem | ||
| 3/25/2026 | Listing removed | $404,990$200/sqft |
Source: RealTracs MLS as distributed by MLS GRID #3134602 Report a problem | ||
| 2/24/2026 | Listed for sale | $404,990$200/sqft |
Source: RealTracs MLS as distributed by MLS GRID #3134602 Report a problem | ||
Public tax history
Tax history is unavailable.
Monthly payment
Est. payment
Payment breakdown
Explore the cost of this home by adjusting the details. Changes won't be saved.Climate risks
Neighborhood: 37066
Nearby schools
GreatSchools rating
- 4/10Vena Stuart Elementary SchoolGrades: PK-5Distance: 1.7 mi
- 4/10Joe Shafer Middle SchoolGrades: 6-8Distance: 2.2 mi
- 5/10Gallatin Senior High SchoolGrades: 9-12Distance: 3.8 mi
Schools provided by the listing agent
- Elementary: Vena Stuart Elementary
- Middle: Joe Shafer Middle School
- High: Gallatin Senior High School
Source: RealTracs MLS as distributed by MLS GRID. This data may not be complete. We recommend contacting the local school district to confirm school assignments for this home.
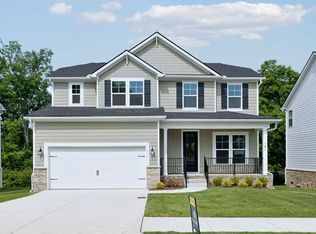
- $424,9904 bd3 ba2k sqft141 Rose Hannah Dr LOT 7, Gallatin, TN 37066Sold
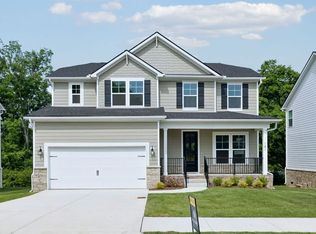
- $424,9904 bd3 ba2k sqft149 Rose Hannah Dr LOT 9, Gallatin, TN 37066Sold
- $462,9904 bd3 ba2.3k sqft1421 Valley Ridge Dr LOT 129, Gallatin, TN 37066Pending

- $474,9903 bd3 ba2k sqft213 Rose Hannah Dr LOT 11, Gallatin, TN 37066New Construction

- $473,9903 bd3 ba2k sqft221 Rose Hannah Dr LOT 12, Gallatin, TN 37066New Construction
- $419,9903 bd3 ba2.3k sqft1224 Valley Ridge Dr LOT 101, Gallatin, TN 37066New Construction
- $240,000-- bd-- ba-- sqftHartsville Pike, Gallatin, TN 37066Off Market
- $320,000-- bd1 ba1.1k sqft1515 Hartsville Pike, Gallatin, TN 37066Off Market
A local agent can set up tours, give advice and negotiate with sellers.
Similar homes
- from $404,9903 bd3 ba2k sqftIrvington Plan, Bledsoe Springs, Gallatin, TN 37066New Construction
 M/I Homes
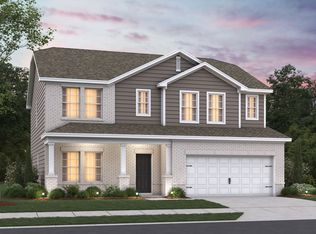
 - from $444,9904 bd3 ba2.4k sqftTipton Plan, Bledsoe Springs, Gallatin, TN 37066New Construction
 M/I Homes
 - from $419,9903 bd3 ba2.3k sqftFindlay II Plan, Bledsoe Springs, Gallatin, TN 37066New Construction
 M/I Homes
 - $444,9904 bd3 ba2.4k sqft233 Rose Hannah Dr, Gallatin, TN 37066New Construction

 MLS ID #3265765, Jamie Stewart. RealTracs MLS as distributed by MLS GRID
 - $473,9903 bd3 ba2k sqft221 Rose Hannah Dr Lot 12, Gallatin, TN 37066New ConstructionRealTracs MLS as distributed by MLS GRID
- $474,9903 bd3 ba2k sqft213 Rose Hannah Dr Lot 11, Gallatin, TN 37066New ConstructionRealTracs MLS as distributed by MLS GRID
- $459,9904 bd3 ba2.4k sqft237 Rose Hannah Dr, Gallatin, TN 37066New ConstructionMLS ID #3265770, Sean Haramija. RealTracs MLS as distributed by MLS GRID
- $473,9903 bd3 ba2k sqft221 Rose Hannah Dr, Gallatin, TN 37066New ConstructionM/I Homes
- $474,9903 bd3 ba2k sqft213 Rose Hannah Dr, Gallatin, TN 37066New ConstructionM/I Homes
- $479,9904 bd3 ba2.8k sqft232 Rose Hannah Dr, Gallatin, TN 37066New ConstructionMLS ID #3266859, Sean Haramija. RealTracs MLS as distributed by MLS GRID
- $474,9904 bd3 ba2.7k sqft236 Rose Hannah Dr, Gallatin, TN 37066New ConstructionMLS ID #3265775, Jamie Stewart. RealTracs MLS as distributed by MLS GRID
- $419,9903 bd3 ba2.1k sqft2167 Mackinac Bnd, Gallatin, TN 37066New ConstructionRealTracs MLS as distributed by MLS GRID
- $429,9903 bd3 ba2.1k sqft933 Brooklyn Crossing Rd, Gallatin, TN 37066New ConstructionRealTracs MLS as distributed by MLS GRID
- $419,9903 bd2 ba1.8k sqft937 Brooklyn Crossing Rd, Gallatin, TN 37066New ConstructionRealTracs MLS as distributed by MLS GRID
- $445,0003 bd3 ba2.2k sqft301 Booker Dr, Gallatin, TN 37066For SaleMLS ID #3320991, Luke Maas. RealTracs MLS as distributed by MLS GRID
- $429,9003 bd3 ba1.9k sqft728 Coburg St Lot 192, Gallatin, TN 37066New ConstructionMLS ID #3314295, Makenzye Hiller. RealTracs MLS as distributed by MLS GRID
- $429,9003 bd3 ba1.9k sqft720 Coburg St Lot 188, Gallatin, TN 37066New ConstructionMLS ID #3285636, Makenzye Hiller. RealTracs MLS as distributed by MLS GRID
- $494,9904 bd3 ba2.4k sqft253 Dante Dr, Gallatin, TN 37066New ConstructionRealTracs MLS as distributed by MLS GRID
- $359,9003 bd3 ba1.8k sqft1420 Carderock Springs Dr, Gallatin, TN 37066For SaleMLS ID #3303946, Elyssia Sharrow. RealTracs MLS as distributed by MLS GRID
- $449,0004 bd3 ba2.3k sqft1200 Linn Cove Ct, Gallatin, TN 37066For SaleMLS ID #3182050, Leigh Bohannon. RealTracs MLS as distributed by MLS GRID
