TREE LINED HOMESITES and THREE CAR GARAGES AVAILABLE!! Build your home to fit your needs! Welcome to Bledsoe Springs! Just minutes from Old Hickory Lake and downtown Gallatin, this brand-new community by M/I Homes has the charm of the country with the convenience of the city.
In the Whitley Plan, the spacious Kitchen, with loads of cabinets, opens to a Cafe, Formal Dining Room, and the Family Room! The Whitley Plan is perfect for entertaining. The primary suite upstairs is a true retreat. Double doors lead to a spa-like bathroom with dual vanities, a walk-in shower, a private water closet, and a closet larger than most bedrooms (you must see this closet)! With many upgrades available, including a 3-car garage on some homesites, homeowners have the chance to add personal touches to their new home. We are available 7 days a week through in-person and virtual appointment. Lock in a 5.5% fixed interest rate with our preferred lender.
Active
$474,990
236 Rose Hannah Dr, Gallatin, TN 37066
4beds
2,758sqft
:
Get pre-qualified$2,790/mo
Single Family Residence, Residential
Built in 2026
6,000 Square Feet Lot
$-- Zestimate®
$172/sqft
$40/mo HOA
What's special
Private water closetThree car garagesPrimary suite upstairsSpacious kitchenLoads of cabinetsTree lined homesitesPerfect for entertaining
- 27 days |
- 60 |
- 0 |
Zillow last checked:
Listing updated:
Listed by:
Jamie Stewart 615-604-9115,
M/I HOMES OF NASHVILLE LLC 629-235-9199,
Sean Haramija 815-793-3678,
M/I HOMES OF NASHVILLE LLC
Source: RealTracs MLS as distributed by MLS GRID,MLS#: 3265775
Facts & features
Interior
Bedrooms & bathrooms
- Bedrooms: 4
- Bathrooms: 3
- Full bathrooms: 2
- 1/2 bathrooms: 1
Bedroom 1
- Features: Suite
- Level: Suite
- Area: 225 Square Feet
- Dimensions: 15x15
Bedroom 2
- Area: 120 Square Feet
- Dimensions: 10x12
Bedroom 3
- Area: 154 Square Feet
- Dimensions: 11x14
Bedroom 4
- Area: 154 Square Feet
- Dimensions: 11x14
Primary bathroom
- Features: Double Vanity
- Level: Double Vanity
Dining room
- Features: Separate
- Level: Separate
- Area: 110 Square Feet
- Dimensions: 10x11
Kitchen
- Area: 153 Square Feet
- Dimensions: 9x17
Living room
- Features: Combination
- Level: Combination
- Area: 238 Square Feet
- Dimensions: 14x17
Other
- Features: Office
- Level: Office
- Area: 120 Square Feet
- Dimensions: 10x12
Recreation room
- Features: Second Floor
- Level: Second Floor
- Area: 195 Square Feet
- Dimensions: 15x13
Heating
- Central, Dual, Electric
Cooling
- Central Air, Dual, Electric
Appliances
- Included: Electric Range, Dishwasher, Disposal, Microwave, Stainless Steel Appliance(s)
- Laundry: Electric Dryer Hookup, Washer Hookup
Features
- Air Filter, Entrance Foyer, Extra Closets, Open Floorplan, Pantry, Walk-In Closet(s), Kitchen Island
- Flooring: Carpet, Tile, Vinyl
- Basement: None
- Has fireplace: No
Interior area
- Total structure area: 2,758
- Total interior livable area: 2,758 sqft
- Finished area above ground: 2,758
Property
Parking
- Total spaces: 6
- Parking features: Garage Door Opener, Garage Faces Front, Concrete, Driveway
- Attached garage spaces: 2
- Uncovered spaces: 4
Features
- Levels: Two
- Stories: 2
- Patio & porch: Patio
- Exterior features: Smart Lock(s)
Lot
- Size: 6,000 Square Feet
- Dimensions: 100 x 60
Details
- Special conditions: Standard
- Other equipment: Air Purifier
Construction
Type & style
- Home type: SingleFamily
- Property subtype: Single Family Residence, Residential
Materials
- Fiber Cement, Brick
- Roof: Shingle
Condition
- New construction: Yes
- Year built: 2026
Utilities & green energy
- Sewer: Public Sewer
- Water: Public
- Utilities for property: Electricity Available, Water Available
Green energy
- Energy efficient items: Thermostat
- Indoor air quality: Contaminant Control
- Water conservation: Low-Flow Fixtures
Community & HOA
Community
- Security: Smoke Detector(s)
- Subdivision: Bledsoe Springs
HOA
- Has HOA: Yes
- Services included: Maintenance Grounds
- HOA fee: $40 monthly
- Second HOA fee: $350 one time
Location
- Region: Gallatin
Financial & listing details
- Price per square foot: $172/sqft
- Annual tax amount: $2,501
- Date on market: 7/9/2026
- Electric utility on property: Yes
Estimated market value
Not available
Estimated sales range
Not available
Not available
Price history
| Date | Event | Price |
|---|---|---|
| 7/9/2026 | Listed for sale | $474,990$172/sqft |
Source:  RealTracs MLS as distributed by MLS GRID #3265775 Report a problem RealTracs MLS as distributed by MLS GRID #3265775 Report a problem | ||
| 7/9/2026 | Listing removed | $474,990$172/sqft |
Source: RealTracs MLS as distributed by MLS GRID #3205758 Report a problem | ||
| 5/22/2026 | Price change | $474,990+2.2%$172/sqft |
Source: RealTracs MLS as distributed by MLS GRID #3205758 Report a problem | ||
| 5/11/2026 | Listed for sale | $464,990$169/sqft |
Source: RealTracs MLS as distributed by MLS GRID #3205758 Report a problem | ||
| 5/10/2026 | Listing removed | $464,990$169/sqft |
Source: RealTracs MLS as distributed by MLS GRID #3138769 Report a problem | ||
| 3/3/2026 | Listed for sale | $464,990$169/sqft |
Source: RealTracs MLS as distributed by MLS GRID #3138769 Report a problem | ||
| 3/3/2026 | Listing removed | $464,990$169/sqft |
Source: RealTracs MLS as distributed by MLS GRID #3117417 Report a problem | ||
| 1/28/2026 | Listed for sale | $464,990$169/sqft |
Source: RealTracs MLS as distributed by MLS GRID #3117417 Report a problem | ||
Public tax history
Tax history is unavailable.
Monthly payment
Est. payment
Payment breakdown
Explore the cost of this home by adjusting the details. Changes won't be saved.Climate risks
Neighborhood: 37066
Nearby schools
GreatSchools rating
- 4/10Vena Stuart Elementary SchoolGrades: PK-5Distance: 1.6 mi
- 4/10Joe Shafer Middle SchoolGrades: 6-8Distance: 2.1 mi
- 5/10Gallatin Senior High SchoolGrades: 9-12Distance: 3.7 mi
Schools provided by the listing agent
- Elementary: Vena Stuart Elementary
- Middle: Joe Shafer Middle School
- High: Gallatin Senior High School
Source: RealTracs MLS as distributed by MLS GRID. This data may not be complete. We recommend contacting the local school district to confirm school assignments for this home.
- $494,4205 bd3 ba2.7k sqft304 Brandi Ln LOT 96, Gallatin, TN 37066Sold

- $472,9904 bd3 ba2.7k sqft301 Brandi Ln LOT 33, Gallatin, TN 37066Sold
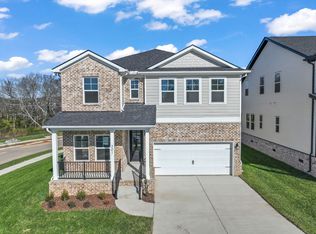
- $499,9905 bd3 ba2.7k sqft240 Rose Hannah Dr LOT 23, Gallatin, TN 37066Sold
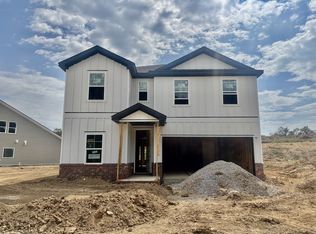
- $530,3704 bd3 ba2.7k sqft1232 Valley Ridge Dr LOT 99, Gallatin, TN 37066Pending

- $454,9903 bd3 ba2.3k sqft145 Rose Hannah Dr LOT 8, Gallatin, TN 37066Sold
- $468,0005 bd3 ba2.4k sqft133 Rose Hannah Dr LOT 5, Gallatin, TN 37066Sold
- $449,9904 bd3 ba2.4k sqft129 Rose Hannah Dr LOT 4, Gallatin, TN 37066Sold
- $459,9904 bd3 ba2.4k sqft137 Rose Hannah Dr LOT 6, Gallatin, TN 37066Sold
A local agent can set up tours, give advice and negotiate with sellers.
A local lender can help you make sure your offer is ready when you are.
Similar homes
- $479,9904 bd3 ba2.8k sqft232 Rose Hannah Dr, Gallatin, TN 37066New Construction

 MLS ID #3266859, Sean Haramija. RealTracs MLS as distributed by MLS GRID
 - $459,9904 bd3 ba2.4k sqft237 Rose Hannah Dr, Gallatin, TN 37066New Construction
 MLS ID #3265770, Sean Haramija. RealTracs MLS as distributed by MLS GRID
 - $444,9904 bd3 ba2.4k sqft233 Rose Hannah Dr, Gallatin, TN 37066New Construction
 MLS ID #3265765, Jamie Stewart. RealTracs MLS as distributed by MLS GRID
 - $474,9903 bd3 ba2k sqft213 Rose Hannah Dr Lot 11, Gallatin, TN 37066New Construction
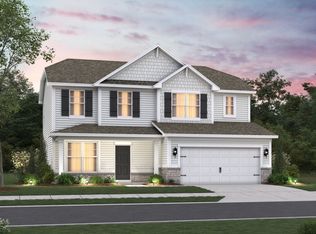 MLS ID #3305846, Sean Haramija. RealTracs MLS as distributed by MLS GRID
 - $473,9903 bd3 ba2k sqft221 Rose Hannah Dr Lot 12, Gallatin, TN 37066New ConstructionMLS ID #3305851, Jamie Stewart. RealTracs MLS as distributed by MLS GRID
- $473,9903 bd3 ba2k sqft221 Rose Hannah Dr, Gallatin, TN 37066New ConstructionM/I Homes
- $474,9903 bd3 ba2k sqft213 Rose Hannah Dr, Gallatin, TN 37066New ConstructionM/I Homes
- $462,9904 bd3 ba2.4k sqft1421 Valley Ridge Dr, Gallatin, TN 37066New ConstructionM/I Homes
- from $444,9904 bd3 ba2.4k sqftTipton Plan, Bledsoe Springs, Gallatin, TN 37066New ConstructionM/I Homes
- from $419,9903 bd3 ba2.3k sqftFindlay II Plan, Bledsoe Springs, Gallatin, TN 37066New ConstructionM/I Homes
- $404,9903 bd3 ba2k sqft225 Rose Hannah Dr, Gallatin, TN 37066New ConstructionMLS ID #3265757, Jamie Stewart. RealTracs MLS as distributed by MLS GRID
- from $404,9903 bd3 ba2k sqftIrvington Plan, Bledsoe Springs, Gallatin, TN 37066New ConstructionM/I Homes
- $419,9903 bd3 ba2.1k sqft2167 Mackinac Bnd, Gallatin, TN 37066New ConstructionRealTracs MLS as distributed by MLS GRID
- $409,9003 bd3 ba2.1k sqft2155 Old Spring Ln, Gallatin, TN 37066New ConstructionMLS ID #3261505, Kirsten Bathke. RealTracs MLS as distributed by MLS GRID
- $475,9955 bd3 ba2.7k sqft251 Limestone Way, Lebanon, TN 37087New ConstructionAshton Woods Homes
- $440,9004 bd3 ba2.8k sqft2882 Tisdale Dr, White House, TN 37188New ConstructionMLS ID #3318722, Craig Plank. RealTracs MLS as distributed by MLS GRID
- $475,9955 bd3 ba2.7k sqft251 Limestone Way Lot 51, Lebanon, TN 37087New ConstructionMLS ID #3318770, Sara Pate. RealTracs MLS as distributed by MLS GRID
- $495,0004 bd3 ba2.4k sqft2163 Houston Bnd, Lebanon, TN 37087For SaleMLS ID #3309169, Ben Wilson. RealTracs MLS as distributed by MLS GRID
- $324,9903 bd3 ba1.6k sqft921 Tellico St, Gallatin, TN 37066New ConstructionRealTracs MLS as distributed by MLS GRID
- $449,9003 bd3 ba2.3k sqft8216 Netterfield Dr Lot 150, White House, TN 37188New ConstructionRealTracs MLS as distributed by MLS GRID
