Bring your down payment — we’ll cover the rest! Ask us how you can save thousands on this select quick move-in home during our 72 hour end of the month sales event, with all closing costs paid and lower monthly payments with a fixed, below market interest rate.
Welcome to Bledsoe Springs by M/I Homes—Gallatin’s hidden gem near Old Hickory Lake and just minutes from downtown. Here you’ll find sidewalks, street lamps, and that quiet country feel without giving up the ease of city access.
This is hands down the best value in the neighborhood—and maybe in all of Gallatin.
Step through the 8-foot front door into a spacious foyer that opens to a private study and half bath. Continue inside to the open kitchen, dining, and living area—an entertainer’s dream.
Take the oak tread staircase upstairs to a generous loft, surrounded by four spacious bedrooms. The primary suite is a true retreat, featuring a tray ceiling and double doors leading to a spa-like bathroom with dual vanities, a soaking tub, a walk-in shower with tile to the ceiling, a private water closet, and a closet larger than most bedrooms.
Lock in an interest rate that's below market and take advantage of lower payments today. Stop compromising, and start living!
Closed
$472,990
301 Brandi Ln Lot 33, Gallatin, TN 37066
4beds
2,744sqft
Single Family Residence, Residential
Built in 2025
6,000 Square Feet Lot
$472,900 Zestimate®
$172/sqft
$2,839 Estimated rent
Home value
$472,900
$449,000 - $497,000
$2,839/mo
Zestimate® history
Owner options
List your home for rent
$2,839/mo
Rent Zestimate®
Find your next renter with Zillow Rental Manager. Plus, with online applications, you can quickly screen prospective tenants – for free.
$2,839/mo
Rent Zestimate®
Refinance and save
$2,817/mo
Est. payment
Refinancing to a lower rate could help reduce your monthly payments and save thousands over the life of the loan.
$2,817/mo
Est. payment
Explore your selling options
Work with a Zillow partner agent
Leverage their expertise and Zillow's premium Showcase listings to get your home seen by more buyers.
Get startedList with your own agent
Get your home in front of millions of buyers by listing it on Zillow.
Learn how to do itSell it yourself
Take full control of how buyers see your home on Zillow by listing For Sale by Owner (FSBO).
List your homeWhat's special
Private water closetGenerous loftFour spacious bedroomsPrivate studyTray ceilingSpacious foyerDual vanities
Zillow last checked:
Listing updated:
Listed by:
Sean Haramija 815-793-3678,
M/I HOMES OF NASHVILLE LLC,
Jessamyn Elise Bradley 615-405-8800,
M/I HOMES OF NASHVILLE LLC
Bought with:
Nonmls
Realtracs, Inc.
Nonmls
Realtracs, Inc.
Source: RealTracs MLS as distributed by MLS GRID,MLS#: 3071232
Facts & features
Interior
Bedrooms & bathrooms
- Bedrooms: 4
- Bathrooms: 3
- Full bathrooms: 2
- 1/2 bathrooms: 1
Bedroom 1
- Features: Suite
- Level: Suite
- Area: 225 Square Feet
- Dimensions: 15x15
Bedroom 2
- Area: 120 Square Feet
- Dimensions: 10x12
Bedroom 3
- Area: 154 Square Feet
- Dimensions: 11x14
Bedroom 4
- Area: 154 Square Feet
- Dimensions: 11x14
Primary bathroom
- Features: Double Vanity
- Level: Double Vanity
Dining room
- Features: Separate
- Level: Separate
- Area: 110 Square Feet
- Dimensions: 10x11
Kitchen
- Area: 153 Square Feet
- Dimensions: 9x17
Living room
- Features: Combination
- Level: Combination
- Area: 238 Square Feet
- Dimensions: 14x17
Other
- Features: Office
- Level: Office
- Area: 120 Square Feet
- Dimensions: 10x12
Recreation room
- Features: Second Floor
- Level: Second Floor
- Area: 195 Square Feet
- Dimensions: 15x13
Heating
- Central
Cooling
- Central Air
Appliances
- Included: Electric Oven, Electric Range, Dishwasher, Disposal, Microwave, Stainless Steel Appliance(s)
- Laundry: Electric Dryer Hookup, Washer Hookup
Features
- Air Filter, Entrance Foyer, Extra Closets, High Ceilings, Open Floorplan, Pantry, Walk-In Closet(s), High Speed Internet, Kitchen Island
- Flooring: Carpet, Tile, Vinyl
- Basement: None
- Number of fireplaces: 1
- Fireplace features: Insert, Living Room
Interior area
- Total structure area: 2,744
- Total interior livable area: 2,744 sqft
- Finished area above ground: 2,744
Property
Parking
- Total spaces: 2
- Parking features: Garage Door Opener, Garage Faces Front, Driveway
- Attached garage spaces: 2
- Has uncovered spaces: Yes
Features
- Levels: One
- Stories: 2
- Patio & porch: Patio
- Exterior features: Smart Lock(s)
Lot
- Size: 6,000 Square Feet
- Dimensions: 100 x 60
Details
- Special conditions: Standard
- Other equipment: Air Purifier
Construction
Type & style
- Home type: SingleFamily
- Property subtype: Single Family Residence, Residential
Materials
- Fiber Cement, Brick
Condition
- New construction: Yes
- Year built: 2025
Utilities & green energy
- Sewer: Public Sewer
- Water: Public
- Utilities for property: Water Available, Cable Connected
Green energy
- Energy efficient items: Thermostat
Community & HOA
Community
- Security: Smoke Detector(s)
- Subdivision: Bledsoe Springs
HOA
- Has HOA: Yes
- HOA fee: $40 monthly
Location
- Region: Gallatin
Financial & listing details
- Price per square foot: $172/sqft
- Annual tax amount: $2,501
- Date on market: 1/2/2026
- Date available: 04/12/2026
Price history
| Date | Event | Price |
|---|---|---|
| 6/15/2026 | Sold | $472,990-0.4%$172/sqft |
Source:  RealTracs MLS as distributed by MLS GRID #3071232 Report a problem RealTracs MLS as distributed by MLS GRID #3071232 Report a problem | ||
| 4/25/2026 | Pending sale | $474,990$173/sqft |
Source: RealTracs MLS as distributed by MLS GRID #3071232 Report a problem | ||
| 3/18/2026 | Price change | $474,990-1%$173/sqft |
Source: RealTracs MLS as distributed by MLS GRID #3071232 Report a problem | ||
| 2/7/2026 | Price change | $479,990-2%$175/sqft |
Source: RealTracs MLS as distributed by MLS GRID #3071232 Report a problem | ||
| 1/9/2026 | Price change | $489,990+3.2%$179/sqft |
Source: RealTracs MLS as distributed by MLS GRID #3071232 Report a problem | ||
| 1/2/2026 | Listed for sale | $474,990$173/sqft |
Source: RealTracs MLS as distributed by MLS GRID #3071232 Report a problem | ||
| 1/1/2026 | Listing removed | $474,990$173/sqft |
Source: RealTracs MLS as distributed by MLS GRID #3059157 Report a problem | ||
| 12/6/2025 | Listed for sale | $474,990$173/sqft |
Source: RealTracs MLS as distributed by MLS GRID #3059157 Report a problem | ||
| 11/1/2025 | Listing removed | $474,990$173/sqft |
Source: RealTracs MLS as distributed by MLS GRID #3006886 Report a problem | ||
| 10/1/2025 | Listed for sale | $474,990$173/sqft |
Source: RealTracs MLS as distributed by MLS GRID #3006886 Report a problem | ||
| 10/1/2025 | Listing removed | $474,990$173/sqft |
Source: RealTracs MLS as distributed by MLS GRID #2990609 Report a problem | ||
| 9/22/2025 | Price change | $474,990-1%$173/sqft |
Source: RealTracs MLS as distributed by MLS GRID #2990609 Report a problem | ||
| 9/6/2025 | Listed for sale | $479,990$175/sqft |
Source: RealTracs MLS as distributed by MLS GRID #2990609 Report a problem | ||
| 9/4/2025 | Listing removed | $479,990$175/sqft |
Source: RealTracs MLS as distributed by MLS GRID #2925957 Report a problem | ||
| 8/26/2025 | Price change | $479,990-4%$175/sqft |
Source: RealTracs MLS as distributed by MLS GRID #2925957 Report a problem | ||
| 6/30/2025 | Listed for sale | $499,990$182/sqft |
Source: RealTracs MLS as distributed by MLS GRID #2925957 Report a problem | ||
Public tax history
Tax history is unavailable.
Neighborhood: 37066
Nearby homes
- $494,4205 bd3 ba2.7k sqft304 Brandi Ln LOT 96, Gallatin, TN 37066Sold

- $499,9905 bd3 ba2.7k sqft240 Rose Hannah Dr LOT 23, Gallatin, TN 37066Sold
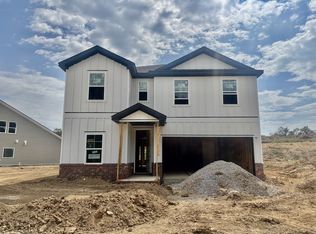
- $474,9904 bd3 ba2.7k sqft236 Rose Hannah Dr, Gallatin, TN 37066New Construction

- $530,3704 bd3 ba2.7k sqft1232 Valley Ridge Dr LOT 99, Gallatin, TN 37066Pending

- $454,9903 bd3 ba2.3k sqft145 Rose Hannah Dr LOT 8, Gallatin, TN 37066Sold
- $468,0005 bd3 ba2.4k sqft133 Rose Hannah Dr LOT 5, Gallatin, TN 37066Sold
- $449,9904 bd3 ba2.4k sqft129 Rose Hannah Dr LOT 4, Gallatin, TN 37066Sold
- $459,9904 bd3 ba2.4k sqft137 Rose Hannah Dr LOT 6, Gallatin, TN 37066Sold
Nearby schools
GreatSchools rating
- 4/10Vena Stuart Elementary SchoolGrades: PK-5Distance: 1.6 mi
- 4/10Joe Shafer Middle SchoolGrades: 6-8Distance: 2.1 mi
- 5/10Gallatin Senior High SchoolGrades: 9-12Distance: 3.7 mi
Schools provided by the listing agent
- Elementary: Vena Stuart Elementary
- Middle: Joe Shafer Middle School
- High: Gallatin Senior High School
Source: RealTracs MLS as distributed by MLS GRID. This data may not be complete. We recommend contacting the local school district to confirm school assignments for this home.
Get a cash offer in 3 minutes
Find out how much your home could sell for in as little as 3 minutes with a no-obligation cash offer.
Estimated market value
$472,900
Get a cash offer in 3 minutes
Find out how much your home could sell for in as little as 3 minutes with a no-obligation cash offer.
Estimated market value
$472,900
- Tennessee
- Sumner County
- Gallatin
- 37066
- 301 Brandi Ln Lot 33
Nearby cities
Nearby zip codes
Other Gallatin Topics
