PRESALE Whitley Plan
Under contract - not showing
$530,370
1232 Valley Ridge Dr Lot 99, Gallatin, TN 37066
4beds
2,758sqft
Single Family Residence, Residential
Built in 2026
6,000 Square Feet Lot
$-- Zestimate®
$192/sqft
$40/mo HOA
What's special
- 79 days
- 1
- 0
Zillow last checked:
Listing updated:
Listed by:
Jamie Stewart 615-604-9115,
M/I HOMES OF NASHVILLE LLC 629-235-9199,
Sean Haramija 815-793-3678,
M/I HOMES OF NASHVILLE LLC
Source: RealTracs MLS as distributed by MLS GRID,MLS#: 3252077
Facts & features
Interior
Bedrooms & bathrooms
- Bedrooms: 4
- Bathrooms: 3
- Full bathrooms: 2
- 1/2 bathrooms: 1
Bedroom 1
- Features: Suite
- Level: Suite
- Area: 225 Square Feet
- Dimensions: 15x15
Bedroom 2
- Area: 120 Square Feet
- Dimensions: 10x12
Bedroom 3
- Area: 154 Square Feet
- Dimensions: 11x14
Bedroom 4
- Area: 154 Square Feet
- Dimensions: 11x14
Primary bathroom
- Features: Double Vanity
- Level: Double Vanity
Dining room
- Features: Separate
- Level: Separate
- Area: 110 Square Feet
- Dimensions: 10x11
Kitchen
- Area: 153 Square Feet
- Dimensions: 9x17
Living room
- Features: Combination
- Level: Combination
- Area: 238 Square Feet
- Dimensions: 14x17
Other
- Features: Office
- Level: Office
- Area: 120 Square Feet
- Dimensions: 10x12
Recreation room
- Features: Second Floor
- Level: Second Floor
- Area: 195 Square Feet
- Dimensions: 15x13
Heating
- Central, Dual, Electric
Cooling
- Central Air, Dual, Electric
Appliances
- Included: Electric Range, Dishwasher, Disposal, Microwave, Stainless Steel Appliance(s)
- Laundry: Electric Dryer Hookup, Washer Hookup
Features
- Air Filter, Entrance Foyer, Extra Closets, Open Floorplan, Pantry, Walk-In Closet(s), Kitchen Island
- Flooring: Carpet, Tile, Vinyl
- Basement: None
- Has fireplace: No
Interior area
- Total structure area: 2,758
- Total interior livable area: 2,758 sqft
- Finished area above ground: 2,758
Property
Parking
- Total spaces: 6
- Parking features: Garage Door Opener, Garage Faces Front, Concrete, Driveway
- Attached garage spaces: 2
- Uncovered spaces: 4
Features
- Levels: Two
- Stories: 2
- Patio & porch: Patio
- Exterior features: Smart Lock(s)
Lot
- Size: 6,000 Square Feet
- Dimensions: 100 x 60
Details
- Special conditions: Standard
- Other equipment: Air Purifier
Construction
Type & style
- Home type: SingleFamily
- Property subtype: Single Family Residence, Residential
Materials
- Fiber Cement, Brick
- Roof: Shingle
Condition
- New construction: Yes
- Year built: 2026
Utilities & green energy
- Sewer: Public Sewer
- Water: Public
- Utilities for property: Electricity Available, Water Available
Green energy
- Energy efficient items: Thermostat
- Indoor air quality: Contaminant Control
- Water conservation: Low-Flow Fixtures
Community & HOA
Community
- Security: Smoke Detector(s)
- Subdivision: Bledsoe Springs
HOA
- Has HOA: Yes
- Services included: Maintenance Grounds
- HOA fee: $40 monthly
- Second HOA fee: $350 one time
Location
- Region: Gallatin
Financial & listing details
- Price per square foot: $192/sqft
- Annual tax amount: $2,501
- Date on market: 6/29/2026
- Electric utility on property: Yes
Estimated market value
Not available
Estimated sales range
Not available
Not available
Price history
| Date | Event | Price |
|---|---|---|
| 6/29/2026 | Pending sale | $530,370$192/sqft |
Source:  RealTracs MLS as distributed by MLS GRID #3252077 Report a problem RealTracs MLS as distributed by MLS GRID #3252077 Report a problem | ||
Public tax history
Tax history is unavailable.
Monthly payment
Est. payment
Payment breakdown
Explore the cost of this home by adjusting the details. Changes won't be saved.Climate risks
Neighborhood: 37066
Nearby schools
Schools provided by the listing agent
- Elementary: Vena Stuart Elementary
- Middle: Joe Shafer Middle School
- High: Gallatin Senior High School
Source: RealTracs MLS as distributed by MLS GRID. This data may not be complete. We recommend contacting the local school district to confirm school assignments for this home.


Similar homes
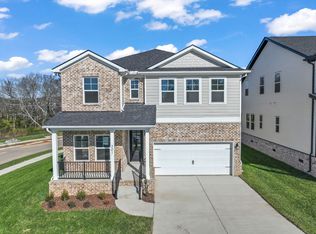
- $517,9904 bd3 ba2.4k sqft1208 Valley Ridge Dr Lot 105, Gallatin, TN 37066New Construction

 RealTracs MLS as distributed by MLS GRID
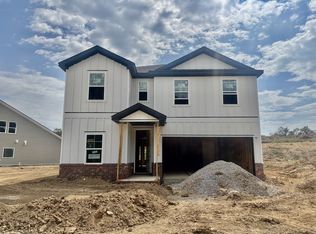
 - $544,9905 bd3 ba2.7k sqft1212 Valley Ridge Dr Lot 104, Gallatin, TN 37066New Construction
 RealTracs MLS as distributed by MLS GRID
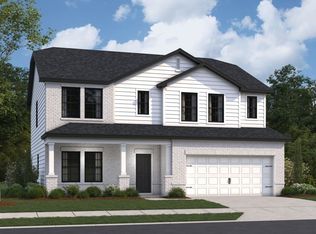
 - $444,9904 bd3 ba2.4k sqft233 Rose Hannah Dr, Gallatin, TN 37066New Construction
 MLS ID #3526947, Maria Caridad Morales. RealTracs MLS as distributed by MLS GRID
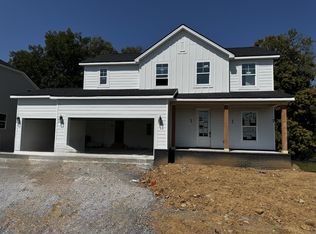
 - $469,9903 bd3 ba2k sqft221 Rose Hannah Dr Lot 12, Gallatin, TN 37066New Construction
 RealTracs MLS as distributed by MLS GRID
 - $404,9903 bd3 ba2k sqft225 Rose Hannah Dr, Gallatin, TN 37066New ConstructionMLS ID #3527504, Maria Caridad Morales. RealTracs MLS as distributed by MLS GRID
- $599,9503 bd3 ba2.5k sqft211 Blantons Park Dr Lot 64, Gallatin, TN 37066New ConstructionMLS ID #3593090, Garrett Maurer. RealTracs MLS as distributed by MLS GRID
- $494,9003 bd2 ba1.6k sqft1165 Stoney Brook Pvt Bnd, Gallatin, TN 37066For SaleMLS ID #3520820, Gary Ashton. RealTracs MLS as distributed by MLS GRID
- $409,9003 bd3 ba2.1k sqft2155 Old Spring Ln, Gallatin, TN 37066New ConstructionMLS ID #3514859, Kirsten Bathke. RealTracs MLS as distributed by MLS GRID
- $527,9304 bd3 ba2.7k sqft368 Kessel St Lot 120, Lebanon, TN 37087New ConstructionRealTracs MLS as distributed by MLS GRID
- $414,9003 bd3 ba1.8k sqft734 Coburg St Lot 195, Gallatin, TN 37066New ConstructionMLS ID #3516246, Makenzye Hiller. RealTracs MLS as distributed by MLS GRID
- $345,0003 bd3 ba1.8k sqft1322 Crescent Ridge Dr, Gallatin, TN 37066For SaleMLS ID #3529971, Richard Sterling Inglis II. RealTracs MLS as distributed by MLS GRID
- $528,6804 bd3 ba3k sqft521 Charing Cross Dr Lot 181, Lebanon, TN 37087New ConstructionRealTracs MLS as distributed by MLS GRID
- $479,9004 bd3 ba2.4k sqft2163 Houston Bnd, Lebanon, TN 37087For SaleMLS ID #3309169, Ben Wilson. RealTracs MLS as distributed by MLS GRID
- $516,7404 bd3 ba3k sqft513 Charing Cross Dr Lot 177, Lebanon, TN 37087New ConstructionRealTracs MLS as distributed by MLS GRID
- $564,9904 bd4 ba2.8k sqft1104 Callaway Dr, Lebanon, TN 37087New ConstructionRealTracs MLS as distributed by MLS GRID
- $640,0004 bd4 ba2.5k sqft813 Westchester Cir, Hendersonville, TN 37075For SaleMLS ID #3542654, Brenda S. Kersey Broker ABR GRI. RealTracs MLS as distributed by MLS GRID
