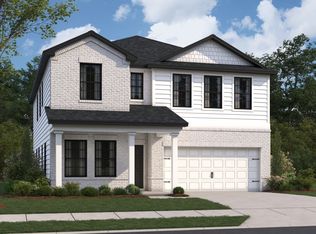
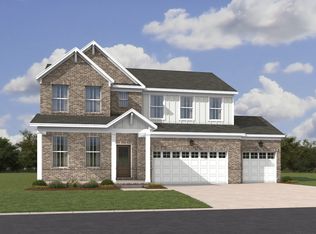
Discover the inviting Whitley plan, designed with beautiful upgraded features throughout. This home offers gas appliances, 8' interior doors, stylish black accents, and an extended covered patio overlooking a fully sodded yard—ideal for outdoor enjoyment. The second‑level primary suite includes a tray ceiling, a spacious walk‑in closet, and a luxurious spa‑style shower for a relaxing retreat. A main‑level study with elegant French doors provides a functional space for work or hobbies. The open‑concept kitchen flows seamlessly into the family room, creating an excellent setting for everyday living and entertaining. With quartz countertops and well‑appointed cabinetry, the kitchen is a welcoming place to gather.
We are available 7 days a week! Set an appointment today :)
Under contract - not showing
$517,930
368 Kessel St Lot 120, Lebanon, TN 37087
4beds
2,744sqft
:
Get pre-qualified$3,043/mo
Single Family Residence, Residential
Built in 2025
6,969 Square Feet Lot
$-- Zestimate®
$189/sqft
$45/mo HOA
What's special
Stylish black accentsGas appliancesFully sodded yardUpgraded features throughoutTray ceilingQuartz countertops
- 106 days |
- 0 |
- 0 |
Zillow last checked:
Listing updated:
Listed by:
Jessamyn Elise Bradley 615-405-8800,
M/I HOMES OF NASHVILLE LLC 629-235-9199
Source: RealTracs MLS as distributed by MLS GRID,MLS#: 3170497
Facts & features
Interior
Bedrooms & bathrooms
- Bedrooms: 4
- Bathrooms: 3
- Full bathrooms: 2
- 1/2 bathrooms: 1
Bedroom 1
- Features: Suite
- Level: Suite
- Area: 225 Square Feet
- Dimensions: 15x15
Bedroom 2
- Area: 120 Square Feet
- Dimensions: 10x12
Bedroom 3
- Area: 168 Square Feet
- Dimensions: 12x14
Bedroom 4
- Area: 154 Square Feet
- Dimensions: 11x14
Primary bathroom
- Features: Double Vanity
- Level: Double Vanity
Den
- Features: Separate
- Level: Separate
- Area: 195 Square Feet
- Dimensions: 15x13
Dining room
- Features: Formal
- Level: Formal
- Area: 110 Square Feet
- Dimensions: 10x11
Kitchen
- Features: Eat-in Kitchen
- Level: Eat-in Kitchen
- Area: 170 Square Feet
- Dimensions: 10x17
Living room
- Features: Combination
- Level: Combination
- Area: 255 Square Feet
- Dimensions: 15x17
Other
- Features: Office
- Level: Office
- Area: 150 Square Feet
- Dimensions: 10x15
Heating
- Central, Heat Pump
Cooling
- Central Air, Dual
Appliances
- Included: Electric Oven, Gas Range, Dishwasher, Disposal, Microwave, Stainless Steel Appliance(s)
- Laundry: Electric Dryer Hookup, Washer Hookup
Features
- Air Filter, Built-in Features, Entrance Foyer, Extra Closets, High Ceilings, Open Floorplan, Pantry, Smart Thermostat, Walk-In Closet(s), High Speed Internet
- Flooring: Carpet, Tile, Vinyl
- Basement: None
- Number of fireplaces: 1
- Fireplace features: Electric, Living Room
Interior area
- Total structure area: 2,744
- Total interior livable area: 2,744 sqft
- Finished area above ground: 2,744
Property
Parking
- Total spaces: 4
- Parking features: Garage Door Opener, Garage Faces Front, Driveway
- Attached garage spaces: 2
- Uncovered spaces: 2
Features
- Levels: One
- Stories: 2
- Patio & porch: Patio, Covered
- Exterior features: Smart Lock(s)
Lot
- Size: 6,969 Square Feet
- Dimensions: 7058 sq ft
- Features: Level
- Topography: Level
Details
- Special conditions: Standard
- Other equipment: Air Purifier
Construction
Type & style
- Home type: SingleFamily
- Property subtype: Single Family Residence, Residential
Materials
- Fiber Cement, Brick
- Roof: Shingle
Condition
- New construction: Yes
- Year built: 2025
Utilities & green energy
- Sewer: Public Sewer
- Water: Public
- Utilities for property: Water Available, Underground Utilities
Community & HOA
Community
- Security: Carbon Monoxide Detector(s), Fire Alarm, Smoke Detector(s)
- Subdivision: Barton's Mill
HOA
- Has HOA: Yes
- Amenities included: Sidewalks, Underground Utilities
- HOA fee: $45 monthly
Location
- Region: Lebanon
Financial & listing details
- Price per square foot: $189/sqft
- Annual tax amount: $3,000
- Date on market: 4/8/2026
- Date available: 04/30/2026
Estimated market value
Not available
Estimated sales range
Not available
Not available
Price history
| Date | Event | Price |
|---|---|---|
| 4/14/2026 | Pending sale | $517,930$189/sqft |
Source:  RealTracs MLS as distributed by MLS GRID #3170497 Report a problem RealTracs MLS as distributed by MLS GRID #3170497 Report a problem | ||
| 4/8/2026 | Listed for sale | $517,930$189/sqft |
Source: RealTracs MLS as distributed by MLS GRID #3170497 Report a problem | ||
| 4/7/2026 | Listing removed | $517,930$189/sqft |
Source: RealTracs MLS as distributed by MLS GRID #3145539 Report a problem | ||
| 3/7/2026 | Listed for sale | $517,930$189/sqft |
Source: RealTracs MLS as distributed by MLS GRID #3145539 Report a problem | ||
| 3/3/2026 | Listing removed | $517,930$189/sqft |
Source: RealTracs MLS as distributed by MLS GRID #3131976 Report a problem | ||
| 2/17/2026 | Listed for sale | $517,930$189/sqft |
Source: RealTracs MLS as distributed by MLS GRID #3131976 Report a problem | ||
Public tax history
Tax history is unavailable.
Monthly payment
Est. payment
Payment breakdown
Explore the cost of this home by adjusting the details. Changes won't be saved.Climate risks
Neighborhood: 37087
Nearby schools
GreatSchools rating
- 7/10Jones Brummett Elementary SchoolGrades: PK-5Distance: 0.2 mi
- 6/10Walter J. Baird Middle SchoolGrades: 6-8Distance: 1.2 mi
Schools provided by the listing agent
- Elementary: Jones Brummett Elementary School
- Middle: Walter J. Baird Middle School
- High: Lebanon High School
Source: RealTracs MLS as distributed by MLS GRID. This data may not be complete. We recommend contacting the local school district to confirm school assignments for this home.
- $504,9904 bd3 ba2.7k sqft106 Hamilton Ln LOT 104, Lebanon, TN 37087Sold
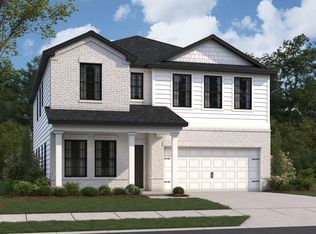
- $524,9484 bd3 ba2.7k sqft221 Conger Dr LOT 123, Lebanon, TN 37087Sold
- $509,9904 bd3 ba2.7k sqft220 Conger Dr LOT 127, Lebanon, TN 37087New Construction

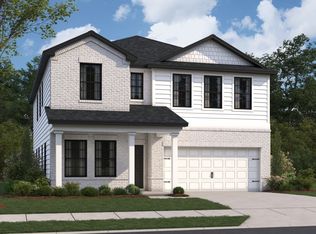
- $514,9904 bd3 ba2.7k sqft201 Conger Dr LOT 210, Lebanon, TN 37087Pending
- $538,1905 bd3 ba2.7k sqft217 Conger Dr LOT 125, Lebanon, TN 37087Sold
- $512,2005 bd4 ba2.4k sqft114 Hamilton Ln, Lebanon, TN 37087Off Market
- from $457,9904 bd3 ba2.4k sqftTipton Plan, Barton's Mill, Lebanon, TN 37087New Construction
- from $464,9904 bd2 ba2.4k sqftHarrison Plan, Barton's Mill, Lebanon, TN 37087New Construction
A local agent can set up tours, give advice and negotiate with sellers.
A local lender can help you make sure your offer is ready when you are.
Similar homes
- from $474,9904 bd3 ba2.7k sqftWhitley Plan, Barton's Mill, Lebanon, TN 37087New Construction
 M/I Homes
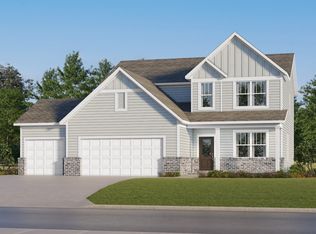
 - $489,9904 bd3 ba2.4k sqft114 Longwood Dr, Lebanon, TN 37087New Construction
 RealTracs MLS as distributed by MLS GRID
 - $549,9905 bd4 ba2.8k sqft1412 Old Hebron Rd, Lebanon, TN 37087New Construction
 RealTracs MLS as distributed by MLS GRID
 - $449,9904 bd3 ba1.9k sqft116 Longwood Dr, Lebanon, TN 37087New Construction
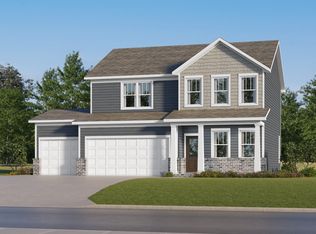 RealTracs MLS as distributed by MLS GRID
 - $614,9905 bd5 ba3k sqft1509 Hartview Ln, Lebanon, TN 37087New ConstructionRealTracs MLS as distributed by MLS GRID
- $424,9904 bd3 ba1.9k sqft111 Longwood Dr Lot 101, Lebanon, TN 37087New ConstructionMLS ID #3215232, Shannon England. RealTracs MLS as distributed by MLS GRID
- $624,9905 bd4 ba3.2k sqft1606 Belle Ct, Lebanon, TN 37087New ConstructionMLS ID #3247329, Shannon England. RealTracs MLS as distributed by MLS GRID
- from $416,9904 bd3 ba2.3k sqftThe McGinnis Plan, Stratford Station, Lebanon, TN 37087New ConstructionSmith Douglas Homes
- $559,0004 bd4 ba2.7k sqft1078 Holland Ridge Way, Lebanon, TN 37090For SaleMLS ID #3250542, Bobby McLamb. RealTracs MLS as distributed by MLS GRID
- $654,9004 bd4 ba2.8k sqft1089 Callaway Dr, Lebanon, TN 37087For SaleMLS ID #3221233, Whitney Ellis. RealTracs MLS as distributed by MLS GRID
- from $494,9905 bd3 ba2.7k sqftBartlett Plan, Cades Bluff, Lebanon, TN 37087New ConstructionAshton Woods Homes
- $699,9004 bd3 ba3.4k sqft3006 Hedgelawn Dr, Lebanon, TN 37090For SaleMLS ID #3259804, Holly Andraca. RealTracs MLS as distributed by MLS GRID
- $549,9003 bd3 ba2.6k sqft1348 Harmony Hill Ln, Mount Juliet, TN 37122For SaleMLS ID #3232898, Judy Hughes. RealTracs MLS as distributed by MLS GRID
- $449,9004 bd2 ba1.8k sqft218 Limestone Way, Lebanon, TN 37087For SaleMLS ID #3229182, Becky H Andrews. RealTracs MLS as distributed by MLS GRID
- $505,9904 bd2 ba1.8k sqft5300 Synergy Pvt Way, Gallatin, TN 37066New ConstructionMLS ID #3305067, Erik Nowak. RealTracs MLS as distributed by MLS GRID
- $520,0004 bd2 ba1.8k sqft38 Keller Ct, Mount Juliet, TN 37122For SaleMLS ID #3193792, Pand Schmiede. RealTracs MLS as distributed by MLS GRID
- $489,9903 bd3 ba2.1k sqft2137 Amberbrook Rd, Mount Juliet, TN 37122New ConstructionMLS ID #3256086, Tracey Hightower. RealTracs MLS as distributed by MLS GRID
- $464,9904 bd3 ba2.3k sqft1421 Valley Ridge Dr Lot 129, Gallatin, TN 37066New ConstructionRealTracs MLS as distributed by MLS GRID
- $594,9004 bd3 ba2.4k sqft933 Pleasant Ridge Run, Mount Juliet, TN 37122For SaleMLS ID #3223907, Jody Kelley. RealTracs MLS as distributed by MLS GRID
- $535,5104 bd3 ba2k sqft317 Aspen Aly, Mount Juliet, TN 37122New ConstructionMeritage Homes
