SELLER OFFERING A DISCOUNTED INTEREST RATE! Take advantage of this opportunity to lower your monthly payment and make this move-in-ready home even more affordable. Built in 2023 and exceptionally well maintained, this home offers the benefits of newer construction without the wait!
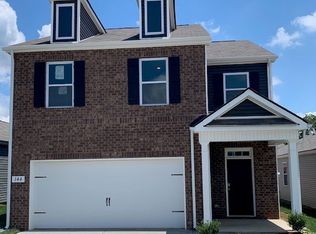
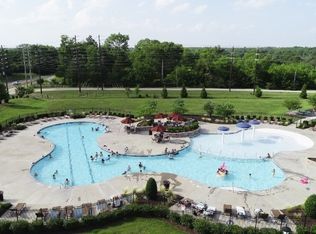
Beautiful Craftsman Home in the Desirable Villages of Hunters Point Community! Offering 1,821 sq ft, this move-in-ready home features 4 beds, 2.5 baths, and a bright open-concept layout. The spacious main level is filled with natural light and showcases stylish luxury vinyl plank flooring, a large living area, and recessed lighting throughout. The kitchen opens to the living and dining areas, and features white cabinetry, quartz countertops, stainless steel appliances, a large center island with seating, and a large pantry. The living room includes a textured accent wall and abundant natural light. Upstairs, the spacious primary suite offers a walk-in closet and private bath with dual vanities and quartz countertops, plus three additional bedrooms for family, guests, hobbies, or a home office. Multiple walk-in closets, ample storage space, and an upstairs laundry room. The fully fenced-in backyard with space to relax, play, garden, and entertain. Enjoy outstanding community amenities in Villages of Hunters Point including a resort-style pool, playground, sidewalks, walking trails, and underground utilities. Conveniently located near Downtown Lebanon, shopping, dining, parks, schools, and everyday conveniences!
Active
$400,000
1815 Wellwood Ln, Lebanon, TN 37087
4beds
1,821sqft
Single Family Residence, Residential
Built in 2023
4,791 Square Feet Lot
$-- Zestimate®
$220/sqft
$46/mo HOA
What's special
Walk-in closetStainless steel appliancesUpstairs laundry roomBright open-concept layoutThree additional bedroomsAmple storage spaceNatural light
- 48 days
- 112
- 20
Zillow last checked:
Listing updated:
Listed by:
Brandon Hayes 615-592-1001,
Compass Tennessee, LLC 615-475-5616
Source: RealTracs MLS as distributed by MLS GRID,MLS#: 3529526
Facts & features
Interior
Bedrooms & bathrooms
- Bedrooms: 4
- Bathrooms: 3
- Full bathrooms: 2
- 1/2 bathrooms: 1
Bedroom 1
- Features: Suite
- Level: Suite
- Area: 196 Square Feet
- Dimensions: 14x14
Bedroom 2
- Features: Walk-In Closet(s)
- Level: Walk-In Closet(s)
- Area: 120 Square Feet
- Dimensions: 10x12
Bedroom 3
- Features: Extra Large Closet
- Level: Extra Large Closet
- Area: 150 Square Feet
- Dimensions: 10x15
Bedroom 4
- Features: Extra Large Closet
- Level: Extra Large Closet
- Area: 150 Square Feet
- Dimensions: 10x15
Primary bathroom
- Features: Double Vanity
- Level: Double Vanity
Dining room
- Features: Combination
- Level: Combination
- Area: 135 Square Feet
- Dimensions: 15x9
Kitchen
- Features: Pantry
- Level: Pantry
- Area: 150 Square Feet
- Dimensions: 10x15
Living room
- Features: Combination
- Level: Combination
- Area: 306 Square Feet
- Dimensions: 18x17
Other
- Features: Utility Room
- Level: Utility Room
- Area: 30 Square Feet
- Dimensions: 5x6
Heating
- Central, Natural Gas
Cooling
- Central Air, Electric
Appliances
- Included: Gas Oven, Gas Range, Dishwasher, Disposal, Microwave, Refrigerator, Stainless Steel Appliance(s)
- Laundry: Electric Dryer Hookup, Washer Hookup
Features
- Entrance Foyer, Extra Closets, Open Floorplan, Pantry, Walk-In Closet(s)
- Flooring: Carpet, Laminate, Vinyl
- Basement: None
- Has fireplace: No
Interior area
- Total structure area: 1,821
- Total interior livable area: 1,821 sqft
- Finished area above ground: 1,821
Property
Parking
- Total spaces: 2
- Parking features: Garage Door Opener, Garage Faces Front, Concrete, Driveway, On Street
- Attached garage spaces: 2
- Has uncovered spaces: Yes
Features
- Levels: Two
- Stories: 2
- Patio & porch: Porch, Covered, Patio
- Exterior features: Smart Light(s), Smart Lock(s)
- Pool features: Association
- Fencing: Back Yard
Lot
- Size: 4,791 Square Feet
- Features: Level
- Topography: Level
Details
- Parcel number: 044P A 06200 000
- Special conditions: Standard
Construction
Type & style
- Home type: SingleFamily
- Architectural style: Craftsman
- Property subtype: Single Family Residence, Residential
Materials
- Hardboard Siding, Brick
- Roof: Shingle
Condition
- New construction: No
- Year built: 2023
Utilities & green energy
- Sewer: Public Sewer
- Water: Public
- Utilities for property: Electricity Available, Natural Gas Available, Water Available, Underground Utilities
Green energy
- Energy efficient items: Thermostat
Community & HOA
Community
- Security: Smoke Detector(s)
- Subdivision: Villages Of Hunters Point
HOA
- Has HOA: Yes
- Amenities included: Playground, Pool, Underground Utilities, Trail(s)
- Services included: Recreation Facilities
- HOA fee: $46 monthly
- Second HOA fee: $250 one time
Location
- Region: Lebanon
Financial & listing details
- Price per square foot: $220/sqft
- Tax assessed value: $284,900
- Annual tax amount: $2,060
- Date on market: 8/31/2026
- Electric utility on property: Yes
Estimated market value
Not available
Estimated sales range
Not available
Not available
Price history
| Date | Event | Price |
|---|---|---|
| 8/31/2026 | Listed for sale | $400,000-1.2%$220/sqft |
Source:  RealTracs MLS as distributed by MLS GRID #3529526 Report a problem RealTracs MLS as distributed by MLS GRID #3529526 Report a problem | ||
| 8/21/2026 | Listing removed | $405,000$222/sqft |
Source: RealTracs MLS as distributed by MLS GRID #3243967 Report a problem | ||
| 8/10/2026 | Price change | $405,000-1%$222/sqft |
Source: RealTracs MLS as distributed by MLS GRID #3243967 Report a problem | ||
| 7/27/2026 | Price change | $409,000-1.4%$225/sqft |
Source: RealTracs MLS as distributed by MLS GRID #3243967 Report a problem | ||
| 7/10/2026 | Price change | $415,000-1.2%$228/sqft |
Source: RealTracs MLS as distributed by MLS GRID #3243967 Report a problem | ||
| 6/23/2026 | Listed for sale | $420,000$231/sqft |
Source: RealTracs MLS as distributed by MLS GRID #3243967 Report a problem | ||
Public tax history
| Year | Property taxes | Tax assessment |
|---|---|---|
| 2025 | $2,060 | $71,225 |
| 2024 | $2,060 | $71,225 |
| 2023 | $2,060 | $71,225 |
Find assessor info on the county website
Monthly payment
Est. payment
Payment breakdown
Explore the cost of this home by adjusting the details. Changes won't be saved.Climate risks
Neighborhood: 37087
Nearby schools
Schools provided by the listing agent
- Elementary: Sam Houston Elementary
- Middle: Walter J. Baird Middle School
- High: Lebanon High School
Source: RealTracs MLS as distributed by MLS GRID. This data may not be complete. We recommend contacting the local school district to confirm school assignments for this home.


Similar homes
- $399,9004 bd3 ba1.9k sqft1510 Ashgrove Pl, Lebanon, TN 37087For Sale
 MLS ID #3547770, Jessica Edmondson. RealTracs MLS as distributed by MLS GRID
 - $419,9994 bd3 ba1.9k sqft304 Twelve Oaks Ln, Lebanon, TN 37087For Sale
 MLS ID #3612562, Alisa Gillis. RealTracs MLS as distributed by MLS GRID
 - $370,0004 bd3 ba1.9k sqft7027 Berkswell Dr, Lebanon, TN 37087For Sale
 MLS ID #3278150, Khristian Schlemmer. RealTracs MLS as distributed by MLS GRID
 - $430,0003 bd2 ba1.6k sqft148 Merion Way, Lebanon, TN 37087For Sale
 MLS ID #3610835, Stephanie Jones. RealTracs MLS as distributed by MLS GRID
 - $350,0003 bd3 ba1.8k sqft20 Pointer Pl, Lebanon, TN 37087For SaleMLS ID #3547145, Ralph Pearson. RealTracs MLS as distributed by MLS GRID
- $479,9004 bd3 ba2.3k sqft500 Forsberg Ct, Lebanon, TN 37087For SaleMLS ID #3621950, Joseph Clark. RealTracs MLS as distributed by MLS GRID
- $414,9004 bd5 ba2.2k sqft430 Hobbs Ave, Lebanon, TN 37087New ConstructionMLS ID #3510365, Peyton Bell. RealTracs MLS as distributed by MLS GRID
- $414,9004 bd5 ba2.2k sqft432 Hobbs Ave, Lebanon, TN 37087New ConstructionMLS ID #3510366, Peyton Bell. RealTracs MLS as distributed by MLS GRID
- $549,9004 bd3 ba2.4k sqft303 Twelve Oaks Ln, Lebanon, TN 37087For SaleMLS ID #3336378, Rikki A Finch. RealTracs MLS as distributed by MLS GRID
- $364,9003 bd3 ba1.7k sqft712 Hahn Ct, Lebanon, TN 37087For SaleMLS ID #3318451, Andrea Wall. RealTracs MLS as distributed by MLS GRID
- $479,9004 bd3 ba2.4k sqft2163 Houston Bnd, Lebanon, TN 37087For SaleMLS ID #3597459, Ben Wilson. RealTracs MLS as distributed by MLS GRID
- $369,9993 bd3 ba1.9k sqft977 Nance Ln, Lebanon, TN 37087For SaleMLS ID #3510865, Kenny Sallis. RealTracs MLS as distributed by MLS GRID
- $499,9003 bd3 ba1.6k sqft1436 Knox Ln, Lebanon, TN 37087For SaleMLS ID #3528841, Lynda C. Burge. RealTracs MLS as distributed by MLS GRID
- $349,9004 bd3 ba1.8k sqft871 Blessings Way, Gallatin, TN 37066New ConstructionMLS ID #3621509, Shawanda Dodson-Crawford. RealTracs MLS as distributed by MLS GRID
- $334,9003 bd3 ba1.6k sqft363 Carver Connection Lot 46, Lebanon, TN 37087New ConstructionMLS ID #3610523, Peyton Bell. RealTracs MLS as distributed by MLS GRID
- $324,9003 bd3 ba1.5k sqft361 Carver Connection Lot 45, Lebanon, TN 37087New ConstructionMLS ID #3610520, Peyton Bell. RealTracs MLS as distributed by MLS GRID
- $294,9003 bd3 ba1.6k sqft2203 Kulshan Ct, Lebanon, TN 37087For SaleMLS ID #3541575, George W Weeks. RealTracs MLS as distributed by MLS GRID
- $334,9003 bd3 ba1.6k sqft357 Carver Connection Lot 43, Lebanon, TN 37087New ConstructionMLS ID #3523682, Peyton Bell. RealTracs MLS as distributed by MLS GRID
- $324,9003 bd3 ba1.5k sqft359 Carver Connection Lot 44, Lebanon, TN 37087New ConstructionMLS ID #3520963, Peyton Bell. RealTracs MLS as distributed by MLS GRID
