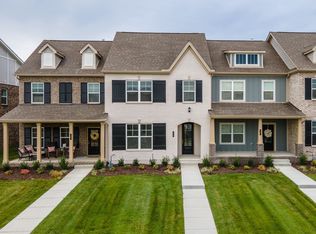
Welcome to this beautifully maintained two story townhome in the desirable Preserve at Belle Point! Offering over 1,700 square feet of thoughtfully designed living space, this inviting home features three bedrooms, two and a half bathrooms, and an open concept floorplan that is perfect for both everyday living and entertaining.The spacious main living area flows seamlessly into the kitchen and dining space, creating a bright and welcoming atmosphere. Enjoy your morning coffee or unwind in the evening from the comfort of the large covered front porch. A one car garage and private driveway provide added convenience and ample parking.Residents of The Preserve at Belle Point enjoy outstanding community amenities, including a clubhouse, swimming pool, dog park, playground, disc golf course, and bocce ball court. The home is also just a short distance from Cairo Bend Community Park, offering even more opportunities for outdoor recreation.Combining comfort, convenience, and an exceptional location, this move in ready townhome is an outstanding opportunity. Schedule your private showing today because this one is sure to attract attention!
Active
$364,900
712 Hahn Ct, Lebanon, TN 37087
3beds
1,760sqft
Townhouse, Residential, Condominium
Built in 2022
3,049 Square Feet Lot
$-- Zestimate®
$207/sqft
$235/mo HOA
What's special
Large covered front porchOne car garageOpen concept floorplanBright and welcoming atmosphereThree bedroomsPrivate driveway
- 73 days
- 84
- 2
Zillow last checked:
Listing updated:
Listed by:
Andrea Wall 615-430-9553,
Redfin Corporation 615-323-2047
Source: RealTracs MLS as distributed by MLS GRID,MLS#: 3318451
Facts & features
Interior
Bedrooms & bathrooms
- Bedrooms: 3
- Bathrooms: 3
- Full bathrooms: 2
- 1/2 bathrooms: 1
Heating
- Central, Electric
Cooling
- Central Air, Electric
Appliances
- Included: Electric Oven, Electric Range, Dishwasher, Microwave, Refrigerator
- Laundry: Electric Dryer Hookup, Washer Hookup
Features
- Extra Closets, High Ceilings, Open Floorplan, Pantry, Walk-In Closet(s), High Speed Internet, Kitchen Island
- Flooring: Carpet, Wood, Tile
- Basement: None
Interior area
- Total structure area: 1,760
- Total interior livable area: 1,760 sqft
- Finished area above ground: 1,760
Property
Parking
- Total spaces: 1
- Parking features: Garage Door Opener, Garage Faces Rear, Driveway
- Attached garage spaces: 1
- Has uncovered spaces: Yes
Features
- Levels: Two
- Stories: 2
- Patio & porch: Porch, Covered
Lot
- Size: 3,049 Square Feet
- Features: Level
- Topography: Level
Details
- Parcel number: 047N C 00600 000
- Special conditions: Standard
Construction
Type & style
- Home type: Townhouse
- Architectural style: Contemporary
- Property subtype: Townhouse, Residential, Condominium
- Attached to another structure: Yes
Materials
- Hardboard Siding, Brick
- Roof: Shingle
Condition
- New construction: No
- Year built: 2022
Utilities & green energy
- Sewer: Public Sewer
- Water: Public
- Utilities for property: Electricity Available, Water Available
Community & HOA
Community
- Subdivision: The Preserve At Belle Pointe
HOA
- Has HOA: Yes
- HOA fee: $235 monthly
Location
- Region: Lebanon
Financial & listing details
- Price per square foot: $207/sqft
- Tax assessed value: $307,000
- Annual tax amount: $2,219
- Date on market: 7/31/2026
- Electric utility on property: Yes
Estimated market value
Not available
Estimated sales range
Not available
Not available
Price history
| Date | Event | Price |
|---|---|---|
| 7/31/2026 | Listed for sale | $364,900$207/sqft |
Source:  RealTracs MLS as distributed by MLS GRID #3318451 Report a problem RealTracs MLS as distributed by MLS GRID #3318451 Report a problem | ||
| 9/20/2022 | Listing removed | -- |
Source: Zillow Rental Manager Report a problem | ||
| 9/12/2022 | Listed for rent | $2,100-4.5%$1/sqft |
Source: Zillow Rental Manager Report a problem | ||
| 7/24/2022 | Listing removed | -- |
Source: Zillow Rental Manager Report a problem | ||
| 7/12/2022 | Listed for rent | $2,200$1/sqft |
Source: Zillow Rental Manager Report a problem | ||
Public tax history
| Year | Property taxes | Tax assessment |
|---|---|---|
| 2025 | $2,219 | $76,750 |
| 2024 | $2,219 | $76,750 |
| 2023 | $2,219 +60.7% | $76,750 +60.7% |
| 2022 | $1,381 | $47,750 |
Find assessor info on the county website
Monthly payment
Est. payment
Payment breakdown
Explore the cost of this home by adjusting the details. Changes won't be saved.Climate risks
Neighborhood: 37087
Nearby schools
Schools provided by the listing agent
- Elementary: Coles Ferry Elementary
- Middle: Walter J. Baird Middle School
- High: Lebanon High School
Source: RealTracs MLS as distributed by MLS GRID. This data may not be complete. We recommend contacting the local school district to confirm school assignments for this home.


Similar homes
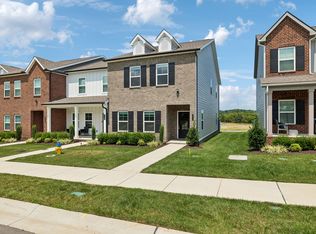
- $369,9993 bd3 ba1.9k sqft977 Nance Ln, Lebanon, TN 37087For Sale
 MLS ID #3510865, Kenny Sallis. RealTracs MLS as distributed by MLS GRID
 - $405,0003 bd3 ba2.1k sqft428 Alter Ter, Lebanon, TN 37087For Sale
 MLS ID #3251258, Jason Crosslin. RealTracs MLS as distributed by MLS GRID
 - $419,9994 bd3 ba1.9k sqft304 Twelve Oaks Ln, Lebanon, TN 37087For Sale
 MLS ID #3612562, Alisa Gillis. RealTracs MLS as distributed by MLS GRID
 - $334,9003 bd3 ba1.6k sqft363 Carver Connection Lot 46, Lebanon, TN 37087New Construction
 MLS ID #3610523, Peyton Bell. RealTracs MLS as distributed by MLS GRID
 - $354,9003 bd3 ba1.8k sqft20 Pointer Pl, Lebanon, TN 37087For SaleMLS ID #3547145, Ralph Pearson. RealTracs MLS as distributed by MLS GRID
- $324,9003 bd3 ba1.6k sqft148 Fister Dr, Lebanon, TN 37090For SaleMLS ID #3526637, Bethany L. McKay. RealTracs MLS as distributed by MLS GRID
- $307,0003 bd3 ba1.8k sqft1300 Villa Cir, Lebanon, TN 37090For SaleMLS ID #3309038, Billy Bruster. RealTracs MLS as distributed by MLS GRID
- $314,9003 bd3 ba1.5k sqft365 Carver Connection Lot 47, Lebanon, TN 37087New ConstructionMLS ID #3610500, Peyton Bell. RealTracs MLS as distributed by MLS GRID
- $324,9003 bd3 ba1.5k sqft361 Carver Connection Lot 45, Lebanon, TN 37087New ConstructionMLS ID #3610520, Peyton Bell. RealTracs MLS as distributed by MLS GRID
- $370,0004 bd3 ba1.9k sqft7027 Berkswell Dr, Lebanon, TN 37087For SaleMLS ID #3278150, Khristian Schlemmer. RealTracs MLS as distributed by MLS GRID
- $334,9003 bd3 ba1.6k sqft357 Carver Connection Lot 43, Lebanon, TN 37087New ConstructionMLS ID #3523682, Peyton Bell. RealTracs MLS as distributed by MLS GRID
- $460,0003 bd3 ba2.3k sqft302 Twelve Oaks Ln, Lebanon, TN 37087For SaleMLS ID #3603708, Drew Hodges. RealTracs MLS as distributed by MLS GRID
- $369,9904 bd3 ba1.9k sqft460 Waterfowl Way, Lebanon, TN 37090For SaleMLS ID #3592862, Jessica A. Sullivan. RealTracs MLS as distributed by MLS GRID
- $304,9003 bd3 ba1.5k sqft351 Carver Connection Lot 40, Lebanon, TN 37087New ConstructionMLS ID #3612102, Peyton Bell. RealTracs MLS as distributed by MLS GRID
- $499,9003 bd3 ba1.6k sqft1436 Knox Ln, Lebanon, TN 37087For SaleMLS ID #3528841, Lynda C. Burge. RealTracs MLS as distributed by MLS GRID
- $294,9003 bd3 ba1.6k sqft2203 Kulshan Ct, Lebanon, TN 37087For SaleMLS ID #3541575, George W Weeks. RealTracs MLS as distributed by MLS GRID
- $321,4503 bd3 ba1.6k sqft119 Brighton Ln, Lebanon, TN 37090For SaleMLS ID #3242840, Dhan Raj Tamang. RealTracs MLS as distributed by MLS GRID
- $309,9003 bd3 ba1.5k sqft367 Carver Connection Lot 48, Lebanon, TN 37087New ConstructionMLS ID #3610513, Peyton Bell. RealTracs MLS as distributed by MLS GRID
- $399,9004 bd3 ba1.9k sqft1510 Ashgrove Pl, Lebanon, TN 37087For SaleMLS ID #3547770, Jessica Edmondson. RealTracs MLS as distributed by MLS GRID
- $324,9003 bd3 ba1.5k sqft359 Carver Connection Lot 44, Lebanon, TN 37087New ConstructionMLS ID #3520963, Peyton Bell. RealTracs MLS as distributed by MLS GRID
